
1914 Alderson Avenue, Billings, MT 59102
Local realty services provided by:ERA American Real Estate
Listed by: lindsay johnson
Office: rivers bend real estate group
MLS#:362181
Source:MT_BAR
Price summary
- Price:$349,000
- Price per sq. ft.:$241.36
About this home
Bright and cheery west end ranch style charmer, with 2 bed, 2 bath on main; and 1 bed, with half bath down, including egress window. Dont like stairs? This home has laundry on the main level next to a bright sun porch perfect for plants, morning coffee, or yoga. This little gem also includes a workshop for the hobbies, with room for yard tools, etc., just off the attached garage. Enjoy your fully landscaped fenced yard with perennials, underground sprinkler, and mature trees. Call or text for showing!
Contact an agent
Home facts
- Year built:1954
- Subdivision & Development:THOMPSON SUBD
- Listing ID #:362181
- Added:1 day(s) ago
- Updated:October 01, 2026 at 11:53 PM
Rooms and interior
- Bedrooms:3
- Total bathrooms:3
- Full bathrooms:2
- Half bathrooms:1
- Rooms Total:5
- Kitchen Description:Range, Refrigerator
- Basement:Yes
- Basement Description:Full
- Living area:1,446 sq. ft.
Heating and cooling
- Cooling:Central Air
- Heating:Gas
- Central air:Yes
Structure and exterior
- Roof:Asphalt
- Year built:1954
- Building area:1,446 sq. ft.
- Lot area:0.14 Acres
- Lot Features:Landscaped, Sprinklers In Ground
- Architectural Style:Ranch
- Levels:1 Story
Schools
- High school:West
- Middle school:Will James
- Elementary school:Burlington
Finances and disclosures
- Price:$349,000
- Price per sq. ft.:$241.36
- Tax amount:$1,811
Parking
- Parking description:Attached, Garage Door Opener
- Garage:Yes
- Garage spaces:1
New listings near 1914 Alderson Avenue
- New
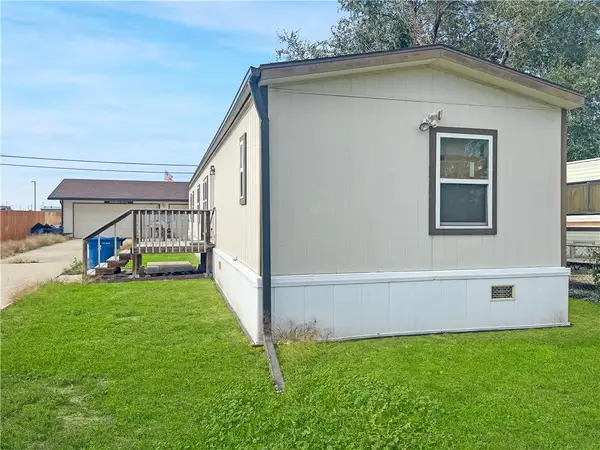 $225,000Active3 beds 2 baths1,216 sq. ft.
1016 Mirco Circle, Billings, MT 59101
MLS# 362174Listed by: KELLER WILLIAMS YELLOWSTONE PR - New
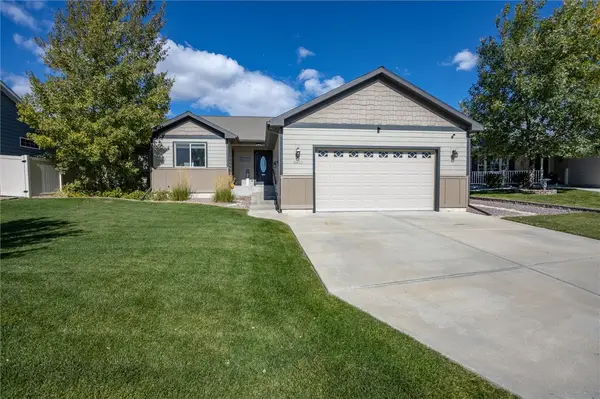 $540,000Active4 beds 3 baths2,708 sq. ft.
3450 Lucky Penny Lane, Billings, MT 59106
MLS# 362183Listed by: MONTANA REAL ESTATE BROKERS - New
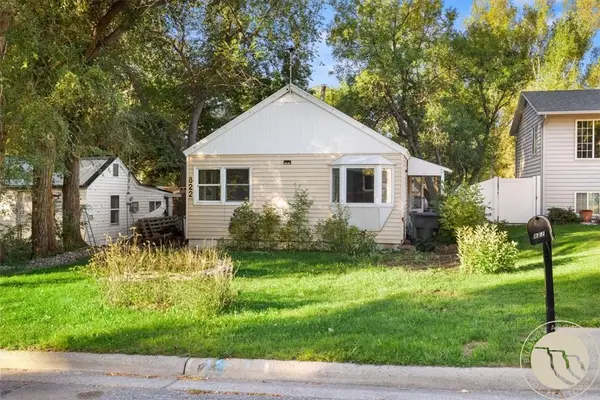 $190,000Active2 beds 1 baths748 sq. ft.
822 N 18th Street, Billings, MT 59101
MLS# 362184Listed by: WESTERN SKIES REAL ESTATE - New
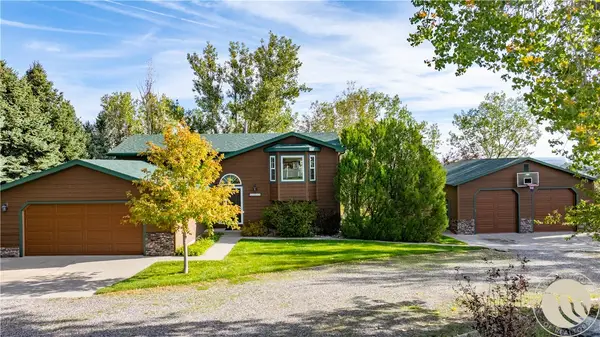 $529,900Active3 beds 2 baths2,004 sq. ft.
1775 Grants Coulee Drive, Billings, MT 59105
MLS# 362080Listed by: REALTY BILLINGS - New
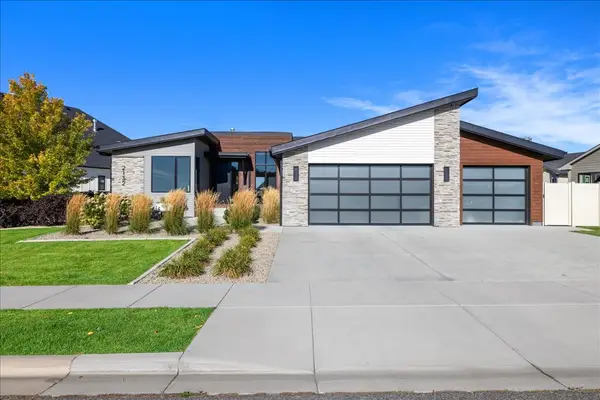 $949,900Active5 beds 3 baths3,944 sq. ft.
2132 S Stone Creek Trail, Billings, MT 59106
MLS# 362124Listed by: SYNERGY REALTY GROUP - New
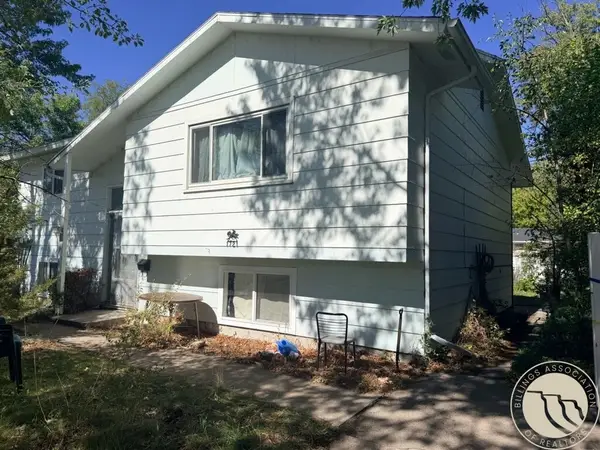 $180,000Active4 beds 2 baths1,960 sq. ft.
1721 Lynn Avenue, Billings, MT 59102
MLS# 362168Listed by: LPT REALTY - Open Sun, 1 to 3pmNew
 $565,000Active4 beds 4 baths3,150 sq. ft.
3026 Morledge St, Billings, MT 59102
MLS# 362137Listed by: CENTURY 21 AMERICANA - New
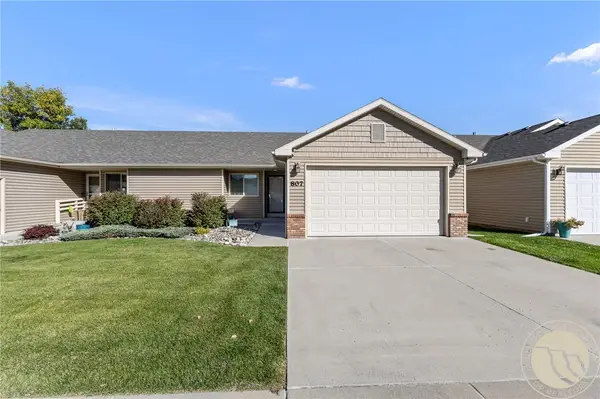 $349,900Active4 beds 3 baths2,174 sq. ft.
807 Kingston, Billings, MT 59105
MLS# 362182Listed by: EXP REALTY, LLC - BILLINGS - New
 $75,000Active2 beds 1 baths1,133 sq. ft.
1517 Westchester Square E, Billings, MT 59105
MLS# 362171Listed by: EXP REALTY, LLC - BILLINGS


Protect your home and budget from life's surprises with an Assurant Home Warranty, backed by a partner that supports you through every step of homeownership. Explore Plans.
© 2023 - 2026 ERA Franchise Systems LLC. All rights reserved. ERA Franchise Systems LLC fully supports the principles of the Fair Housing Act and the Equal Opportunity Act. ERA, ERA Real Estate powered, and their respective logos are registered service marks of ERA Franchise Systems LLC. Each office is independently owned and operated.