
1942 Patricia Lane, Billings, MT 59102
Local realty services provided by:ERA American Real Estate
Listed by: bobby pulley, lisa carra
Office: coldwell banker the brokers
MLS#:361319
Source:MT_BAR
Price summary
- Price:$410,000
- Price per sq. ft.:$148.55
About this home
Beautifully maintained and move-in ready, this inviting home welcomes you with charming curb appeal and mature trees. The main level offers 3 bedrooms and 2 full bathrooms, along with a spacious living room filled with natural light from a beautiful oversized window. A two-sided fireplace creates a warm focal point shared by the living room and dining area, adding character and ambiance to the main living space. The fully fenced backyard provides a private outdoor retreat. The finished lower level offers even more versatile living space, including a large non-egress bedroom, full bathroom, family room with fireplace and dedicated office space, An attached two-car garage adds convenience and functionality. Situated on a quiet, well-kept street with mature surroundings and a welcoming neighborhood feel, this home is close to parks, amenities, and walking/biking trails.
Contact an agent
Home facts
- Year built:1967
- Subdivision & Development:Westwood Estate 4th Filing
- Listing ID #:361319
- Added:1 day(s) ago
- Updated:August 20, 2026 at 03:30 PM
Rooms and interior
- Bedrooms:4
- Total bathrooms:3
- Full bathrooms:3
- Rooms Total:6
- Kitchen Description:Range, Refrigerator
- Basement:Yes
- Basement Description:Full
- Living area:2,760 sq. ft.
Heating and cooling
- Cooling:Central Air
- Heating:Gas
- Central air:Yes
Structure and exterior
- Roof:Shingle
- Year built:1967
- Building area:2,760 sq. ft.
- Lot area:0.2 Acres
- Lot Features:Landscaped, Trees
- Architectural Style:Ranch
- Construction Materials:Hardboard
- Levels:1 Story
Schools
- High school:West
- Middle school:Will James
- Elementary school:Poly Drive
Finances and disclosures
- Price:$410,000
- Price per sq. ft.:$148.55
- Tax amount:$2,437
Parking
- Parking description:Attached, Garage Door Opener
- Garage:Yes
- Garage spaces:2
New listings near 1942 Patricia Lane
- New
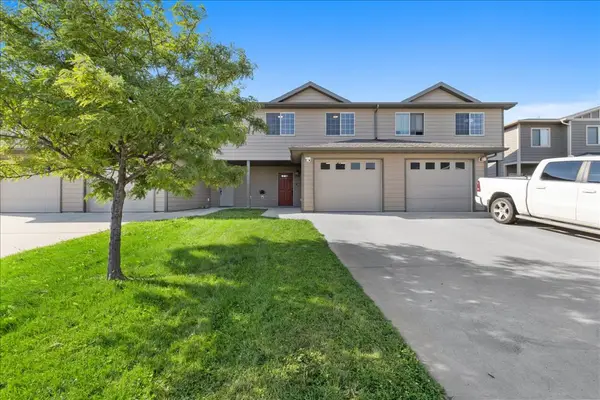 $309,900Active3 beds 4 baths1,783 sq. ft.
714 Pebble Beach Road, Billings, MT 59105
MLS# 361391Listed by: A HAUS OF REALTY - New
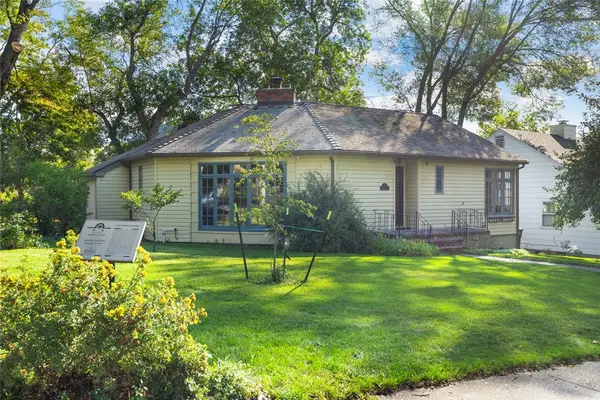 $429,900Active4 beds 2 baths2,142 sq. ft.
1145 N 32nd Street, Billings, MT 59101
MLS# 361386Listed by: REAL ESTATE HUB LLLP - New
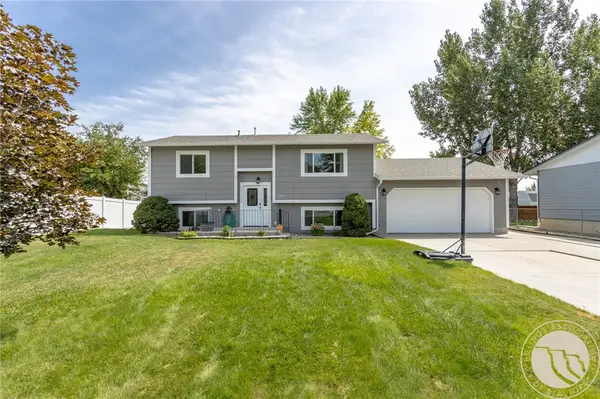 $360,000Active3 beds 2 baths1,656 sq. ft.
715 Torch Drive, Billings, MT 59102
MLS# 361360Listed by: REAL ESTATE HUB LLLP - New
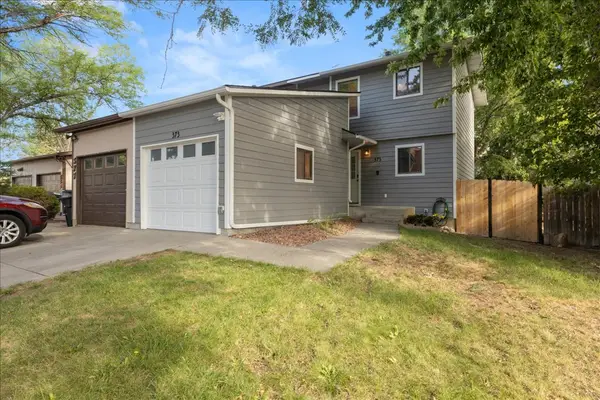 $249,900Active3 beds 2 baths1,467 sq. ft.
373 Prospectors Lane, Billings, MT 59105
MLS# 361375Listed by: REAL ESTATE HUB LLLP - New
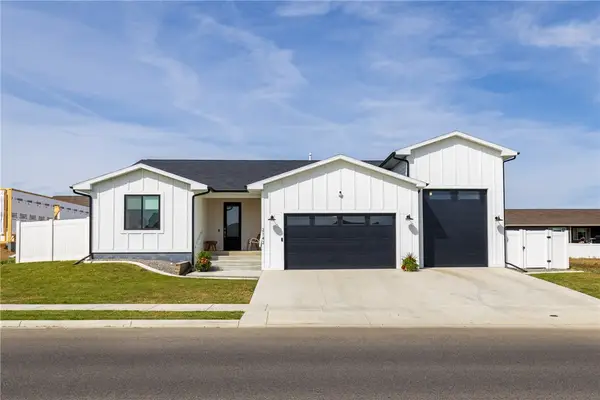 $590,000Active3 beds 2 baths2,118 sq. ft.
2142 Gleneagles Boulevard, Billings, MT 59105
MLS# 361365Listed by: REALTY BILLINGS - New
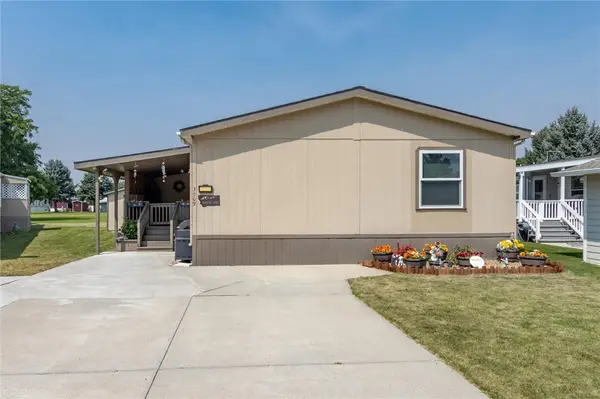 $162,500Active4 beds 2 baths1,512 sq. ft.
3909 S Tanager Lane, Billings, MT 59102
MLS# 361373Listed by: EPIQUE, INC., DBA EPIQUE REALTY - New
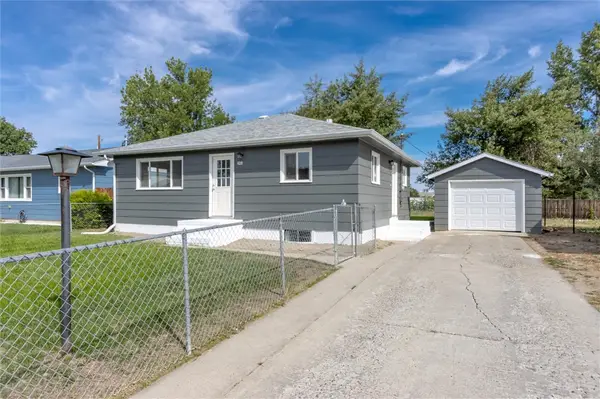 $359,900Active4 beds 2 baths1,792 sq. ft.
4219 Arden Avenue, Billings, MT 59101
MLS# 361387Listed by: KELLER WILLIAMS YELLOWSTONE PR - New
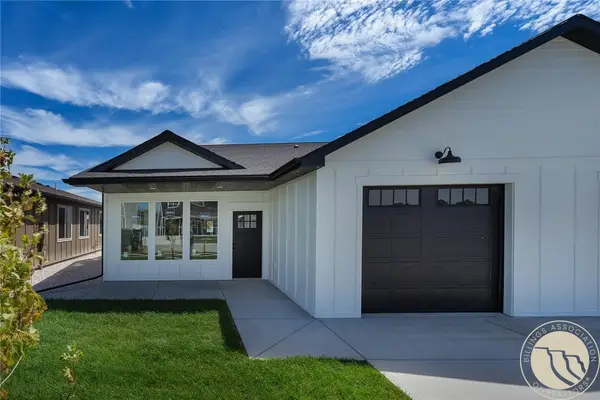 $384,900Active3 beds 2 baths1,416 sq. ft.
1117 Buffalo Crossing Drive, Billings, MT 59106
MLS# 360316Listed by: METRO, REALTORS L.L.P - New
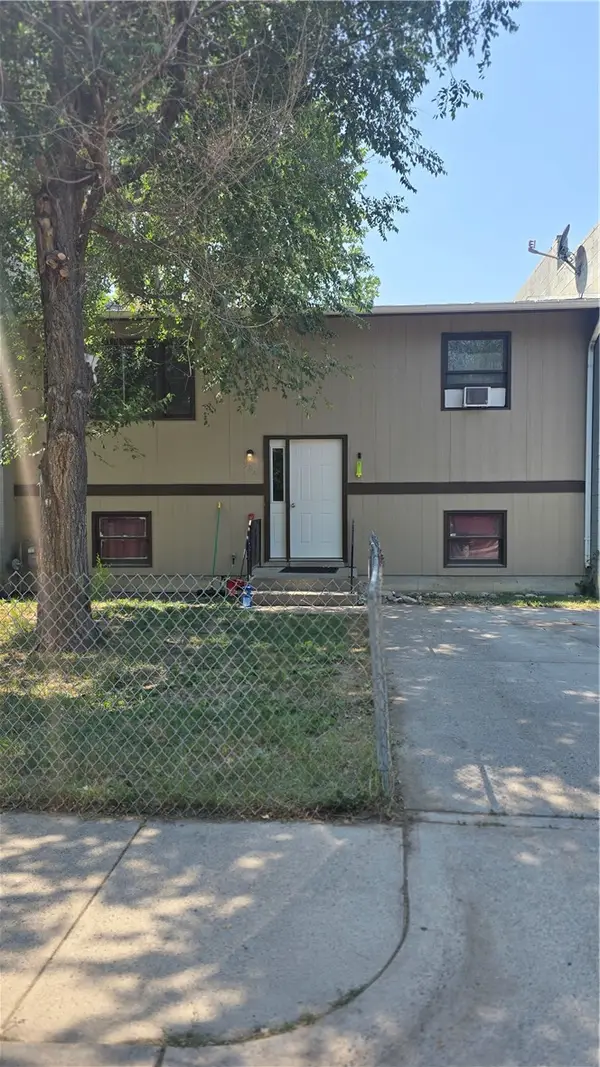 $210,000Active4 beds 1 baths1,792 sq. ft.
384 Jefferson Street, Billings, MT 59101
MLS# 361332Listed by: CIMARRON REAL ESTATE - New
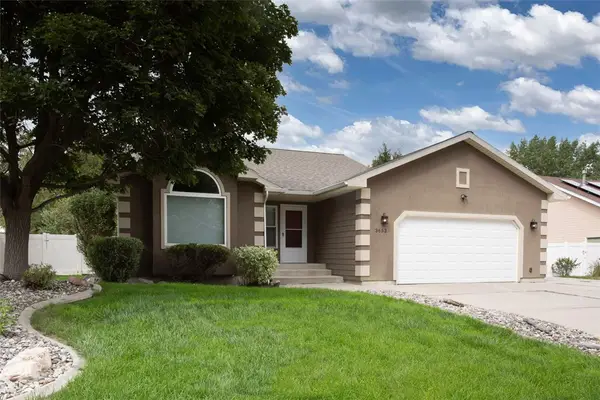 $449,000Active5 beds 3 baths3,402 sq. ft.
3653 Fort Laramie Drive, Billings, MT 59102
MLS# 361374Listed by: NEXTHOME PEAKS TO PRAIRIE


Protect your home and budget from life's surprises with an Assurant Home Warranty, backed by a partner that supports you through every step of homeownership. Explore Plans.
© 2023 - 2026 ERA Franchise Systems LLC. All rights reserved. ERA Franchise Systems LLC fully supports the principles of the Fair Housing Act and the Equal Opportunity Act. ERA, ERA Real Estate powered, and their respective logos are registered service marks of ERA Franchise Systems LLC. Each office is independently owned and operated.