
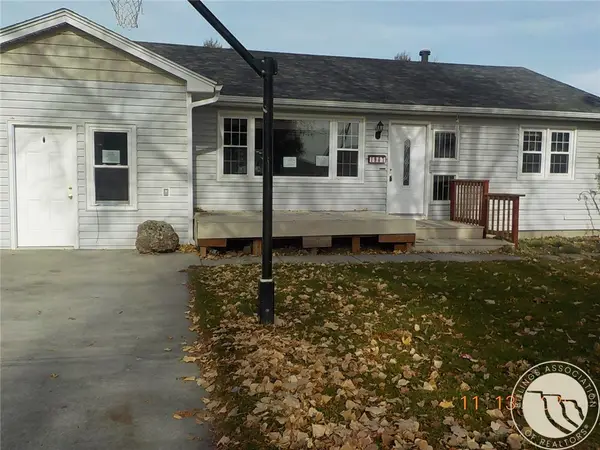
202 Jackson Street, Billings, MT 59101
Local realty services provided by:ERA American Real Estate
Listed by: jared english
Office: congress realty
MLS#:362833
Source:MT_BAR
Price summary
- Price:$259,000
- Price per sq. ft.:$227.99
About this home
Offering an estimated 1,580 sq. ft. of finished living space, including 2 bedrooms and a finished upstairs loft that provides flexible space for additional living, sleeping, or recreational use.
Features an updated kitchen, new stainless steel appliances, updated finishes, and a spacious, flowing layout. Recent improvements include a new furnace, gas tankless water heater, and new washer and dryer.
Situated on a generously sized lot, estimated at approximately 1/3 acre, offering ample outdoor space and an oversized storage shed.
The basement offers an estimated 120 sq. ft. of additional unfinished space with potential for future improvements or conversion to an additional bedroom, subject to applicable building codes, permitting, and requirements.
Contact an agent
Home facts
- Year built:1940
- Subdivision & Development:Howe
- Listing ID #:362833
- Added:1 day(s) ago
- Updated:November 17, 2026 at 11:58 PM
Rooms and interior
- Bedrooms:3
- Total bathrooms:1
- Full bathrooms:1
- Kitchen Description:Gas Range, Range, Refrigerator
- Basement:Yes
- Basement Description:Full
- Living area:1,136 sq. ft.
Heating and cooling
- Heating:Gas
Structure and exterior
- Roof:Asphalt
- Year built:1940
- Building area:1,136 sq. ft.
- Lot area:0.33 Acres
- Architectural Style:TwoStory
- Construction Materials:Wood Siding
- Levels:2 Story
Schools
- High school:Senior High
- Middle school:Riverside
- Elementary school:Orchard
Finances and disclosures
- Price:$259,000
- Price per sq. ft.:$227.99
- Tax amount:$852
New listings near 202 Jackson Street
- New
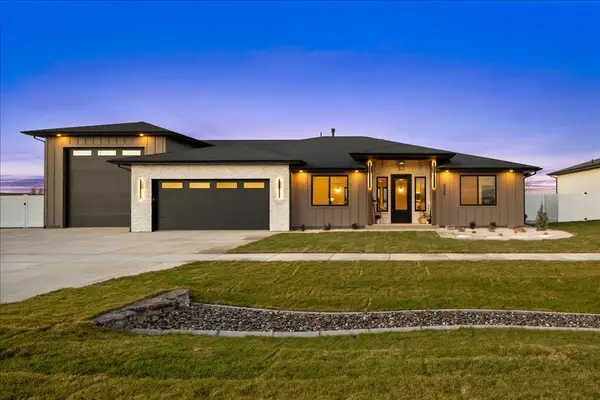 $849,900Active3 beds 3 baths2,381 sq. ft.
6305 Seer Stone Lane, Billings, MT 59106
MLS# 362816Listed by: REAL ESTATE HUB LLLP - New
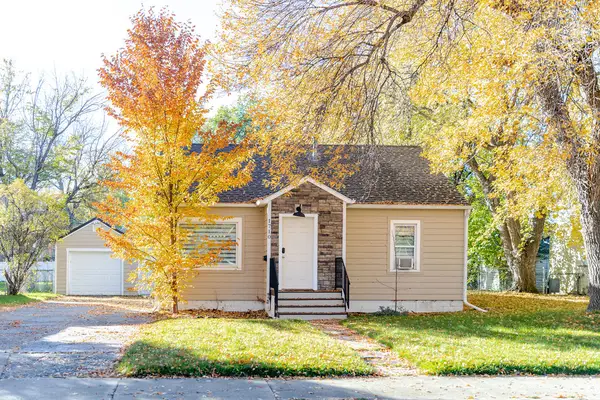 $350,000Active2 beds 2 baths1,204 sq. ft.
1710 Avenue D, Billings, MT 59102
MLS# 362762Listed by: CENTURY 21 AMERICANA - New
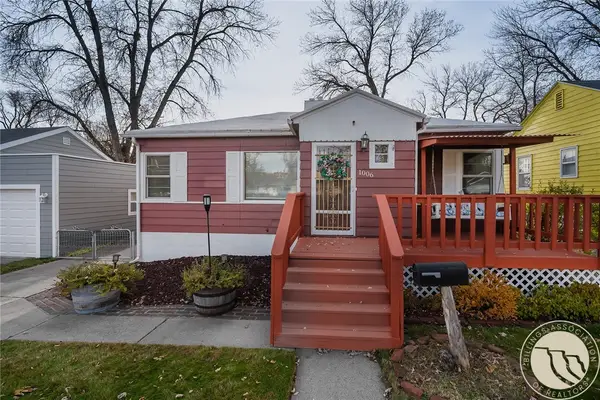 $330,000Active3 beds 2 baths2,544 sq. ft.
1006 N 25th Street, Billings, MT 59101
MLS# 362784Listed by: METRO, REALTORS L.L.P - New
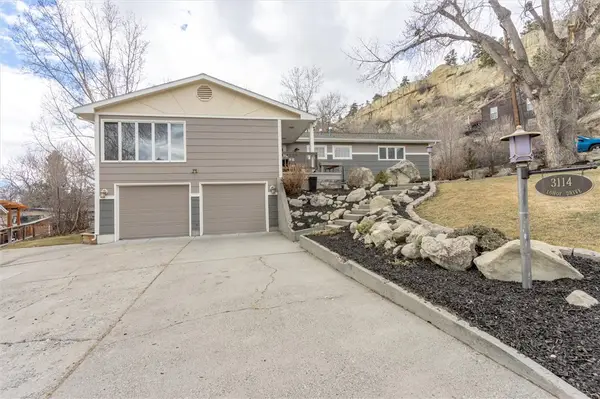 $655,000Active3 beds 3 baths3,288 sq. ft.
3114 Lohof Drive, Billings, MT 59102
MLS# 362821Listed by: MONTANA REALTY SERVICES - New
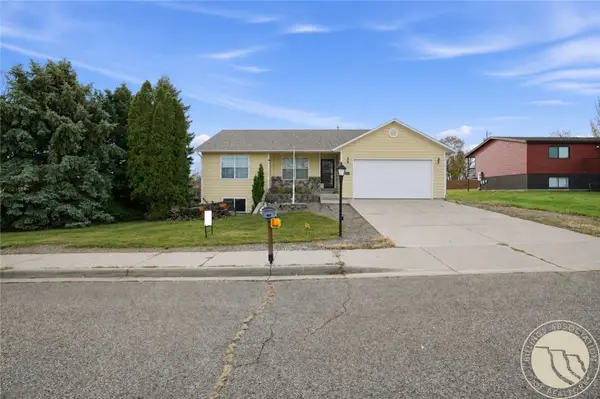 $399,900Active5 beds 2 baths2,608 sq. ft.
166 Stillwater Lane, Billings, MT 59105
MLS# 362829Listed by: CONGRESS REALTY - New
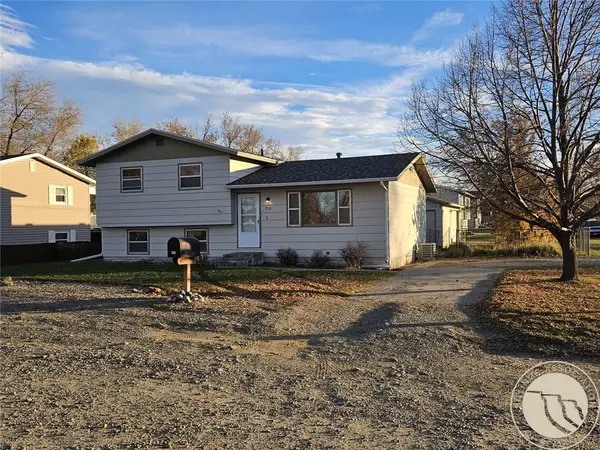 $219,900Active3 beds 1 baths1,520 sq. ft.
702 Cross Street, Billings, MT 59105
MLS# 362830Listed by: CONGRESS REALTY - New
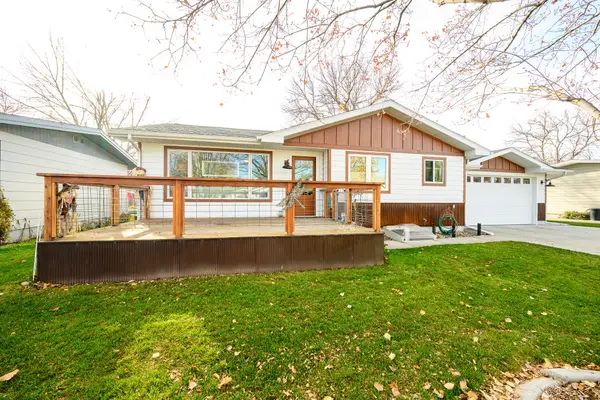 $399,000Active4 beds 2 baths1,944 sq. ft.
2938 Cook Avenue, Billings, MT 59102
MLS# 30081025Listed by: LPT REALTY - Open Sun, 2:30 to 4:30pmNew
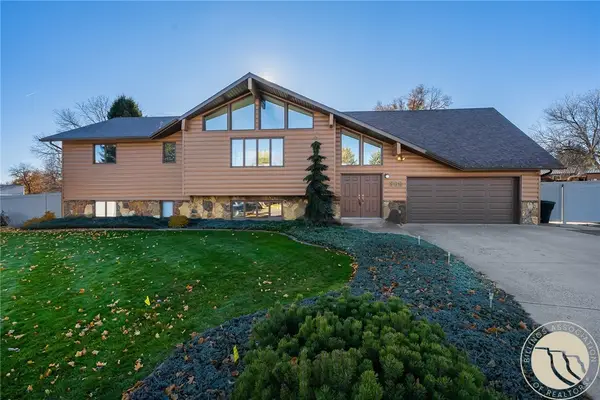 $469,900Active5 beds 2 baths3,546 sq. ft.
389 Stewart Court E, Billings, MT 59105
MLS# 362375Listed by: METRO, REALTORS L.L.P - New
 $274,500Active3 beds 3 baths2,490 sq. ft.
1907 Yellowstone Avenue, Billings, MT 59102
MLS# 362799Listed by: LANDMARK OF BILLINGS, INC.


Protect your home and budget from life's surprises with an Assurant Home Warranty, backed by a partner that supports you through every step of homeownership. Explore Plans.
© 2023 - 2026 ERA Franchise Systems LLC. All rights reserved. ERA Franchise Systems LLC fully supports the principles of the Fair Housing Act and the Equal Opportunity Act. ERA, ERA Real Estate powered, and their respective logos are registered service marks of ERA Franchise Systems LLC. Each office is independently owned and operated.