
2938 Cook Avenue, Billings, MT 59102
Local realty services provided by:ERA Lambros Real Estate
2938 Cook Avenue,Billings, MT 59102
$399,000
- 4 Beds
- 2 Baths
- 1,944 sq. ft.
- Single family
- Active
Listed by: shonna ruble
Office: lpt realty
MLS#:30081025
Source:MT_NMAR
Price summary
- Price:$399,000
- Price per sq. ft.:$205.25
About this home
Welcome to this charming West End home offering 4 bedrooms, 2 bathrooms, and nearly 2,000 square feet of living space. Previously used as a nonconforming up/down duplex, this home offers a flexible layout with plenty of possibilities. The main level features original hardwood floors, a cozy living room with a gas fireplace, and a kitchen with marble countertops, and a built-in corner breakfast nook. Two bedrooms and a full bathroom with a tiled shower complete the main level. The finished basement provides additional living space, two bedrooms with full egress windows, and a second bathroom. Outside, enjoy a spacious front deck, covered back patio, and a fenced, landscaped yard with well water for lawn irrigation, underground sprinklers, and hot tub hookups. Additional highlights include new siding, a retractable screen door, alley access, and an oversized attached two-car garage with room for a truck or trailer and an additional vehicle. Conveniently located in an established West End neighborhood, this home offers a great combination of character, functionality, and outdoor living space. Info deemed reliable but not guaranteed. Buyer/buyer agent to verify....
Contact an agent
Home facts
- Year built:1966
- Subdivision & Development:Millice Park Subdivision
- Listing ID #:30081025
- Added:1 day(s) ago
- Updated:November 18, 2026 at 03:51 PM
Rooms and interior
- Bedrooms:4
- Total bathrooms:2
- Full bathrooms:2
- Kitchen Description:Dishwasher, Disposal, Microwave, Range
- Basement:Yes
- Basement Description:Partially Finished
- Living area:1,944 sq. ft.
Heating and cooling
- Cooling:Central Air
- Heating:Forced Air, Gas
- Central air:Yes
Structure and exterior
- Year built:1966
- Building area:1,944 sq. ft.
- Lot area:0.17 Acres
- Lot Features:Landscaped, Sprinklers In Ground
- Architectural Style:Ranch
- Exterior Features:Deck, Patio
- Foundation Description:Poured
Finances and disclosures
- Price:$399,000
- Price per sq. ft.:$205.25
- Tax amount:$2,147 (2026)
Features and amenities
- Appliances:Microwave, Range
Parking
- Garage:Yes
- Garage spaces:2

New listings near 2938 Cook Avenue
- New
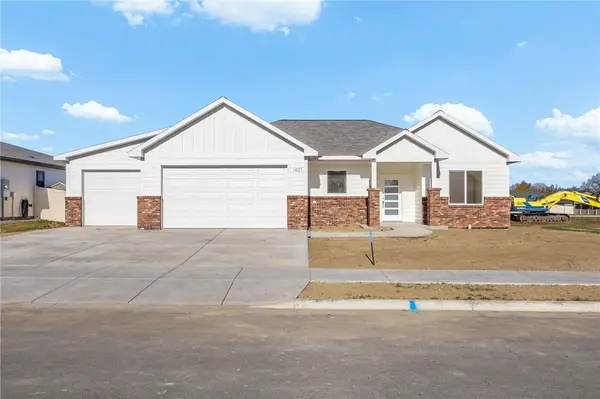 $499,900Active3 beds 2 baths1,749 sq. ft.
1401 Anchor Avenue, Billings, MT 59101
MLS# 362837Listed by: MONTANA REAL ESTATE BROKERS - New
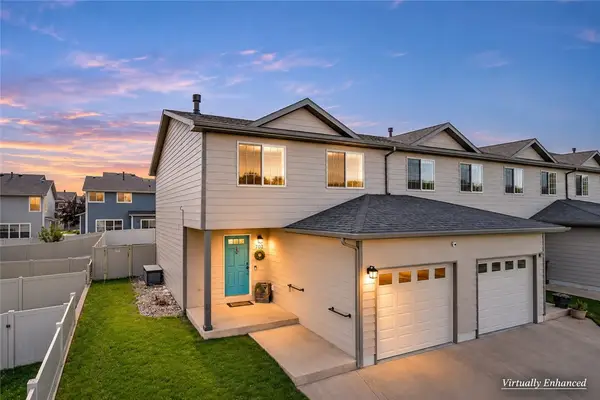 $284,900Active3 beds 3 baths1,783 sq. ft.
702 Pebble Beach Road, Billings, MT 59105
MLS# 362838Listed by: EXP REALTY, LLC - BILLINGS - New
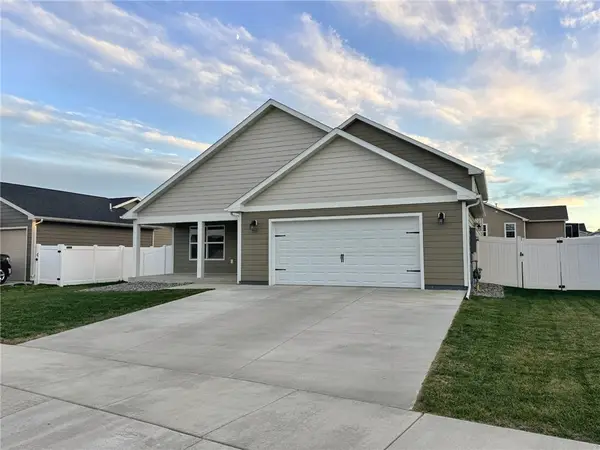 $430,000Active3 beds 2 baths2,239 sq. ft.
2131 Entrada Road, Billings, MT 59105
MLS# 362834Listed by: EXP REALTY, LLC - BILLINGS - New
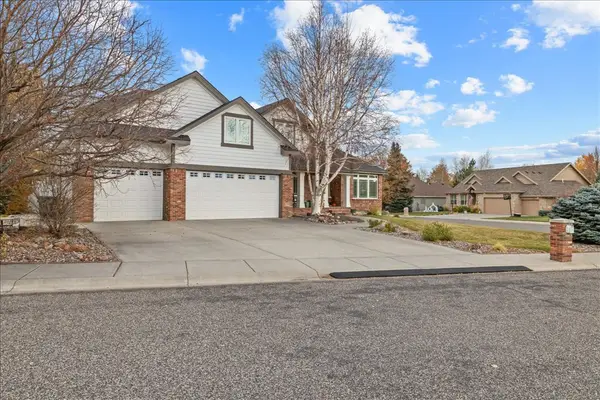 $810,000Active5 beds 4 baths4,504 sq. ft.
2309 Crimson Lane, Billings, MT 59106
MLS# 362820Listed by: REAL ESTATE HUB LLLP - New
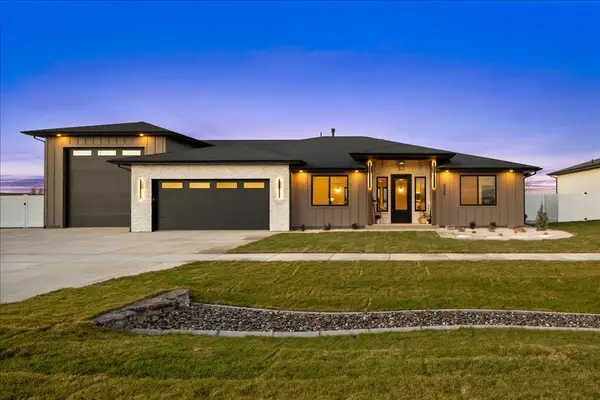 $849,900Active3 beds 3 baths2,381 sq. ft.
6305 Seer Stone Lane, Billings, MT 59106
MLS# 362816Listed by: REAL ESTATE HUB LLLP - New
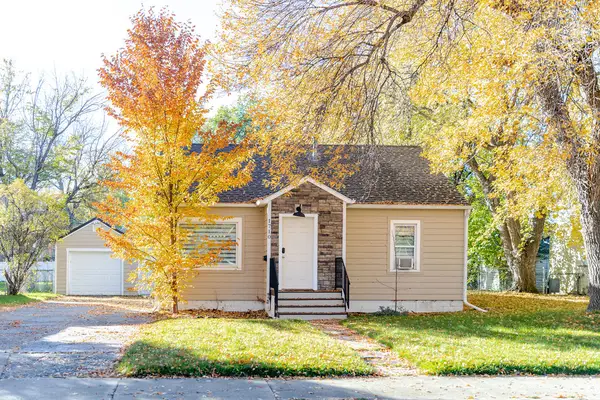 $350,000Active2 beds 2 baths1,204 sq. ft.
1710 Avenue D, Billings, MT 59102
MLS# 362762Listed by: CENTURY 21 AMERICANA - New
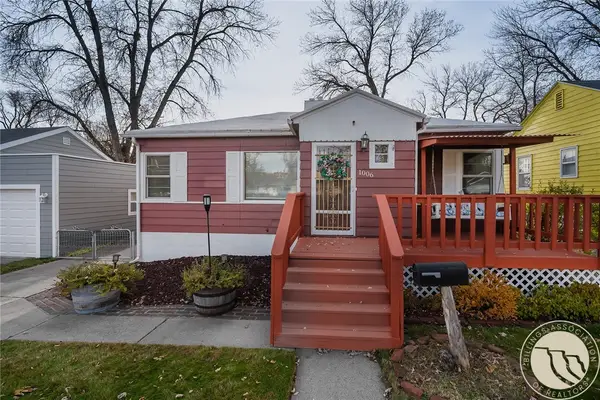 $330,000Active3 beds 2 baths2,544 sq. ft.
1006 N 25th Street, Billings, MT 59101
MLS# 362784Listed by: METRO, REALTORS L.L.P - New
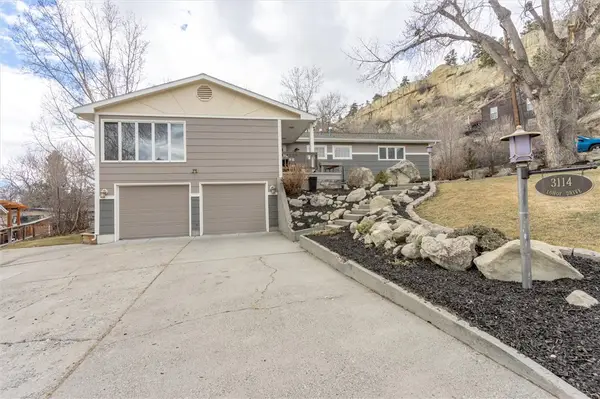 $655,000Active3 beds 3 baths3,288 sq. ft.
3114 Lohof Drive, Billings, MT 59102
MLS# 362821Listed by: MONTANA REALTY SERVICES - New
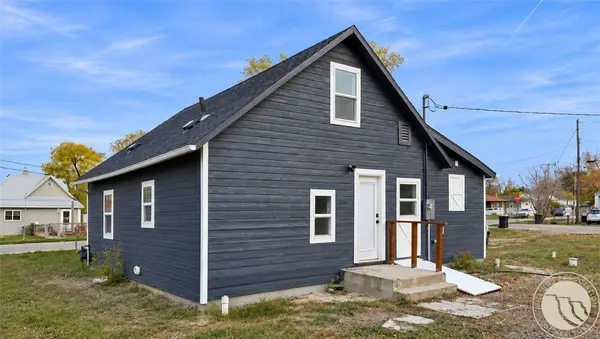 $259,000Active3 beds 1 baths1,136 sq. ft.
202 Jackson Street, Billings, MT 59101
MLS# 362833Listed by: CONGRESS REALTY - New
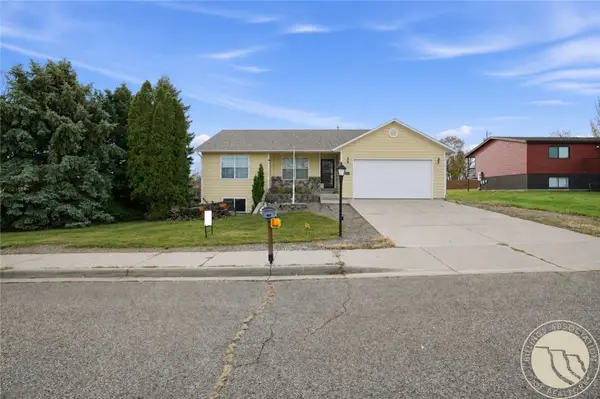 $399,900Active5 beds 2 baths2,608 sq. ft.
166 Stillwater Lane, Billings, MT 59105
MLS# 362829Listed by: CONGRESS REALTY


Protect your home and budget from life's surprises with an Assurant Home Warranty, backed by a partner that supports you through every step of homeownership. Explore Plans.
© 2023 - 2026 ERA Franchise Systems LLC. All rights reserved. ERA Franchise Systems LLC fully supports the principles of the Fair Housing Act and the Equal Opportunity Act. ERA, ERA Real Estate powered, and their respective logos are registered service marks of ERA Franchise Systems LLC. Each office is independently owned and operated.