
2202 Greenbriar Road, Billings, MT 59105
Local realty services provided by:ERA American Real Estate
Listed by: amber martinez
Office: rock star realty montana
MLS#:360441
Source:MT_BAR
Price summary
- Price:$534,900
- Price per sq. ft.:$286.35
About this home
Better than new home! Gorgeous one level nearly new home with tons of upgrades. Enjoy the good life in this highly sought after, golf course neighborhood. Cook chef style meals in this open concept kitchen with huge quartz island, stainless steel appliances, gas range and huge walk in pantry. Cozy up near the gas fireplace in the open concept living room. Sleep well in primary suite with spacious tiled shower and walk in closet. Soak in the sunset on the covered patio in your fenced and fully landscaped yard. Extra large and deep 3 car, floor coated garage, garden area, and so much more. Ready for you make your memories in.
Just a walk away from the beautiful Lake Hills Golf Course. Must see!
Contact an agent
Home facts
- Year built:2022
- Subdivision & Development:Lake Hills
- Listing ID #:360441
- Added:94 day(s) ago
- Updated:October 05, 2026 at 10:11 PM
Rooms and interior
- Bedrooms:4
- Total bathrooms:2
- Full bathrooms:2
- Kitchen Description:Range, Refrigerator
- Basement:Yes
- Living area:1,868 sq. ft.
Heating and cooling
- Cooling:Central Air
- Heating:Gas
- Central air:Yes
Structure and exterior
- Roof:Asphalt, Shingle
- Year built:2022
- Building area:1,868 sq. ft.
- Lot area:0.22 Acres
- Architectural Style:Ranch
- Construction Materials:Hardboard
- Levels:1 Story
Schools
- High school:Skyview
- Middle school:Castle Rock
- Elementary school:Sandstone
Finances and disclosures
- Price:$534,900
- Price per sq. ft.:$286.35
- Tax amount:$3,297
Parking
- Parking description:Attached
- Garage:Yes
- Garage spaces:3
New listings near 2202 Greenbriar Road
- New
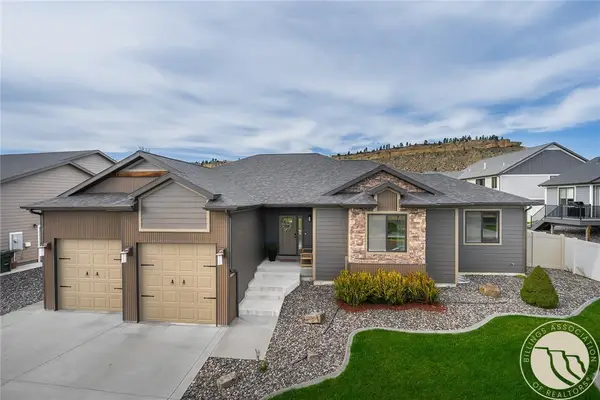 $670,000Active6 beds 3 baths4,150 sq. ft.
3071 Western Bluffs, Billings, MT 59106
MLS# 362027Listed by: METRO, REALTORS L.L.P - New
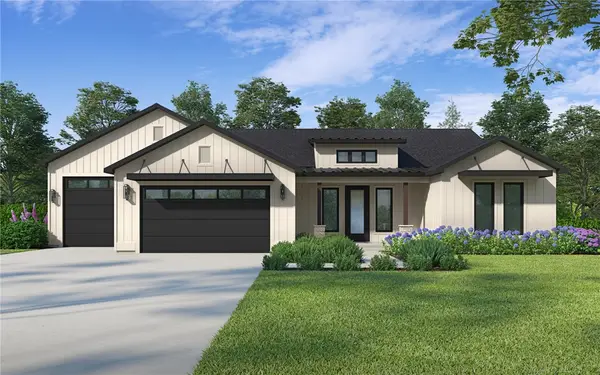 $759,000Active3 beds 3 baths2,448 sq. ft.
Lot 4 Block 5 TBD Lucerne Way, Billings, MT 59106
MLS# 362226Listed by: BERKSHIRE HATHAWAY HS FLOBERG - New
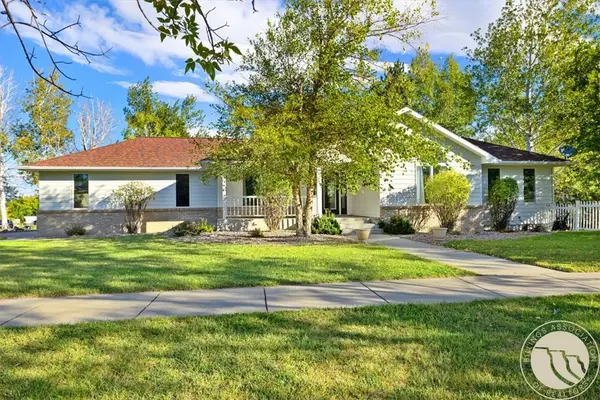 $499,900Active5 beds 3 baths3,314 sq. ft.
2743 Troon Circle, Billings, MT 59101
MLS# 362229Listed by: BILLINGS & BEYOND REAL ESTATE - Open Sun, 12 to 2pmNew
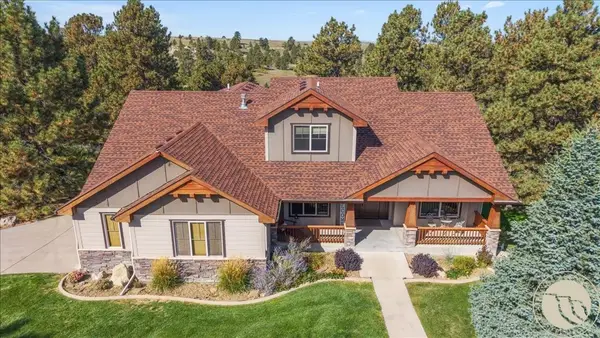 $637,500Active5 beds 4 baths3,510 sq. ft.
3167 Shotgun Trail, Billings, MT 59106
MLS# 362175Listed by: REAL ESTATE HUB LLLP - New
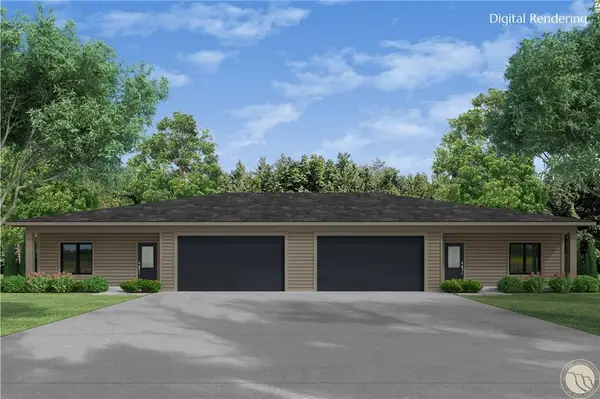 $384,950Active3 beds 2 baths1,547 sq. ft.
4703 Twisted Pine Drive, Billings, MT 59106
MLS# 362223Listed by: BERKSHIRE HATHAWAY HS FLOBERG - New
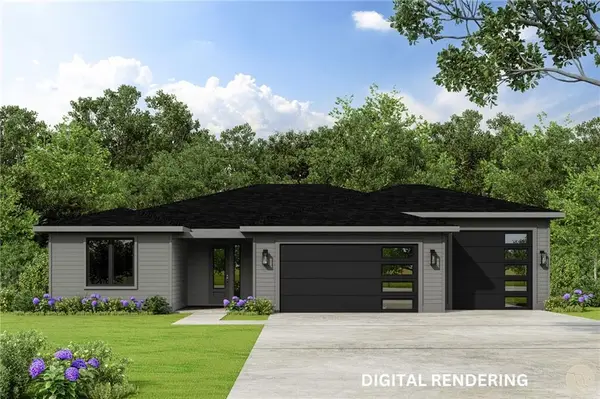 $575,000Active3 beds 3 baths2,087 sq. ft.
2641 Strapper Ln, Billings, MT 59105
MLS# 362225Listed by: BERKSHIRE HATHAWAY HS FLOBERG - New
 $499,900Active3 beds 2 baths1,704 sq. ft.
6325 Fresh Water Lane, Billings, MT 59106
MLS# 362221Listed by: OAKLAND & COMPANY - New
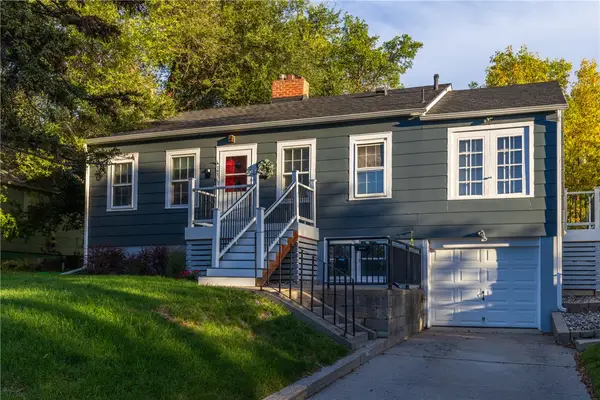 $329,000Active5 beds 2 baths2,340 sq. ft.
747 Lewis Avenue, Billings, MT 59101
MLS# 362201Listed by: METRO, REALTORS L.L.P - New
 $270,000Active2 beds 2 baths1,152 sq. ft.
3355 Crater Lake Avenue #8, Billings, MT 59102
MLS# 362153Listed by: OAKLAND & COMPANY - New
 $299,000Active2 beds 1 baths2,339 sq. ft.
502 Custer Avenue, Billings, MT 59101
MLS# 362220Listed by: KELLER WILLIAMS YELLOWSTONE PR


Protect your home and budget from life's surprises with an Assurant Home Warranty, backed by a partner that supports you through every step of homeownership. Explore Plans.
© 2023 - 2026 ERA Franchise Systems LLC. All rights reserved. ERA Franchise Systems LLC fully supports the principles of the Fair Housing Act and the Equal Opportunity Act. ERA, ERA Real Estate powered, and their respective logos are registered service marks of ERA Franchise Systems LLC. Each office is independently owned and operated.