
2208 Elm Street, Billings, MT 59101
Local realty services provided by:ERA American Real Estate
Listed by: gary lesch, kathleen cashmore
Office: billings realty brokers
MLS#:362123
Source:MT_BAR
Price summary
- Price:$234,500
- Price per sq. ft.:$101.78
About this home
CONTRACTOR'S SPECIAL! View this property in the coveted Tree Street Area. This home & grounds are in need of a complete revamp to bring it back to its previous splendor. Curved paned windows along with arched entryways provide the basic curb appeal that can be beautifully recreated during enhancement of the front of the home. Once the interior is devoid of all the debris, cabinets, etc., a new palette will be unveiled for the creative contractor to begin the rehabilitation of the lovely interior which includes coved ceilings & hardwood floors. There are 2 fireplaces in the home but the serviceability is difficult to determine. inserts, A rear bedroom opens to a back patio/breezeway to the garage with access from the alley & the front. It includes extra attic space for storage with easy access. Clearing the backyard of garbage & overgrown landscaping is a start to creating a private space to enjoy reading a book, entertain family & friends, or give the children a safe place to play in the fenced yard. The basement will likely require a complete tear-down, rebuild, and follow-up test due to mold. If you have the experience to take on this project, this home presents a fantastic rehabilitation opportunity in one of Billings best neighborhoods - I present the TREE STREETS!...
Contact an agent
Home facts
- Year built:1938
- Subdivision & Development:GRANDVIEW SUBD
- Listing ID #:362123
- Added:1 day(s) ago
- Updated:October 01, 2026 at 04:56 AM
Rooms and interior
- Bedrooms:3
- Total bathrooms:2
- Full bathrooms:2
- Rooms Total:7
- Basement:Yes
- Basement Description:Full
- Living area:2,304 sq. ft.
Heating and cooling
- Cooling:Central Air
- Heating:Gas
- Central air:Yes
Structure and exterior
- Roof:Asphalt, Shingle
- Year built:1938
- Building area:2,304 sq. ft.
- Lot area:0.14 Acres
- Architectural Style:Cottage, Ranch
- Levels:1 Story
Schools
- High school:Senior High
- Middle school:Lewis and Clark
- Elementary school:Mckinley
Finances and disclosures
- Price:$234,500
- Price per sq. ft.:$101.78
- Tax amount:$2,524
Parking
- Parking description:Detached
- Garage:Yes
- Garage spaces:2
New listings near 2208 Elm Street
- New
 $414,900Active4 beds 4 baths2,080 sq. ft.
475 S 37th Street W, Billings, MT 59102
MLS# 362107Listed by: METRO, REALTORS L.L.P - New
 $85,000Active0.25 Acres
1009 Wyoming Avenue, Billings, MT 59102
MLS# 362092Listed by: CENTURY 21 AMERICANA - New
 $599,900Active4 beds 3 baths2,796 sq. ft.
1639 Hidden Cove Lane, Billings, MT 59101
MLS# 362139Listed by: METRO, REALTORS L.L.P - New
 $359,900Active4 beds 2 baths2,087 sq. ft.
4439 Jansma Avenue, Billings, MT 59101
MLS# 362161Listed by: MONTANA REAL ESTATE BROKERS - New
 $349,900Active4 beds 3 baths2,880 sq. ft.
1919 Chickadee Circle, Billings, MT 59105
MLS# 362172Listed by: MONTANA REAL ESTATE BROKERS - New
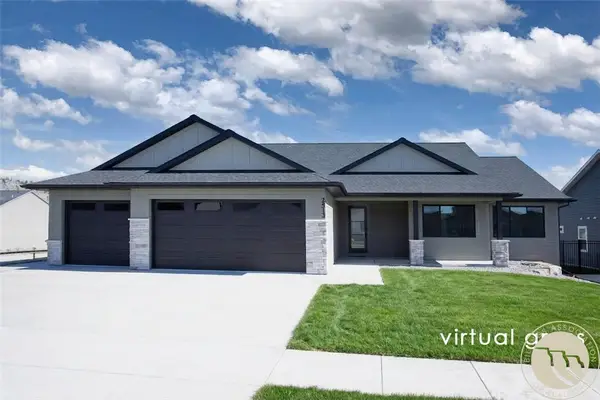 $769,900Active3 beds 3 baths2,880 sq. ft.
2513 Buffalo Ridge Trail, Billings, MT 59106
MLS# 362142Listed by: MONTANA REAL ESTATE BROKERS - New
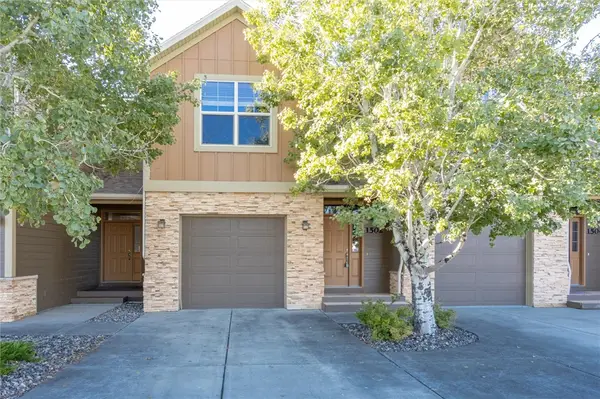 $319,000Active3 beds 3 baths2,314 sq. ft.
1502 Silver Run Trail, Billings, MT 59106
MLS# 362111Listed by: REAL ESTATE HUB LLLP - New
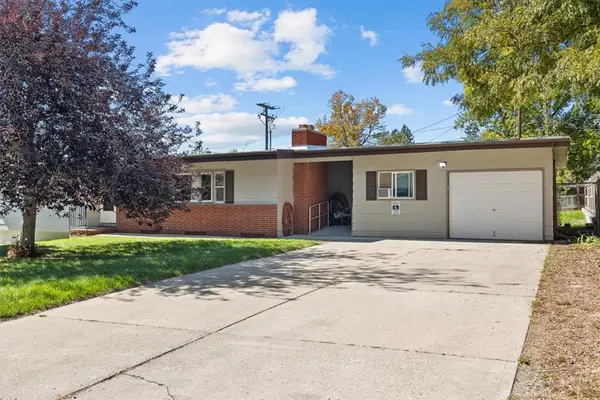 $415,000Active5 beds 3 baths3,086 sq. ft.
2902 Glenwood Lane, Billings, MT 59102
MLS# 362152Listed by: KELLER WILLIAMS YELLOWSTONE PR - Open Sun, 2 to 4pmNew
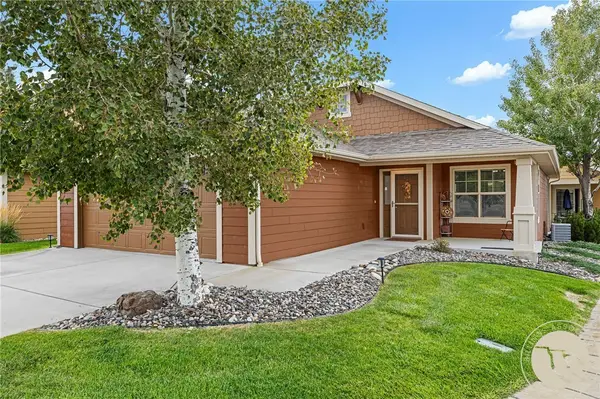 $379,900Active2 beds 2 baths1,176 sq. ft.
5148 Castle Mountain Trail, Billings, MT 59106
MLS# 362159Listed by: KELLER WILLIAMS YELLOWSTONE PR


Protect your home and budget from life's surprises with an Assurant Home Warranty, backed by a partner that supports you through every step of homeownership. Explore Plans.
© 2023 - 2026 ERA Franchise Systems LLC. All rights reserved. ERA Franchise Systems LLC fully supports the principles of the Fair Housing Act and the Equal Opportunity Act. ERA, ERA Real Estate powered, and their respective logos are registered service marks of ERA Franchise Systems LLC. Each office is independently owned and operated.