
2217 Sierra Vista Cir, Billings, MT 59105
Local realty services provided by:ERA American Real Estate
Listed by: rachel cox, rachel cox
Office: oakland & company
MLS#:360614
Source:MT_BAR
Price summary
- Price:$351,000
- Price per sq. ft.:$255.83
About this home
Meticulous 3 Bedroom 2 Bath One Level Rancher Located on "Quiet" Cul-De-Sac Location. New Living Room Carpet Installed 2026. Beautiful Open Kitchen with Large Dining/Family Room Area with Sunny Sliding Glass Doors to Large Cement Patio Overlooking Well Maintained Backyard with Storage Shed. Single Attached Garage is Extra Deep (Insulated & Sheetrocked) to Provide Extra Storage for Vehicles/Hobbies. Primary Bedroom Features Vaulted Ceiling-Ceiling Fan-Spacious Walk-In Closet-Private Bathroom with Double Sinks and Shower Surround. Hardy Board Siding.
Contact an agent
Home facts
- Year built:2018
- Listing ID #:360614
- Added:1 day(s) ago
- Updated:July 18, 2026 at 04:13 PM
Rooms and interior
- Bedrooms:3
- Total bathrooms:2
- Full bathrooms:2
- Rooms Total:7
- Kitchen Description:Range, Range Hood, Refrigerator, Smooth Cooktop
- Basement:Yes
- Basement Description:Crawl Space
- Living area:1,372 sq. ft.
Heating and cooling
- Cooling:Central Air
- Heating:Gas
- Central air:Yes
Structure and exterior
- Roof:Asphalt
- Year built:2018
- Building area:1,372 sq. ft.
- Lot area:0.19 Acres
- Lot Features:Interior Lot, Landscaped, Sprinklers In Ground, Trees
- Architectural Style:Ranch
- Construction Materials:Hardboard
- Levels:1 Story
Schools
- High school:Skyview
- Middle school:Castle Rock
- Elementary school:Eagle Cliffs
Finances and disclosures
- Price:$351,000
- Price per sq. ft.:$255.83
- Tax amount:$2,257
Parking
- Parking description:Attached, Garage Door Opener
- Garage:Yes
- Garage spaces:1
New listings near 2217 Sierra Vista Cir
- New
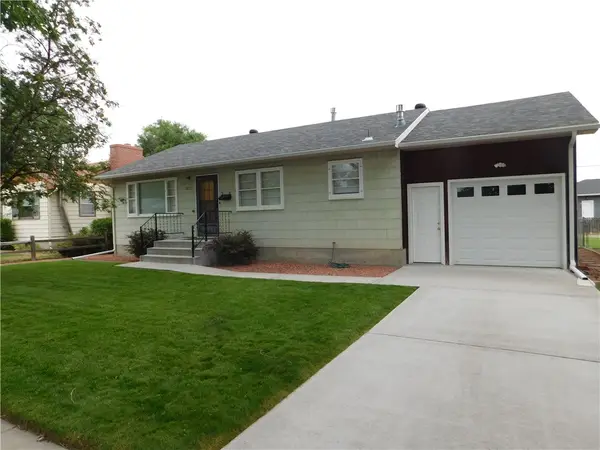 $325,000Active2 beds 2 baths1,976 sq. ft.
2023 Clark Avenue, Billings, MT 59102
MLS# 360682Listed by: MONTANA HOMESTEAD BROKERS - New
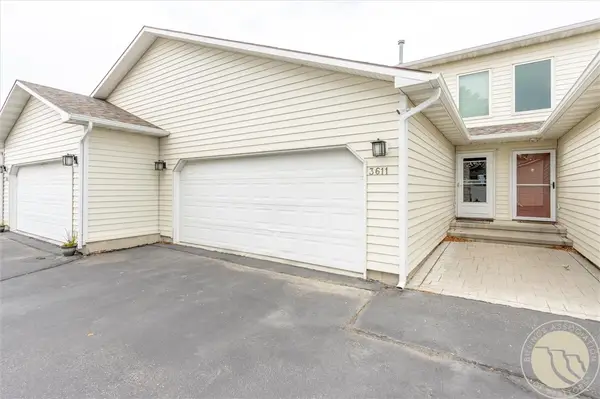 $315,000Active3 beds 3 baths1,920 sq. ft.
3611 Olympic Boulevard, Billings, MT 59102
MLS# 360738Listed by: WESTERN SKIES REAL ESTATE - New
 $360,000Active3 beds 3 baths1,728 sq. ft.
3387 Granger Unit #42 #42, Billings, MT 59102
MLS# 360762Listed by: CENTURY 21 HOMETOWN BROKERS - New
 $1,160,000Active3 beds 3 baths2,800 sq. ft.
5430 Canvasback Drive, Billings, MT 59106
MLS# 360718Listed by: BERKSHIRE HATHAWAY HS FLOBERG - New
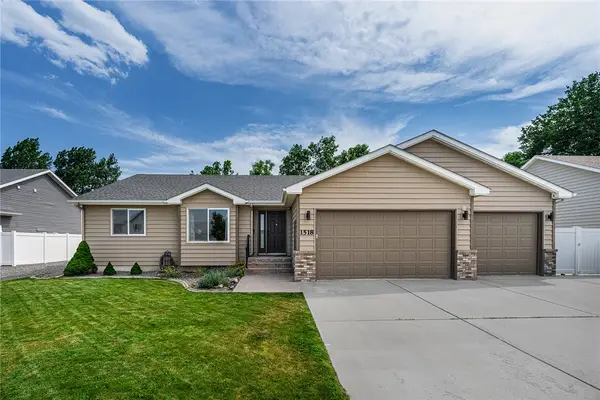 $499,900Active5 beds 3 baths3,104 sq. ft.
1518 Anchor Avenue, Billings, MT 59105
MLS# 360761Listed by: BERKSHIRE HATHAWAY HS FLOBERG - Open Sun, 1 to 3pmNew
 $395,000Active5 beds 2 baths2,914 sq. ft.
3331 Driftwood Lane, Billings, MT 59101
MLS# 360751Listed by: HEAVENLY HOMES, INC. - New
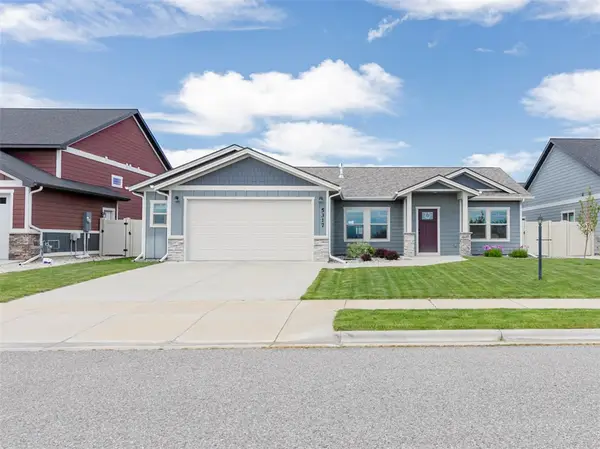 $440,000Active3 beds 2 baths1,480 sq. ft.
5317 Amherst Drive, Billings, MT 59106
MLS# 360758Listed by: PINNACLE PROPERTY OF MONTANA - New
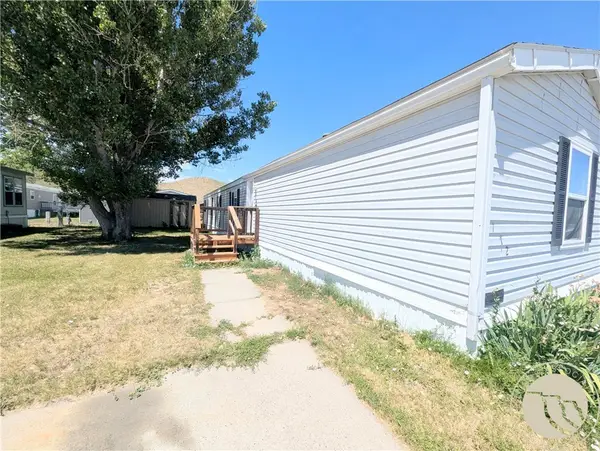 $59,000Active3 beds 2 baths1,280 sq. ft.
2224 Highway 87 E #172, Billings, MT 59101
MLS# 360760Listed by: KELLER WILLIAMS YELLOWSTONE PR - New
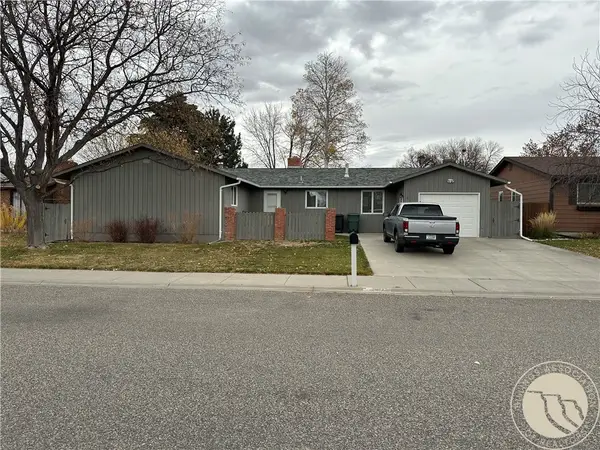 $355,000Active3 beds 2 baths1,605 sq. ft.
277 Montclair Drive, Billings, MT 59102
MLS# 360639Listed by: REALTY BILLINGS


Protect your home and budget from life's surprises with an Assurant Home Warranty, backed by a partner that supports you through every step of homeownership. Explore Plans.
© 2023 - 2026 ERA Franchise Systems LLC. All rights reserved. ERA Franchise Systems LLC fully supports the principles of the Fair Housing Act and the Equal Opportunity Act. ERA, ERA Real Estate powered, and their respective logos are registered service marks of ERA Franchise Systems LLC. Each office is independently owned and operated.