
5430 Canvasback Drive, Billings, MT 59106
Local realty services provided by:ERA American Real Estate
Listed by: anita dolan
Office: berkshire hathaway hs floberg
MLS#:360718
Source:MT_BAR
Price summary
- Price:$1,160,000
- Price per sq. ft.:$414.29
About this home
Pristine 2,800 sq ft custom home by Image Builders in the Greensleeves Estates subdivision on the West End. This spotless open-concept property features 3 bedrooms, 3 full baths, a versatile flex room (office/gym), and a private stay-behind sauna. Luxury details include 11-ft ceilings, a central vacuum system, Wilson Custom Cabinets, and Taj Mahal Quartzite in the kitchen. The chef's kitchen boasts a massive 9.5'x5' island, Thermador appliances, a Bosch dishwasher, and a premium wet bar with a Honey Onyx backsplash, wine fridge, and beverage fridge with ice maker. Fully automated with a Control4 smart system, indoor/outdoor surround sound, remote blinds, and a wired Vivint security system. Enjoy ultimate privacy on a premier lot backing to protected HOA parkland. Outdoor oasis includes a built-in BBQ, remote electric patio shade, and pool plumbing hookups. Complete with a garage workbench, Electrolux washer/dryer, RV plug-in, and ample space on the property to build a future shop. Unparalleled luxury!...
Contact an agent
Home facts
- Year built:2020
- Subdivision & Development:South Greensleeves Estates
- Listing ID #:360718
- Added:27 day(s) ago
- Updated:August 14, 2026 at 03:37 PM
Rooms and interior
- Bedrooms:3
- Total bathrooms:3
- Full bathrooms:3
- Rooms Total:9
- Kitchen Description:Gas Range, Range, Range Hood, Refrigerator
- Basement:Yes
- Basement Description:Crawl Space
- Living area:2,800 sq. ft.
Heating and cooling
- Cooling:Central Air
- Heating:Gas
- Central air:Yes
Structure and exterior
- Roof:Asphalt
- Year built:2020
- Building area:2,800 sq. ft.
- Lot area:0.63 Acres
- Lot Features:Interior Lot, Landscaped, Trees
- Architectural Style:Ranch
- Construction Materials:Hardboard
- Levels:1 Story
Schools
- High school:West
- Middle school:Elder Grove
- Elementary school:Elder Grove
Finances and disclosures
- Price:$1,160,000
- Price per sq. ft.:$414.29
- Tax amount:$5,237
Features and amenities
- Laundry features:Washer
Parking
- Parking description:Additional Parking, Attached, Garage Door Opener, RV Access/Parking
- Garage:Yes
- Garage spaces:3
New listings near 5430 Canvasback Drive
- New
 $284,000Active2 beds 1 baths808 sq. ft.
1719 Alderson Avenue, Billings, MT 59102
MLS# 361261Listed by: REAL BROKER - New
 $100,000Active3 beds 1 baths1,456 sq. ft.
3904 Swallow Lane, Billings, MT 59102
MLS# 361283Listed by: MONTANA-WYOMING WEST REAL ESTA 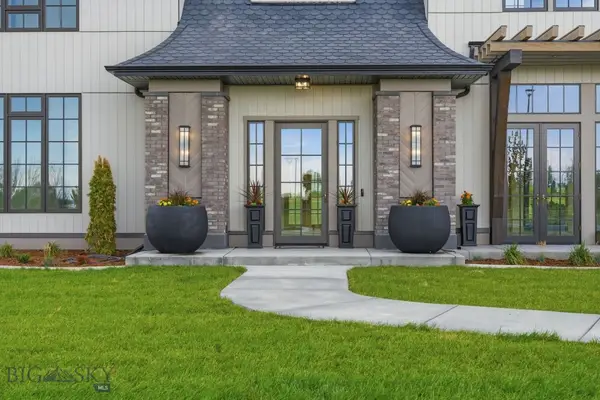 $2,995,000Active5 beds 6 baths6,099 sq. ft.
2925 Glynn Abbey Way, Billings, MT 59106
MLS# 413536Listed by: ENGEL & VOLKERS - BOZEMAN- New
 $625,000Active4 beds 3 baths2,211 sq. ft.
2239 Slate Road, Billings, MT 59106
MLS# 414053Listed by: LPT REALTY - New
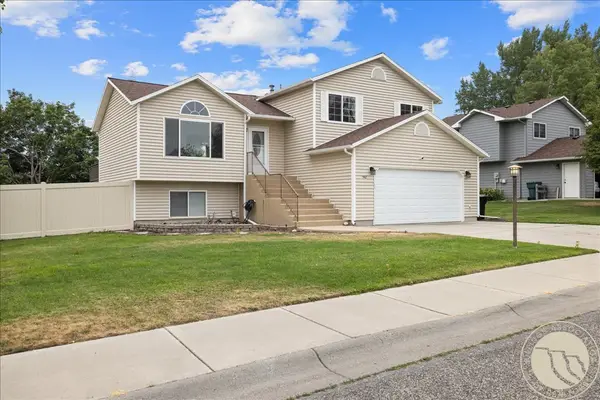 $420,000Active4 beds 3 baths1,980 sq. ft.
942 Adobe Drive, Billings, MT 59105
MLS# 361288Listed by: REAL ESTATE HUB LLLP - New
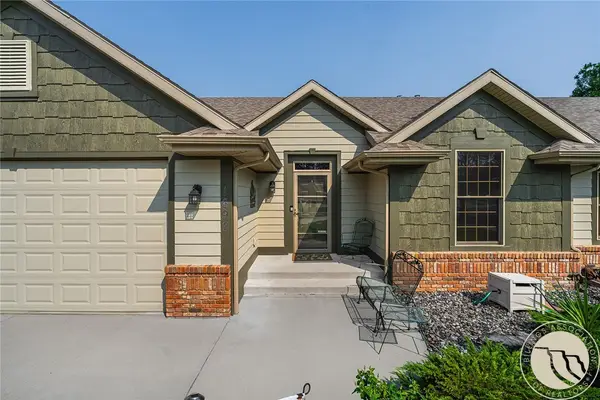 $349,900Active4 beds 3 baths2,500 sq. ft.
1697 Gleneagles Boulevard, Billings, MT 59105
MLS# 361216Listed by: METRO, REALTORS L.L.P - New
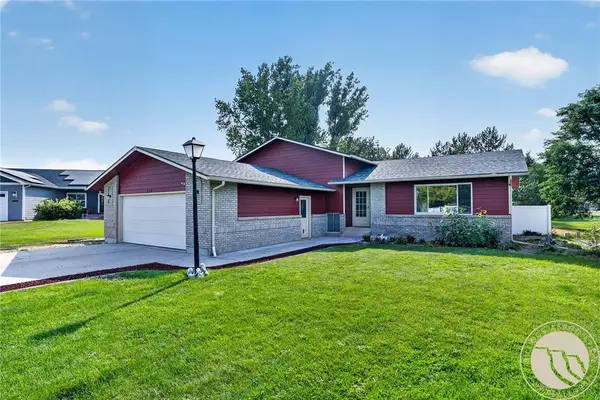 $455,000Active4 beds 3 baths2,165 sq. ft.
824 Troy Circle, Billings, MT 59105
MLS# 361284Listed by: ENGEL & VOELKERS - Open Sun, 2 to 4pmNew
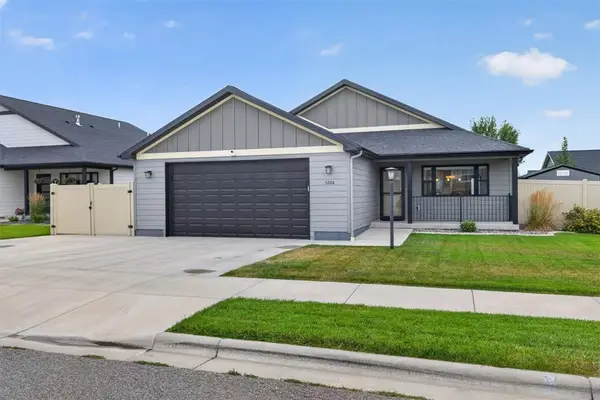 $445,000Active3 beds 2 baths1,472 sq. ft.
5204 Clemson Drive, Billings, MT 59106
MLS# 361246Listed by: A HAUS OF REALTY - Open Sun, 1 to 3pmNew
 $399,900Active3 beds 3 baths1,872 sq. ft.
3648 Gladiator Cir, Billings, MT 59102
MLS# 361280Listed by: MONTANA REAL ESTATE BROKERS - New
 $385,000Active3 beds 2 baths1,337 sq. ft.
948 Ortega Street, Billings, MT 59105
MLS# 361285Listed by: YELLOWSTONE REALTY BROKERS


Protect your home and budget from life's surprises with an Assurant Home Warranty, backed by a partner that supports you through every step of homeownership. Explore Plans.
© 2023 - 2026 ERA Franchise Systems LLC. All rights reserved. ERA Franchise Systems LLC fully supports the principles of the Fair Housing Act and the Equal Opportunity Act. ERA, ERA Real Estate powered, and their respective logos are registered service marks of ERA Franchise Systems LLC. Each office is independently owned and operated.