
2605 62nd Street W, Billings, MT 59106
Local realty services provided by:ERA American Real Estate
Listed by:
 Brian Huskey(406) 697 - 2510ERA American Real Estate
Office: era american real estate
MLS#:362202
Source:MT_BAR
Price summary
- Price:$799,999
- Price per sq. ft.:$357.14
About this home
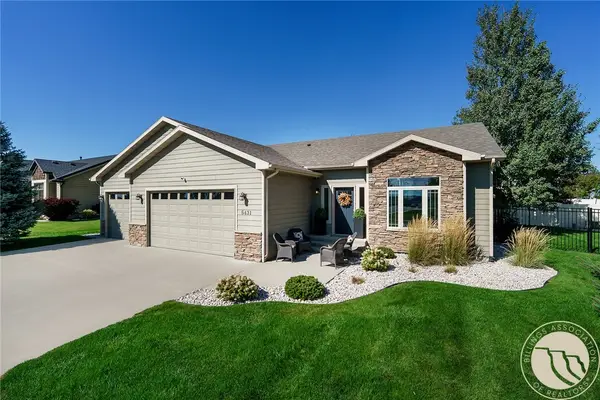
An incredible opportunity at $799,999—9.73 acres in the heart of Billings’ rapidly expanding West End with a updated 4-bedroom home, outbuildings and future development potential. Enjoy nearly 10 level acres close to town, surrounded by continued residential and commercial growth and positioned near city services. City water is available at the street, offering potential for future annexation, subdivision, townhomes, multifamily or other redevelopment (buyer to verify). The 2,240 sq ft single-level ranch features 4 bedrooms, 2 baths, gas fireplace, central air and a 3-car attached garage, plus a loafing shed and storage shed. Two 2,000-gallon cisterns serve the home, with a well for exterior use and irrigation shares. Whether you’re looking for acreage to enjoy today, a long-term land investment or future development opportunity, properties of this size and location on the West End are increasingly hard to find.
Contact an agent
Home facts
- Year built:1997
- Subdivision & Development:Sunny Cove Fruit Farms
- Listing ID #:362202
- Added:1 day(s) ago
- Updated:October 03, 2026 at 11:35 AM
Rooms and interior
- Bedrooms:4
- Total bathrooms:2
- Full bathrooms:2
- Kitchen Description:Range, Refrigerator
- Basement:Yes
- Basement Description:Crawl Space
- Living area:2,240 sq. ft.
Heating and cooling
- Cooling:Central Air
- Heating:Gas
- Central air:Yes
Structure and exterior
- Roof:Asphalt, Shingle
- Year built:1997
- Building area:2,240 sq. ft.
- Lot area:9.73 Acres
- Lot Features:Landscaped, Sprinklers In Ground, Views
- Architectural Style:Ranch
- Construction Materials:Masonite
- Levels:1 Story
Schools
- High school:West
- Middle school:Ben Steele
- Elementary school:Meadowlark
Finances and disclosures
- Price:$799,999
- Price per sq. ft.:$357.14
- Tax amount:$5,228
Parking
- Parking description:Attached
- Garage:Yes
- Garage spaces:3
New listings near 2605 62nd Street W
- New
 $499,900Active4 beds 3 baths2,064 sq. ft.
5431 Stream Stone Avenue, Billings, MT 59106
MLS# 362010Listed by: METRO, REALTORS L.L.P - New
 $334,900Active4 beds 2 baths2,512 sq. ft.
177 Lexington Drive, Billings, MT 59102
MLS# 362146Listed by: METRO, REALTORS L.L.P - Open Sun, 12 to 2pmNew
 $339,900Active3 beds 2 baths1,209 sq. ft.
3471 Windmill Circle, Billings, MT 59102
MLS# 362163Listed by: EXP REALTY, LLC - BILLINGS - New
 $299,900Active4 beds 1 baths1,536 sq. ft.
4239 Phillip Street, Billings, MT 59101
MLS# 362185Listed by: METRO, REALTORS L.L.P - New
 $409,900Active4 beds 3 baths2,400 sq. ft.
1809 Colton Boulevard, Billings, MT 59102
MLS# 362192Listed by: BERKSHIRE HATHAWAY HS FLOBERG - New
 $299,900Active2 beds 1 baths864 sq. ft.
2774 Phyllis Cir S, Billings, MT 59102
MLS# 362205Listed by: MONTANA REAL ESTATE BROKERS - New
 $399,000Active3 beds 3 baths2,673 sq. ft.
1990 Weston Drive, Billings, MT 59102
MLS# 362207Listed by: BERKSHIRE HATHAWAY HS FLOBERG - New
 $599,900Active3 beds 2 baths2,768 sq. ft.
3448 Tahoe Drive, Billings, MT 59102
MLS# 362203Listed by: OAKLAND & COMPANY - New
 $48,000Active0.24 Acres
2515 Constellation, Billings, MT 59105
MLS# 362165Listed by: HOOKED ON MONTANA REAL ESTATE


Protect your home and budget from life's surprises with an Assurant Home Warranty, backed by a partner that supports you through every step of homeownership. Explore Plans.
© 2023 - 2026 ERA Franchise Systems LLC. All rights reserved. ERA Franchise Systems LLC fully supports the principles of the Fair Housing Act and the Equal Opportunity Act. ERA, ERA Real Estate powered, and their respective logos are registered service marks of ERA Franchise Systems LLC. Each office is independently owned and operated.