
2742 Palm Drive, Billings, MT 59102
Local realty services provided by:ERA American Real Estate
Listed by: jamey eisenbarth, alexander eisenbarth
Office: engel & voelkers
MLS#:362254
Source:MT_BAR
Price summary
- Price:$1,895,000
- Price per sq. ft.:$540.04
About this home
Welcome to 2742 Palm Drive, a luxurious Southern-Charm Mountain home, rich with custom detail and timeless elegance. Approaching the property, you're welcomed by a gracious front porch adorned with five French doors, an inviting spot for morning coffee, evening conversation, and taking in the picturesque surroundings. Step inside and you're greeted by soaring 20-foot vaulted ceilings that create an open, airy sense of scale. At the heart of the home, a high-end kitchen boasts a large island built for entertaining, whether it's a casual weeknight dinner or a holiday gathering with the whole family. The home features not one, but two primary bedrooms, offering unparalleled comfort and convenience, ideal for multigenerational living or long-term guests. A well-appointed in-law apartment on the lower level adds even more flexibility, providing privacy and independence for extended family, visiting friends, or a dedicated work-from-home space. Outside, the property is a testament to Montana's natural beauty, with richly layered landscaping featuring boulder accents and an array of vibrant flowers that bring color and life from spring through fall. This is more than just a home; it's a retreat that seamlessly blends modern luxury with Montana's mountainous allure. Schedule your private showing today....
Contact an agent
Home facts
- Year built:2024
- Subdivision & Development:Gregory
- Listing ID #:362254
- Added:1 day(s) ago
- Updated:October 07, 2026 at 02:59 AM
Rooms and interior
- Bedrooms:4
- Total bathrooms:5
- Full bathrooms:4
- Half bathrooms:1
- Rooms Total:7
- Kitchen Description:Gas Range, Range, Range Hood, Refrigerator
- Basement:Yes
- Basement Description:Crawl Space
- Living area:3,509 sq. ft.
Heating and cooling
- Cooling:Central Air
- Heating:Gas
- Central air:Yes
Structure and exterior
- Roof:Asphalt, Metal
- Year built:2024
- Building area:3,509 sq. ft.
- Lot area:0.35 Acres
- Lot Features:Landscaped, Rolling Slope, Trees
- Architectural Style:Ranch
- Construction Materials:Hardboard
- Levels:1 Story
Schools
- High school:Senior High
- Middle school:Will James
- Elementary school:Poly Drive
Finances and disclosures
- Price:$1,895,000
- Price per sq. ft.:$540.04
- Tax amount:$13,600
Features and amenities
- Laundry features:Washer
Parking
- Parking description:Attached
- Garage:Yes
- Garage spaces:3
New listings near 2742 Palm Drive
- New
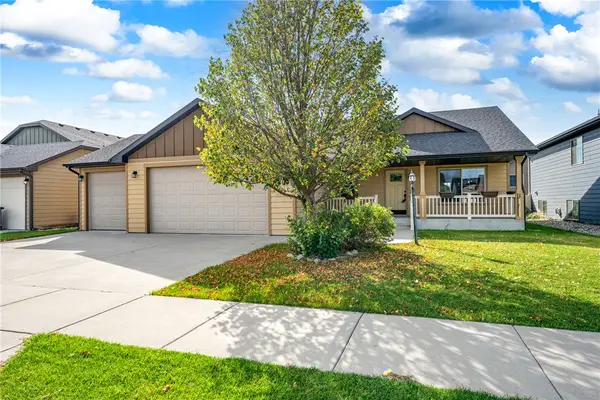 $424,900Active3 beds 2 baths1,270 sq. ft.
5808 Shooting Star Trail, Billings, MT 59106
MLS# 362244Listed by: BERKSHIRE HATHAWAY HS FLOBERG - New
 $299,000Active3 beds 2 baths1,644 sq. ft.
1324 Concord Dr, Billings, MT 59101
MLS# 362249Listed by: MONTANA REAL ESTATE BROKERS - New
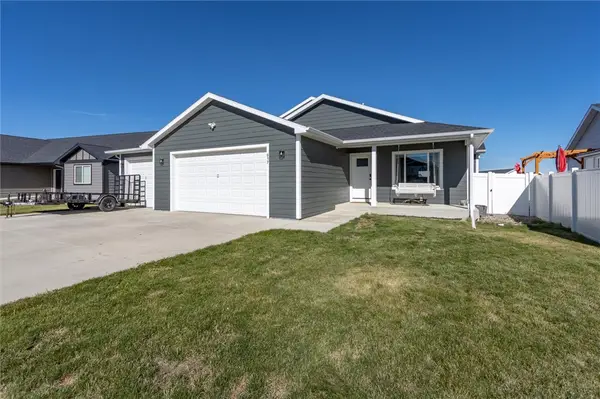 $465,000Active3 beds 2 baths2,258 sq. ft.
917 Ortega Street, Billings, MT 59105
MLS# 362245Listed by: MONTANA REAL ESTATE BROKERS - New
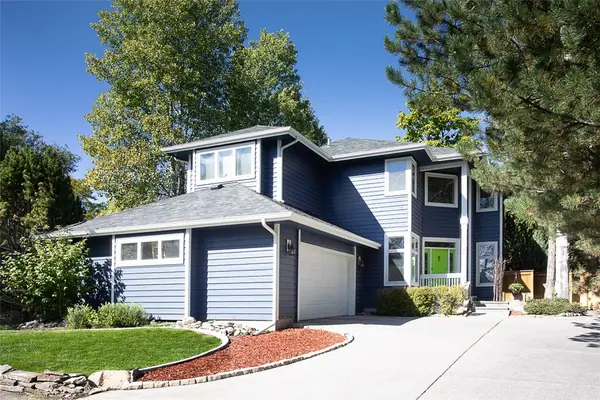 $569,000Active4 beds 4 baths3,754 sq. ft.
2940 #1 Rimrock Road, Billings, MT 59102
MLS# 362247Listed by: BERKSHIRE HATHAWAY HS FLOBERG - New
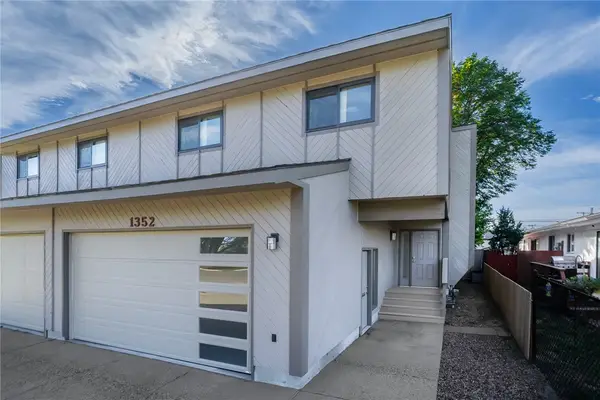 $319,000Active2 beds 3 baths2,168 sq. ft.
1352 Yellowstone Avenue, Billings, MT 59102
MLS# 362242Listed by: BERKSHIRE HATHAWAY HS FLOBERG - New
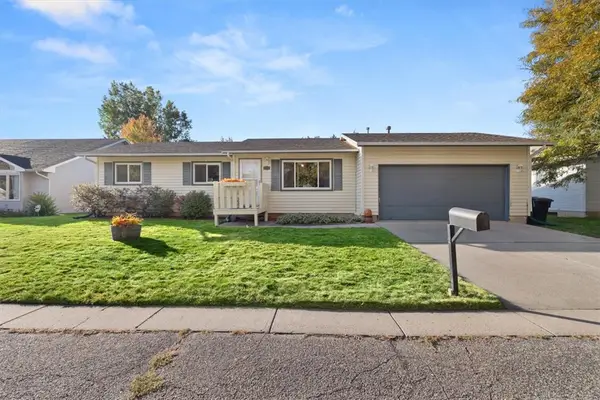 $377,000Active5 beds 3 baths2,152 sq. ft.
3760 Granger Avenue W, Billings, MT 59102
MLS# 362246Listed by: BILLINGS & BEYOND REAL ESTATE - New
 $385,000Active5 beds 2 baths2,016 sq. ft.
1611 Cook Avenue, Billings, MT 59102
MLS# 362157Listed by: REAL ESTATE HUB LLLP - New
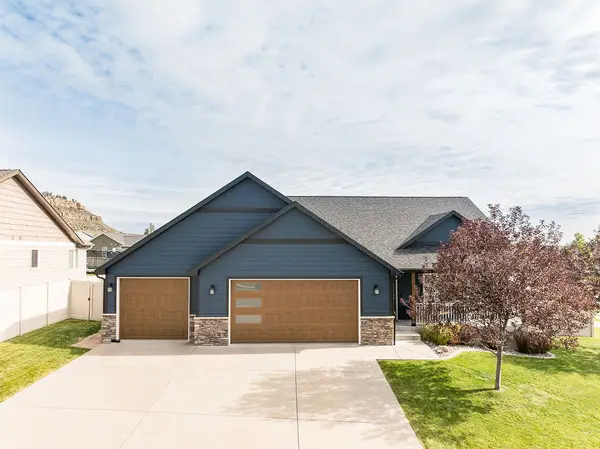 $595,000Active5 beds 3 baths3,036 sq. ft.
3098 W Copper Ridge Loop, Billings, MT 59106
MLS# 30079294Listed by: LPT REALTY - New
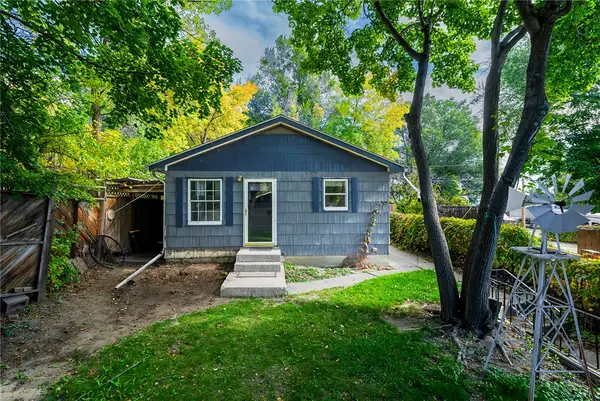 $199,900Active2 beds 1 baths1,472 sq. ft.
731 N 15th Street, Billings, MT 59101
MLS# 362239Listed by: BILLINGS BEST REAL ESTATE


Protect your home and budget from life's surprises with an Assurant Home Warranty, backed by a partner that supports you through every step of homeownership. Explore Plans.
© 2023 - 2026 ERA Franchise Systems LLC. All rights reserved. ERA Franchise Systems LLC fully supports the principles of the Fair Housing Act and the Equal Opportunity Act. ERA, ERA Real Estate powered, and their respective logos are registered service marks of ERA Franchise Systems LLC. Each office is independently owned and operated.