
2820 Oakland Dr #24, Billings, MT 59102
Local realty services provided by:ERA American Real Estate
Listed by: lani gershmel
Office: real estate hub lllp
MLS#:360601
Source:MT_BAR
Price summary
- Price:$198,000
- Price per sq. ft.:$196.43
About this home
This bright, light-filled 2-bedroom, 2-bathroom condo offers an open and functional layout perfect for low-maintenance living. The living room features a sliding glass door that opens to a patio overlooking the beautifully landscaped courtyard maintained by the HOA, while the primary bedroom boasts its own personal covered deck for a private outdoor retreat. Located in a community with strict rental caps where no further rentals are currently permitted, this unit must be owner-occupied, ensuring a true pride-of-ownership neighborhood feel. The home features fresh paint in the bedrooms and bathrooms and brand-new appliances, while storage and secure, temperature-controlled underground parking is conveniently located right at the bottom of the stairs just outside the front door.
Contact an agent
Home facts
- Year built:1984
- Subdivision & Development:STONERIDGE COURT CONDOS (89)
- Listing ID #:360601
- Added:39 day(s) ago
- Updated:August 20, 2026 at 03:06 PM
Rooms and interior
- Bedrooms:2
- Total bathrooms:2
- Full bathrooms:2
- Kitchen Description:Range, Refrigerator, Smooth Cooktop
- Basement:Yes
- Living area:1,008 sq. ft.
Heating and cooling
- Cooling:Central Air
- Heating:Gas
- Central air:Yes
Structure and exterior
- Year built:1984
- Building area:1,008 sq. ft.
- Architectural Style:Ranch
- Levels:1 Story
Schools
- High school:West
- Middle school:Will James
- Elementary school:Burlington
Finances and disclosures
- Price:$198,000
- Price per sq. ft.:$196.43
- Tax amount:$1,200
Features and amenities
- Laundry features:Washer
Parking
- Garage:Yes
- Garage spaces:1
New listings near 2820 Oakland Dr #24
- New
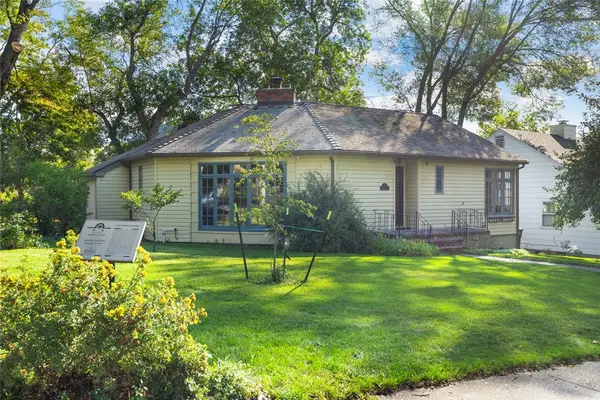 $429,900Active4 beds 2 baths2,142 sq. ft.
1145 N 32nd Street, Billings, MT 59101
MLS# 361386Listed by: REAL ESTATE HUB LLLP - New
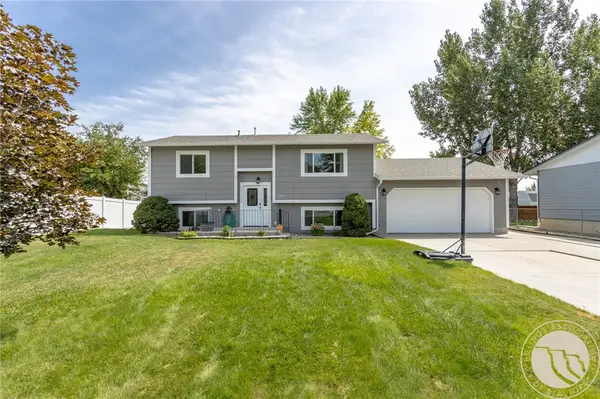 $360,000Active3 beds 2 baths1,656 sq. ft.
715 Torch Drive, Billings, MT 59102
MLS# 361360Listed by: REAL ESTATE HUB LLLP - New
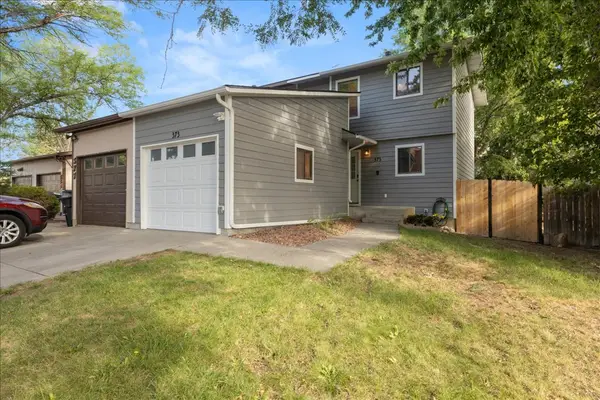 $249,900Active3 beds 2 baths1,467 sq. ft.
373 Prospectors Lane, Billings, MT 59105
MLS# 361375Listed by: REAL ESTATE HUB LLLP - New
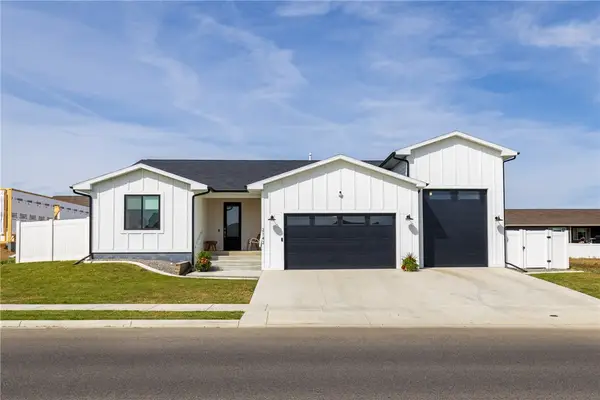 $590,000Active3 beds 2 baths2,118 sq. ft.
2142 Gleneagles Boulevard, Billings, MT 59105
MLS# 361365Listed by: REALTY BILLINGS - New
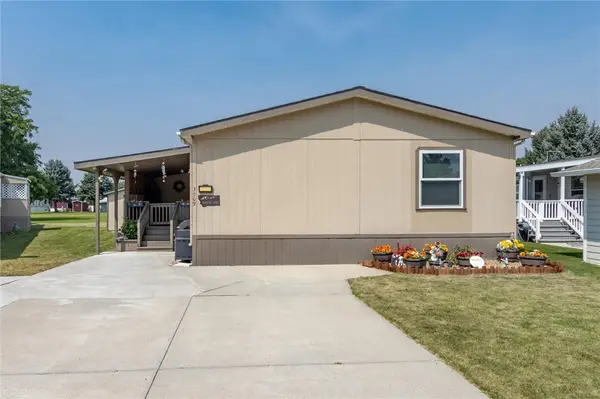 $162,500Active4 beds 2 baths1,512 sq. ft.
3909 S Tanager Lane, Billings, MT 59102
MLS# 361373Listed by: EPIQUE, INC., DBA EPIQUE REALTY - New
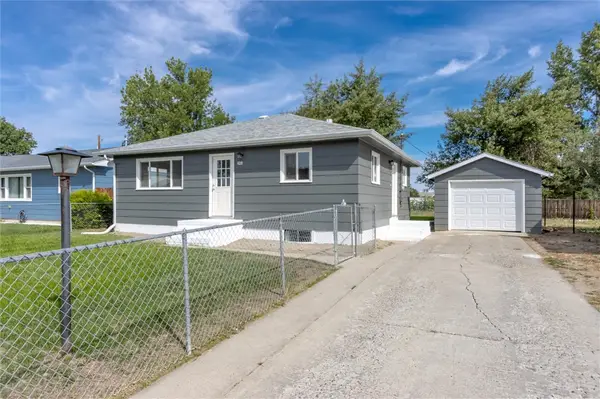 $359,900Active4 beds 2 baths1,792 sq. ft.
4219 Arden Avenue, Billings, MT 59101
MLS# 361387Listed by: KELLER WILLIAMS YELLOWSTONE PR - New
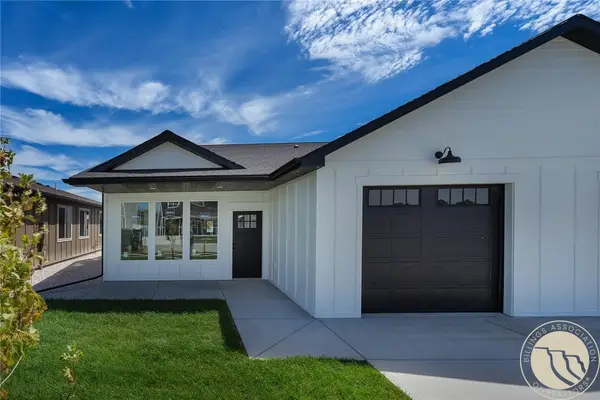 $384,900Active3 beds 2 baths1,416 sq. ft.
1117 Buffalo Crossing Drive, Billings, MT 59106
MLS# 360316Listed by: METRO, REALTORS L.L.P - New
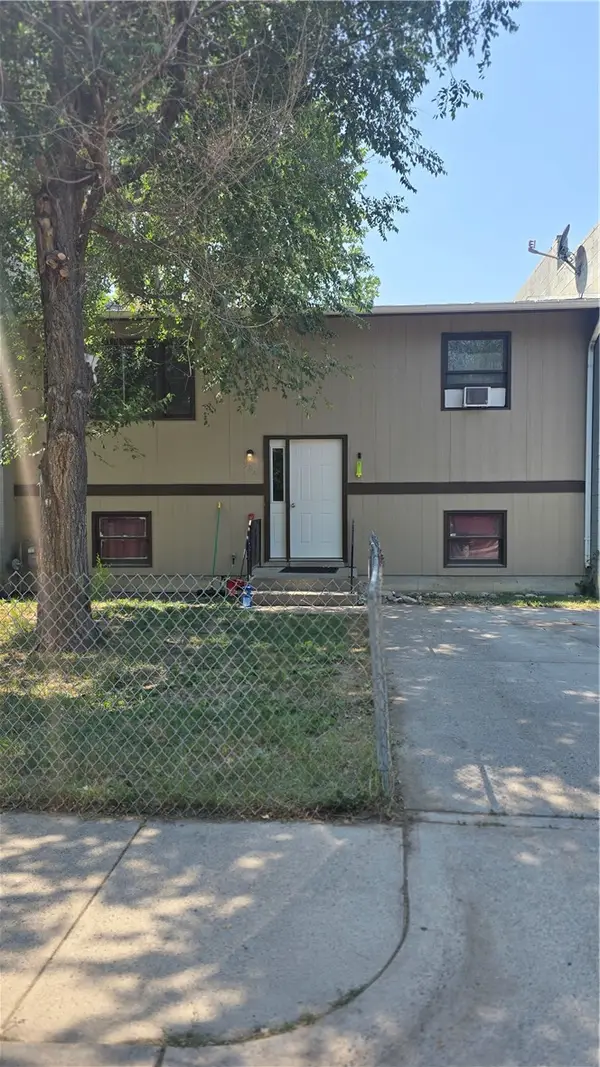 $210,000Active4 beds 1 baths1,792 sq. ft.
384 Jefferson Street, Billings, MT 59101
MLS# 361332Listed by: CIMARRON REAL ESTATE - New
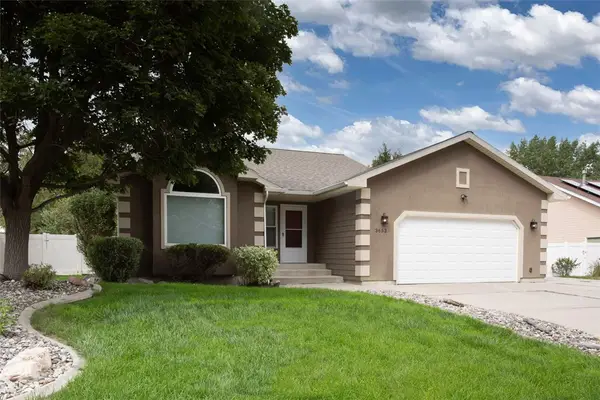 $449,000Active5 beds 3 baths3,402 sq. ft.
3653 Fort Laramie Drive, Billings, MT 59102
MLS# 361374Listed by: NEXTHOME PEAKS TO PRAIRIE - New
 $378,900Active3 beds 2 baths1,882 sq. ft.
425 Clark Avenue, Billings, MT 59101
MLS# 361376Listed by: BERKSHIRE HATHAWAY HS FLOBERG


Protect your home and budget from life's surprises with an Assurant Home Warranty, backed by a partner that supports you through every step of homeownership. Explore Plans.
© 2023 - 2026 ERA Franchise Systems LLC. All rights reserved. ERA Franchise Systems LLC fully supports the principles of the Fair Housing Act and the Equal Opportunity Act. ERA, ERA Real Estate powered, and their respective logos are registered service marks of ERA Franchise Systems LLC. Each office is independently owned and operated.