
4535 Morgan Avenue, Billings, MT 59101
Local realty services provided by:ERA Lambros Real Estate
4535 Morgan Avenue,Billings, MT 59101
$297,000
- 3 Beds
- 1 Baths
- 2,080 sq. ft.
- Single family
- Active
Listed by: shonna ruble
Office: lpt realty
MLS#:30081039
Source:MT_NMAR
Price summary
- Price:$297,000
- Price per sq. ft.:$142.79
About this home
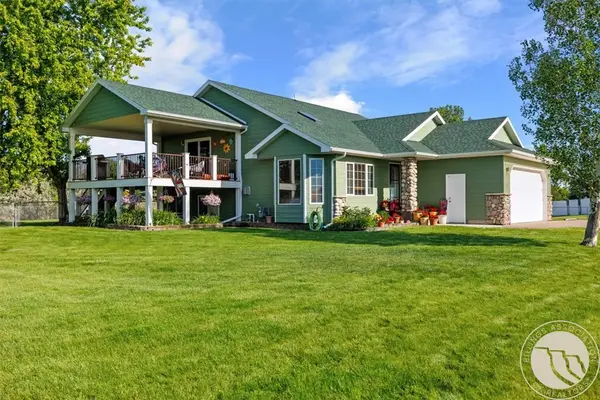
This move-in-ready Billings home features fresh interior paint, warm hardwood floors, and a large picture window that fills the living room with natural light. The spacious, updated kitchen includes a new electric range, two-tone cabinetry, a patterned backsplash, and a skylight. The adjoining dining area adds character with built-in shelving and a retro checkerboard floor. The main level includes two bedrooms and a full bath, while the basement offers a third bedroom, extra storage, and unfinished space for future projects. The spacious, fenced backyard features a well for lawn irrigation and plenty of room to bring in a shop or two-car garage. The property also offers off-street and RV parking. Convenient location with easy access to downtown Billings and the interstate. Info deemed reliable but not guaranteed. Buyer/buyer agent to verify.
Contact an agent
Home facts
- Year built:1955
- Subdivision & Development:Pinnick Subd 2nd Filing
- Listing ID #:30081039
- Added:1 day(s) ago
- Updated:November 21, 2026 at 03:50 AM
Rooms and interior
- Bedrooms:3
- Total bathrooms:1
- Full bathrooms:1
- Kitchen Description:Dishwasher, Range, Refrigerator
- Basement:Yes
- Basement Description:Partially Finished
- Living area:2,080 sq. ft.
Heating and cooling
- Cooling:Central Air
- Heating:Forced Air, Gas
- Central air:Yes
Structure and exterior
- Year built:1955
- Building area:2,080 sq. ft.
- Lot area:0.15 Acres
- Lot Features:Level
- Architectural Style:Ranch
- Construction Materials:Vinyl Siding
- Exterior Features:Patio
- Foundation Description:Poured
Finances and disclosures
- Price:$297,000
- Price per sq. ft.:$142.79
- Tax amount:$1,686 (2026)
Features and amenities
- Appliances:Range, Refrigerator

New listings near 4535 Morgan Avenue
- New
 $370,000Active5 beds 3 baths3,024 sq. ft.
2120 Hewitt Drive, Billings, MT 59102
MLS# 362860Listed by: BERKSHIRE HATHAWAY HS FLOBERG - Open Sun, 12 to 2pmNew
 $610,000Active4 beds 4 baths3,366 sq. ft.
2405 Avalon Road, Billings, MT 59102
MLS# 362846Listed by: ENGEL & VOELKERS - New
 $385,000Active4 beds 3 baths2,233 sq. ft.
1170 Toole Court, Billings, MT 59105
MLS# 362814Listed by: MERIDIAN REAL ESTATE LLC - New
 $330,000Active4 beds 2 baths1,670 sq. ft.
2916 Parkhill Drive, Billings, MT 59102
MLS# 362859Listed by: MAGIC CITY REAL ESTATE - New
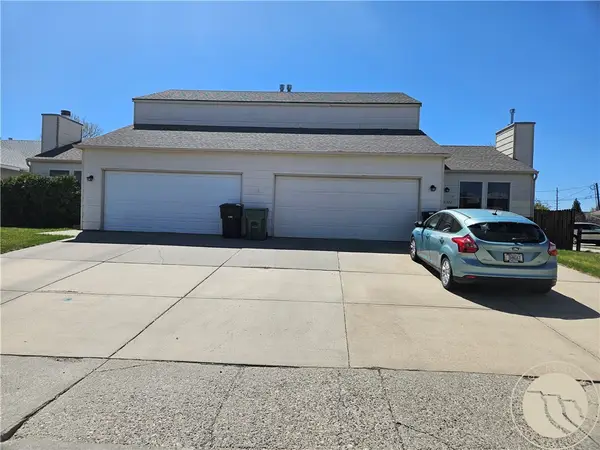 $499,900Active-- beds -- baths4,080 sq. ft.
2320/2322 Clark Avenue, Billings, MT 59102
MLS# 362867Listed by: CC CHAPMAN REAL ESTATE - New
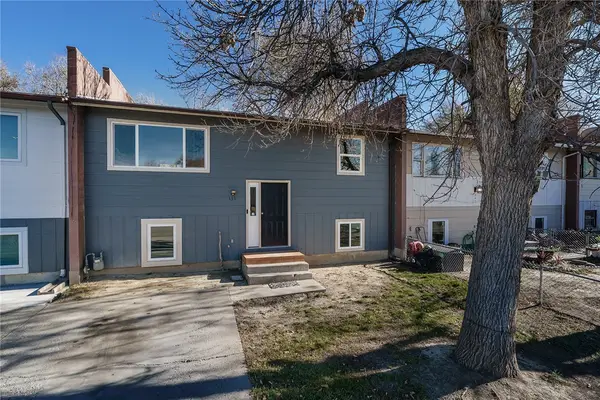 $227,500Active4 beds 2 baths1,700 sq. ft.
339 Jefferson Street, Billings, MT 59101
MLS# 362840Listed by: LANDMARK OF BILLINGS, INC. - New
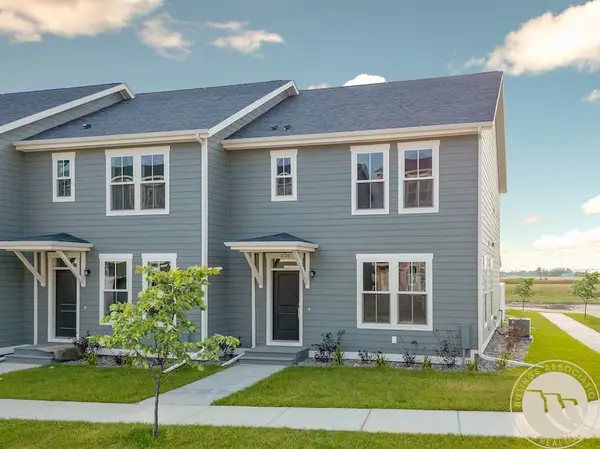 $349,900Active3 beds 3 baths1,632 sq. ft.
1730 Walter Creek Boulevard, Billings, MT 59101
MLS# 362866Listed by: CC CHAPMAN REAL ESTATE - New
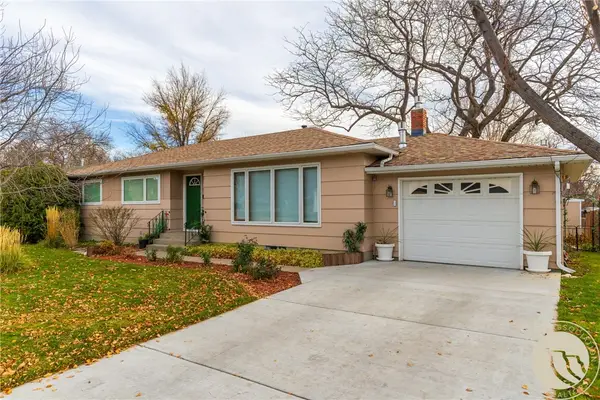 $385,000Active4 beds 3 baths2,576 sq. ft.
1932 Colton Boulevard, Billings, MT 59102
MLS# 362736Listed by: REALTY BILLINGS - Open Sat, 11am to 1pmNew
 $595,000Active5 beds 3 baths2,177 sq. ft.
2020 W Echo Drive, Billings, MT 59105
MLS# 362848Listed by: ENGEL & VOELKERS


Protect your home and budget from life's surprises with an Assurant Home Warranty, backed by a partner that supports you through every step of homeownership. Explore Plans.
© 2023 - 2026 ERA Franchise Systems LLC. All rights reserved. ERA Franchise Systems LLC fully supports the principles of the Fair Housing Act and the Equal Opportunity Act. ERA, ERA Real Estate powered, and their respective logos are registered service marks of ERA Franchise Systems LLC. Each office is independently owned and operated.