
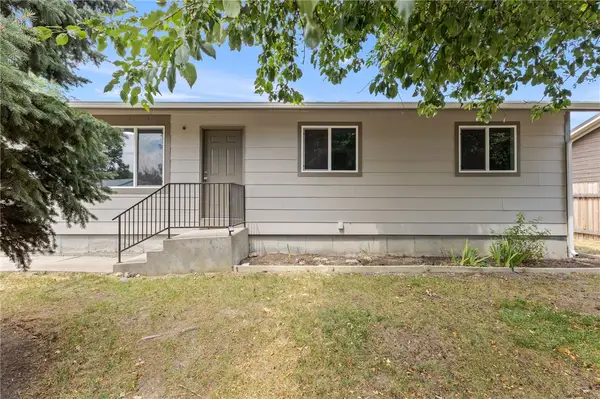
3 Carrie Lynn Drive, Billings, MT 59102
Local realty services provided by:ERA American Real Estate
Listed by: mary gaughan
Office: meridian real estate llc.
MLS#:360646
Source:MT_BAR
Price summary
- Price:$67,900
- Price per sq. ft.:$77.51
About this home
Cash buyers only. Welcome to this beautifully updated, move-in-ready 2-bedroom, 1-bathroom mobile home in Carrie Lynn Estates. From the moment you arrive, the single-car garage and freshly painted T1-11 siding provide great curb appeal, complemented by a newly sealed and rolled roof. Inside, a functional enclosed entry dual-functions as extra storage and a dedicated laundry space. The heart of the home features a thoughtfully remodeled kitchen complete with warm butcher-block countertops, upgraded appliances, a gas stove, and an eat-in dining area that flows seamlessly into the bright living room. Say goodbye to paneling—the entire interior has been finished with modern sheetrock, drywall, and fresh paint. Unwind in the updated bathroom or utilize the versatile bonus room, complete with a sliding glass door, perfect for a home office or extra living space. Tastefully updated and priced to sell, this turn-key home is ready for you today.
Contact an agent
Home facts
- Year built:1973
- Listing ID #:360646
- Added:1 day(s) ago
- Updated:July 17, 2026 at 10:56 PM
Rooms and interior
- Bedrooms:2
- Total bathrooms:1
- Full bathrooms:1
- Rooms Total:6
- Kitchen Description:Gas Range, Range, Refrigerator
- Basement:Yes
- Living area:876 sq. ft.
Heating and cooling
- Cooling:Central Air
- Heating:Gas
- Central air:Yes
Structure and exterior
- Year built:1973
- Building area:876 sq. ft.
- Construction Materials:Wood Siding
- Levels:1 Story
Schools
- High school:Senior High
- Middle school:Lewis and Clark
- Elementary school:Miles Avenue
Finances and disclosures
- Price:$67,900
- Price per sq. ft.:$77.51
- Tax amount:$971
Parking
- Parking description:Attached
- Garage:Yes
- Garage spaces:1
New listings near 3 Carrie Lynn Drive
- New
 $1,160,000Active3 beds 3 baths2,800 sq. ft.
5430 Canvasback Drive, Billings, MT 59106
MLS# 360718Listed by: BERKSHIRE HATHAWAY HS FLOBERG - New
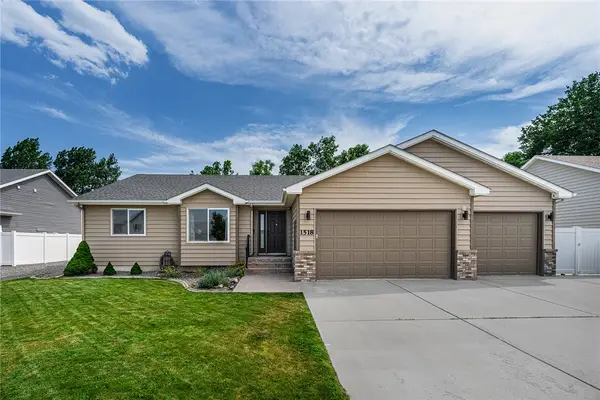 $499,900Active5 beds 3 baths3,104 sq. ft.
1518 Anchor Avenue, Billings, MT 59105
MLS# 360761Listed by: BERKSHIRE HATHAWAY HS FLOBERG - Open Sun, 1 to 3pmNew
 $395,000Active5 beds 2 baths2,914 sq. ft.
3331 Driftwood Lane, Billings, MT 59101
MLS# 360751Listed by: HEAVENLY HOMES, INC. - New
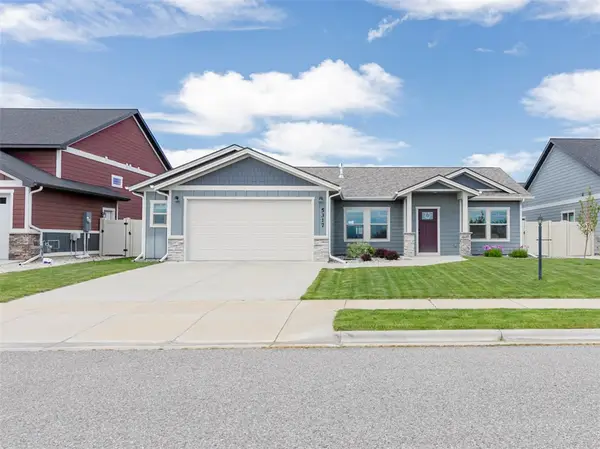 $440,000Active3 beds 2 baths1,480 sq. ft.
5317 Amherst Drive, Billings, MT 59106
MLS# 360758Listed by: PINNACLE PROPERTY OF MONTANA - New
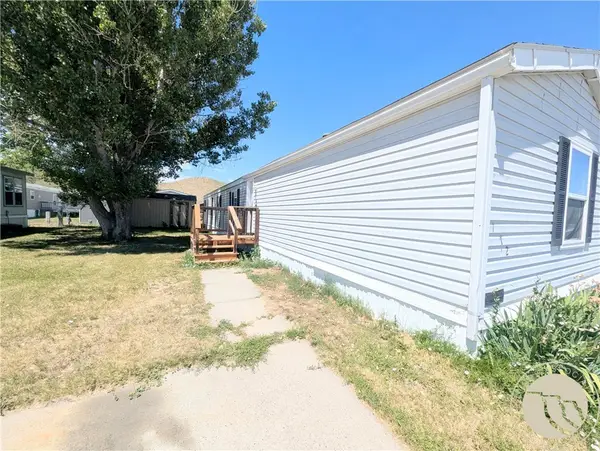 $59,000Active3 beds 2 baths1,280 sq. ft.
2224 Highway 87 E #172, Billings, MT 59101
MLS# 360760Listed by: KELLER WILLIAMS YELLOWSTONE PR - New
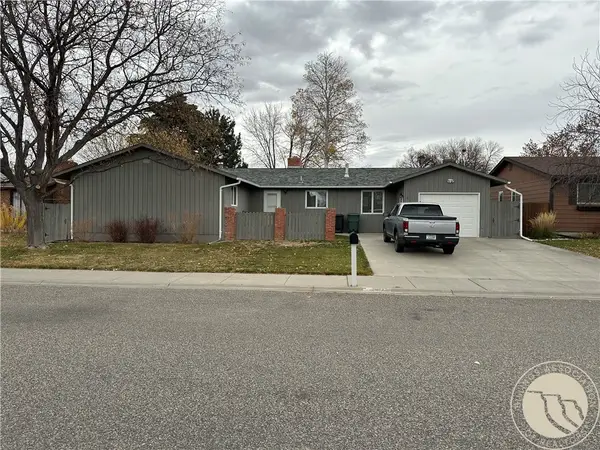 $355,000Active3 beds 2 baths1,605 sq. ft.
277 Montclair Drive, Billings, MT 59102
MLS# 360639Listed by: REALTY BILLINGS - New
 $499,000Active4 beds 2 baths2,184 sq. ft.
7928 Cheetah Avenue, Billings, MT 59106
MLS# 360753Listed by: CONGRESS REALTY - New
 $310,000Active5 beds 2 baths2,016 sq. ft.
4071 Morgan Avenue, Billings, MT 59101
MLS# 360744Listed by: REAL ESTATE HUB LLLP - New
 $379,900Active3 beds 3 baths2,946 sq. ft.
303 Nubias Place, Billings, MT 59105
MLS# 360748Listed by: ALAN JARRATT BROKERAGE


Protect your home and budget from life's surprises with an Assurant Home Warranty, backed by a partner that supports you through every step of homeownership. Explore Plans.
© 2023 - 2026 ERA Franchise Systems LLC. All rights reserved. ERA Franchise Systems LLC fully supports the principles of the Fair Housing Act and the Equal Opportunity Act. ERA, ERA Real Estate powered, and their respective logos are registered service marks of ERA Franchise Systems LLC. Each office is independently owned and operated.