
3 Twin Pines Loop, Billings, MT 59106
Local realty services provided by:ERA American Real Estate
Listed by: polly kovash
Office: metro, realtors l.l.p
MLS#:360503
Source:MT_BAR
Price summary
- Price:$404,900
- Price per sq. ft.:$280.01
About this home
This well-cared for like-new townhome may be the one you've been waiting for! One of the rare homes in the neighborhood offering a 3-car garage, it also features a lush green side yard that provides additional space & a nice buffer between homes. Step inside to a welcoming open floor plan where the kitchen dining & living area blend together as one creating the perfect space for gatherings with friends & family yet cozy enough to kick back, enjoy a quiet dinner watching your favorite TV show or movie. The kitchen has a nice island, corner pantry & stainless appliances. An adjoining dining area with patio door to backyard & patio. The master suite has its own bath & walk-in closet + there are 2 more bedrooms & full bath. Laundry/mud room off heated 3 car garage, passage door to side yard & a valuable bonus-a Generac 22KW generator adds peace of mind & security from unexpected outages.
Contact an agent
Home facts
- Year built:2017
- Subdivision & Development:TWIN PINES TOWNHOMES
- Listing ID #:360503
- Added:37 day(s) ago
- Updated:August 14, 2026 at 03:37 PM
Rooms and interior
- Bedrooms:3
- Total bathrooms:2
- Full bathrooms:2
- Rooms Total:6
- Kitchen Description:Range, Refrigerator
- Basement:Yes
- Basement Description:Crawl Space
- Living area:1,446 sq. ft.
Heating and cooling
- Cooling:Central Air
- Heating:Gas
- Central air:Yes
Structure and exterior
- Roof:Asphalt, Shingle
- Year built:2017
- Building area:1,446 sq. ft.
- Lot area:0.08 Acres
- Lot Features:Landscaped, Sprinklers In Ground
- Architectural Style:Ranch
- Construction Materials:Hardboard
- Levels:1 Story
Schools
- High school:West
- Middle school:Ben Steele
- Elementary school:Big Sky
Finances and disclosures
- Price:$404,900
- Price per sq. ft.:$280.01
- Tax amount:$2,539
Parking
- Parking description:Attached, Garage Door Opener
- Garage:Yes
- Garage spaces:3
New listings near 3 Twin Pines Loop
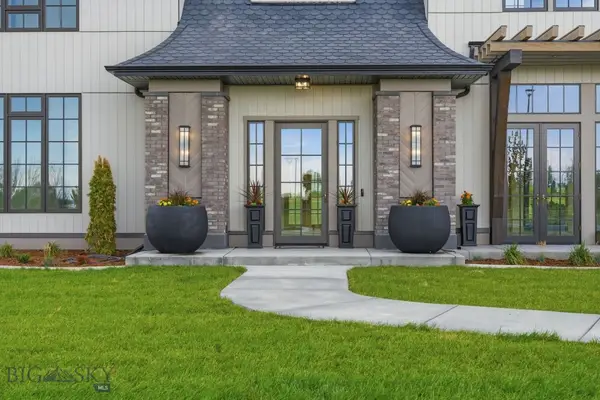 $2,995,000Active5 beds 6 baths6,099 sq. ft.
2925 Glynn Abbey Way, Billings, MT 59106
MLS# 413536Listed by: ENGEL & VOLKERS - BOZEMAN- New
 $625,000Active4 beds 3 baths2,211 sq. ft.
2239 Slate Road, Billings, MT 59106
MLS# 414053Listed by: LPT REALTY - New
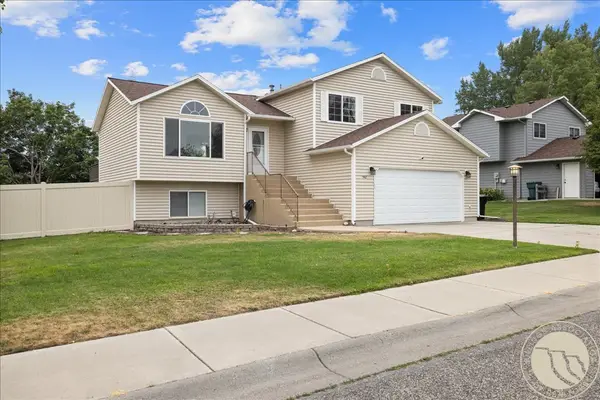 $420,000Active4 beds 3 baths1,980 sq. ft.
942 Adobe Drive, Billings, MT 59105
MLS# 361288Listed by: REAL ESTATE HUB LLLP - New
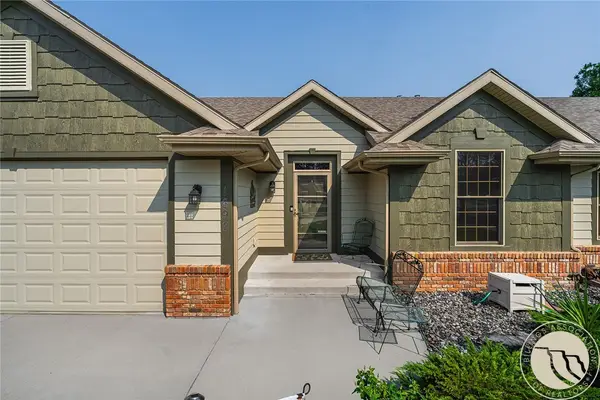 $349,900Active4 beds 3 baths2,500 sq. ft.
1697 Gleneagles Boulevard, Billings, MT 59105
MLS# 361216Listed by: METRO, REALTORS L.L.P - New
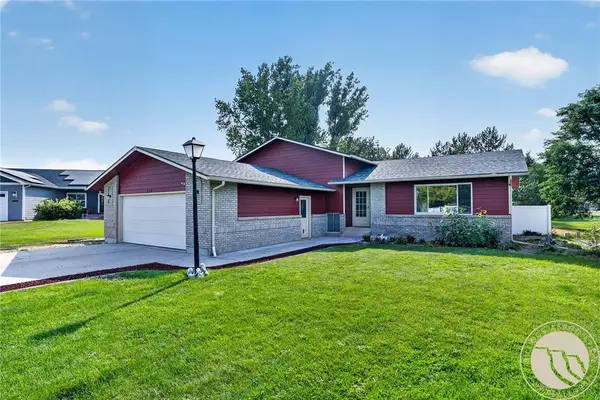 $455,000Active4 beds 3 baths2,165 sq. ft.
824 Troy Circle, Billings, MT 59105
MLS# 361284Listed by: ENGEL & VOELKERS - Open Sun, 2 to 4pmNew
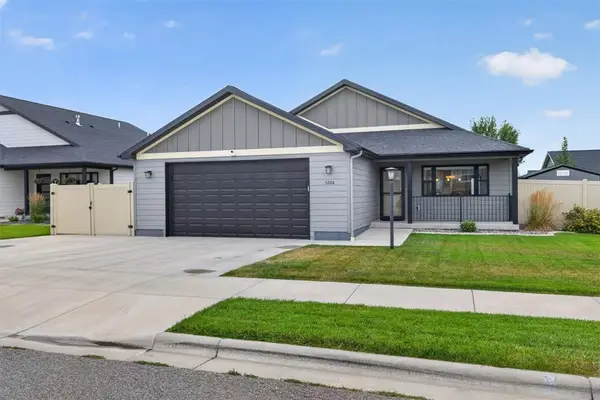 $445,000Active3 beds 2 baths1,472 sq. ft.
5204 Clemson Drive, Billings, MT 59106
MLS# 361246Listed by: A HAUS OF REALTY - Open Sun, 1 to 3pmNew
 $399,900Active3 beds 3 baths1,872 sq. ft.
3648 Gladiator Cir, Billings, MT 59102
MLS# 361280Listed by: MONTANA REAL ESTATE BROKERS - New
 $385,000Active3 beds 2 baths1,337 sq. ft.
948 Ortega Street, Billings, MT 59105
MLS# 361285Listed by: YELLOWSTONE REALTY BROKERS - New
 $439,900Active4 beds 3 baths2,872 sq. ft.
1286 Babcock Boulevard, Billings, MT 59105
MLS# 361266Listed by: REAL ESTATE HUB LLLP - New
 $268,500Active2 beds 3 baths1,559 sq. ft.
1212 Clark Avenue, Billings, MT 59102
MLS# 361270Listed by: PUREWEST REAL ESTATE - BILLINGS


Protect your home and budget from life's surprises with an Assurant Home Warranty, backed by a partner that supports you through every step of homeownership. Explore Plans.
© 2023 - 2026 ERA Franchise Systems LLC. All rights reserved. ERA Franchise Systems LLC fully supports the principles of the Fair Housing Act and the Equal Opportunity Act. ERA, ERA Real Estate powered, and their respective logos are registered service marks of ERA Franchise Systems LLC. Each office is independently owned and operated.