
3004 Western Bluffs Boulevard, Billings, MT 59106
Local realty services provided by:ERA American Real Estate
Listed by: kevin moore
Office: homesmart realty partners
MLS#:361045
Source:MT_BAR
Price summary
- Price:$550,000
- Price per sq. ft.:$157.86
About this home
Welcome to this beautifully maintained West End home, designed for comfortable living and entertaining. The spacious living room, family room, generously sized bedrooms, and private primary suite provide plenty of room to spread out. The primary suite features a jetted tub, while vaulted and tray ceilings create a bright, open feel. You’ll also appreciate the large walk-in pantry and expansive utility/mud room with access to the oversized attached garage. Outside, enjoy a large fully fenced backyard with patio, privacy, low-maintenance living and beautiful view of the rims. Miles of nearby walking and biking trails make it easy to enjoy the outdoors, with Phipps Park just a short distance away offering disc golf, trails and rock climbing. All of this is minutes from groceries, shopping and popular dining. This move-in ready home is one you won’t want to miss.
Contact an agent
Home facts
- Year built:2012
- Subdivision & Development:Reflections at Copper Ridge
- Listing ID #:361045
- Added:5 day(s) ago
- Updated:August 13, 2026 at 03:39 PM
Rooms and interior
- Bedrooms:5
- Total bathrooms:3
- Full bathrooms:3
- Rooms Total:9
- Kitchen Description:Gas Range, Range, Refrigerator
- Basement:Yes
- Basement Description:Full
- Living area:3,484 sq. ft.
Heating and cooling
- Cooling:Central Air
- Heating:Gas
- Central air:Yes
Structure and exterior
- Roof:Asphalt
- Year built:2012
- Building area:3,484 sq. ft.
- Lot area:0.27 Acres
- Lot Features:Sprinklers In Ground
- Architectural Style:Ranch
- Construction Materials:Hardboard
- Levels:1 Story
Schools
- High school:West
- Middle school:Lewis and Clark
- Elementary school:Boulder
Finances and disclosures
- Price:$550,000
- Price per sq. ft.:$157.86
- Tax amount:$3,644
Parking
- Parking description:Attached, Garage Door Opener
- Garage:Yes
- Garage spaces:2
New listings near 3004 Western Bluffs Boulevard
- Open Sun, 12 to 2pmNew
 $559,900Active4 beds 4 baths2,696 sq. ft.
7049 Copper Sunset Drive, Billings, MT 59106
MLS# 361217Listed by: EXP REALTY, LLC - BILLINGS - New
 $280,000Active3 beds 2 baths1,816 sq. ft.
2124 W Echo Drive, Billings, MT 59105
MLS# 361259Listed by: CENTURY 21 AMERICANA - New
 $599,900Active4 beds 3 baths2,490 sq. ft.
6990 Lakeshore Drive, Billings, MT 59106
MLS# 361237Listed by: COLDWELL BANKER THE BROKERS - New
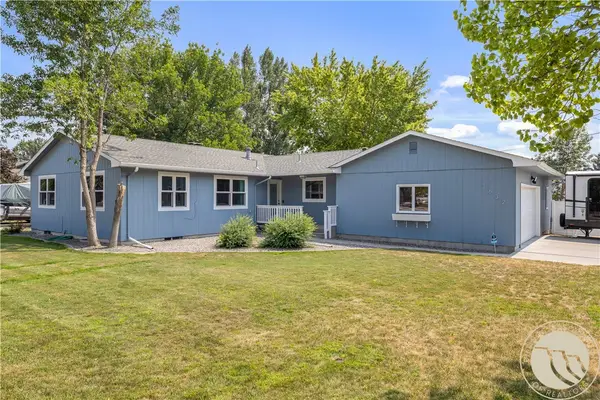 $489,000Active5 beds 4 baths3,170 sq. ft.
3632 Poly Drive, Billings, MT 59102
MLS# 361241Listed by: KELLER WILLIAMS YELLOWSTONE PR - New
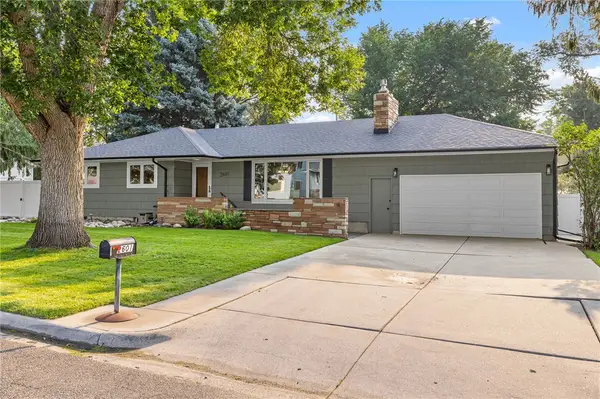 $439,900Active3 beds 3 baths2,724 sq. ft.
2601 Patricia Lane, Billings, MT 59102
MLS# 361255Listed by: YELLOWSTONE REALTY BROKERS - New
 $449,500Active3 beds 3 baths2,550 sq. ft.
1931 Tanner Lane, Billings, MT 59102
MLS# 361235Listed by: REAL ESTATE HUB LLLP - New
 $35,500Active2 beds 2 baths980 sq. ft.
20 Alma Lane, Billings, MT 59102
MLS# 361245Listed by: MERIDIAN REAL ESTATE LLC - New
 $360,000Active3 beds 2 baths1,316 sq. ft.
924 Presidio Lane, Billings, MT 59105
MLS# 361250Listed by: BILLINGS BEST REAL ESTATE - New
 $25,000Active2 beds 1 baths938 sq. ft.
1032 Lake Elmo Drive #3, Billings, MT 59105
MLS# 361229Listed by: KELLER WILLIAMS YELLOWSTONE PR - New
 $319,900Active3 beds 3 baths2,392 sq. ft.
1658 Golden Boulevard, Billings, MT 59102
MLS# 361226Listed by: PUREWEST REAL ESTATE - BILLINGS


Protect your home and budget from life's surprises with an Assurant Home Warranty, backed by a partner that supports you through every step of homeownership. Explore Plans.
© 2023 - 2026 ERA Franchise Systems LLC. All rights reserved. ERA Franchise Systems LLC fully supports the principles of the Fair Housing Act and the Equal Opportunity Act. ERA, ERA Real Estate powered, and their respective logos are registered service marks of ERA Franchise Systems LLC. Each office is independently owned and operated.