
3387 Granger Unit #45, Billings, MT 59102
Local realty services provided by:ERA American Real Estate
Listed by: greg judson, mark dawson
Office: century 21 hometown brokers
MLS#:360505
Source:MT_BAR
Price summary
- Price:$309,777
- Price per sq. ft.:$179.27
About this home
Just completed: open concept main level features a spacious kitchen with an oversized island and seating, premium laminate countertops, contemporary cabinetry, incl. stainless appliances and LVP flooring. Living & dining areas offer a comfortable layout with direct access to a covered ground level patio. More features: master bedroom w/deck, large closets, H.E. furnaces/AC & on-demand hot water heater. Walkway trails connect to property. All landscaping & building exterior maintenance is performed by HOA. Incredible residential location only a block away from major arterials like King Ave and 32nd St. W. Near shopping, schools, interstate on-ramps, Shiloh crossing, ect. HOA incl. ext. insurance. Individually metered gas and electric. Landscape sod and sprinklers to complete soon. Options are: 2, 3 and 4 bedrooms--please contact listing agent about financing incentives.
Contact an agent
Home facts
- Year built:2026
- Subdivision & Development:Cedrus Clump
- Listing ID #:360505
- Added:82 day(s) ago
- Updated:September 28, 2026 at 05:55 PM
Rooms and interior
- Bedrooms:2
- Total bathrooms:2
- Full bathrooms:1
- Half bathrooms:1
- Kitchen Description:Range, Refrigerator
- Basement:Yes
- Basement Description:Partial
- Living area:1,728 sq. ft.
Heating and cooling
- Cooling:Central Air
- Heating:Gas
- Central air:Yes
Structure and exterior
- Year built:2026
- Building area:1,728 sq. ft.
- Architectural Style:TwoStory
- Levels:2 Story
Schools
- High school:West
- Middle school:Riverside
- Elementary school:Big Sky
Finances and disclosures
- Price:$309,777
- Price per sq. ft.:$179.27
Parking
- Parking description:Detached
- Garage:Yes
- Garage spaces:1
New listings near 3387 Granger Unit #45
- New
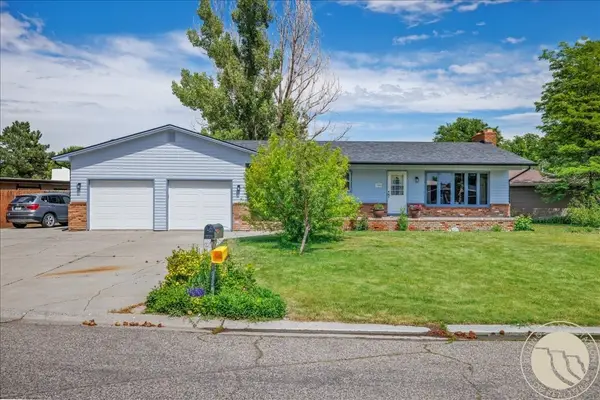 $375,000Active4 beds 2 baths2,520 sq. ft.
3441 Winchell Lane, Billings, MT 59102
MLS# 362094Listed by: LIVE LAUGH MONTANA REAL ESTATE - New
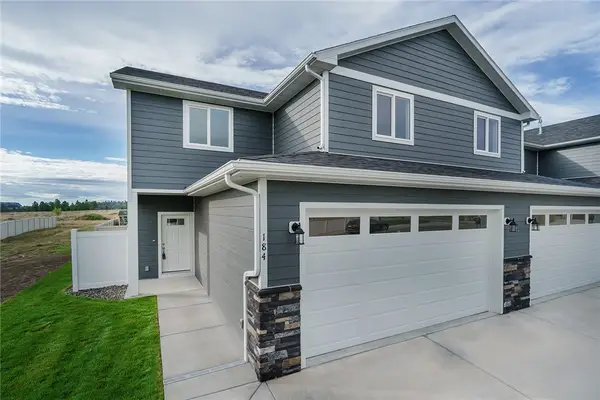 $375,000Active3 beds 3 baths1,728 sq. ft.
184 Antelope Trl W, Billings, MT 59105
MLS# 362077Listed by: GOOD RIDGE REAL ESTATE - New
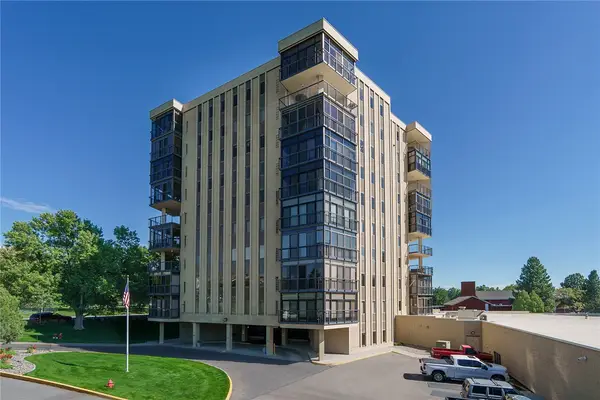 $399,900Active3 beds 2 baths1,537 sq. ft.
1400 Poly Drive #2 E, Billings, MT 59102
MLS# 362090Listed by: LANDMARK OF BILLINGS, INC. - New
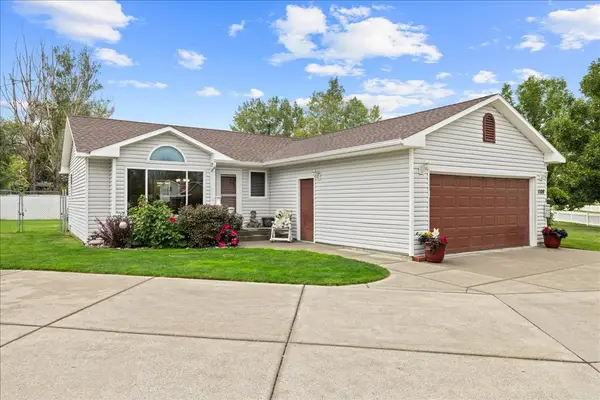 $350,000Active2 beds 2 baths1,028 sq. ft.
1108 Competition, Billings, MT 59105
MLS# 362112Listed by: MERIDIAN REAL ESTATE LLC - New
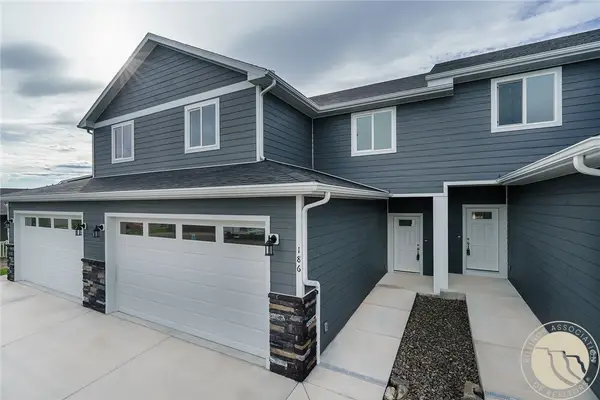 $375,000Active3 beds 3 baths1,728 sq. ft.
186 Antelope Trl W, Billings, MT 59105
MLS# 362114Listed by: GOOD RIDGE REAL ESTATE - New
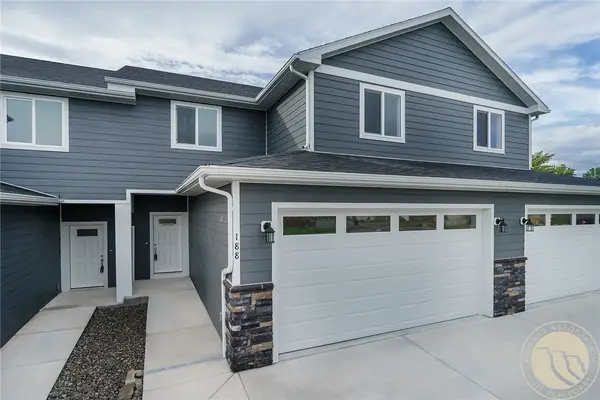 $375,000Active3 beds 3 baths1,728 sq. ft.
188 Antelope Trl W, Billings, MT 59105
MLS# 362115Listed by: GOOD RIDGE REAL ESTATE - New
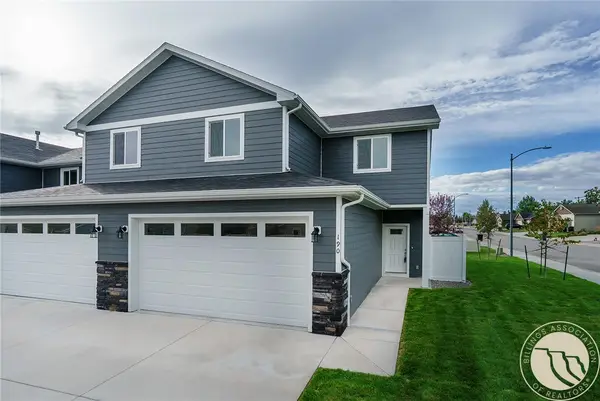 $375,000Active3 beds 3 baths1,728 sq. ft.
190 Antelope Trl W, Billings, MT 59105
MLS# 362116Listed by: GOOD RIDGE REAL ESTATE - New
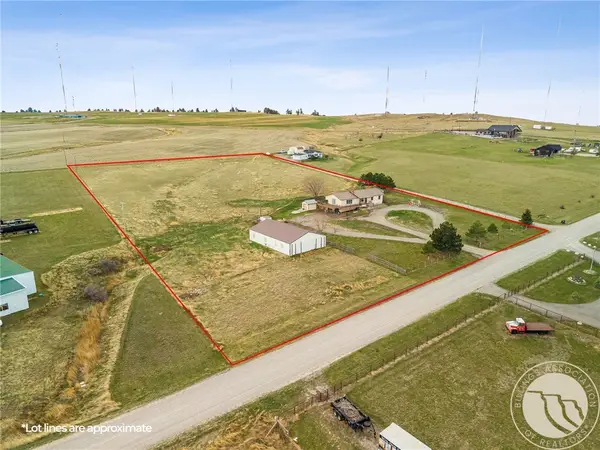 $510,000Active6 beds 3 baths2,968 sq. ft.
1458 Black Eagle Trail, Billings, MT 59101
MLS# 362118Listed by: REAL ESTATE HUB LLLP - New
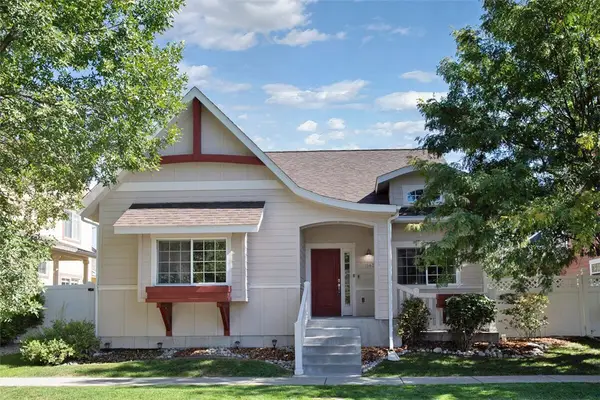 $438,000Active5 beds 3 baths2,616 sq. ft.
1643 Stony Meadow Lane, Billings, MT 59101
MLS# 362108Listed by: NEXTHOME PEAKS TO PRAIRIE - New
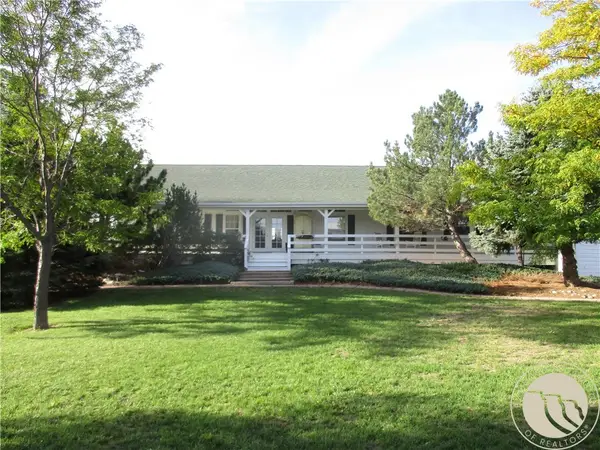 $895,000Active4 beds 3 baths5,296 sq. ft.
7007 Yellowstone Place, Billings, MT 59106
MLS# 362104Listed by: BRADY APPRAISAL SERVICE, INC


Protect your home and budget from life's surprises with an Assurant Home Warranty, backed by a partner that supports you through every step of homeownership. Explore Plans.
© 2023 - 2026 ERA Franchise Systems LLC. All rights reserved. ERA Franchise Systems LLC fully supports the principles of the Fair Housing Act and the Equal Opportunity Act. ERA, ERA Real Estate powered, and their respective logos are registered service marks of ERA Franchise Systems LLC. Each office is independently owned and operated.