
3409 Castle Pines Drive, Billings, MT 59101
Local realty services provided by:ERA American Real Estate
Upcoming open houses
- Sun, Sep 2711:00 am - 01:00 pm
Listed by: cotti bushfield
Office: meridian real estate llc.
MLS#:361975
Source:MT_BAR
Price summary
- Price:$425,000
- Price per sq. ft.:$168.92
About this home
Spacious ranch-style townhouse tucked away on a quiet cul-de-sac near Briarwood Golf Course with beautiful views from the living room! This inviting home features an open kitchen with breakfast bar/island, abundant cabinetry and a large walk-in pantry, flowing into the bright living and dining areas. The living room offers a gas fireplace and patio doors leading to the new Trex deck—perfect for enjoying the views. The main-level primary suite features a large walk-in closet, double sinks and a walk-in shower. A second bedroom and adjoining bath are also conveniently located on the main level. Downstairs, egress windows fill the basement with natural light, while the large family room offers built-in cabinets and a dedicated desk area. The spacious basement bedroom includes an egress window, and there is plenty of additional storage. Laundry hookups are available on both levels for main floor living. Updates include new A/C, new Trex deck, new basement gas fireplace, and roof and gutters replaced in 2025. Oversized two-car garage. HOA is $225/month and includes water, trash, snow removal and lawn care; exterior insurance is paid by the owner....
Contact an agent
Home facts
- Year built:2004
- Subdivision & Development:Innsbrook Estates
- Listing ID #:361975
- Added:3 day(s) ago
- Updated:September 25, 2026 at 04:51 AM
Rooms and interior
- Bedrooms:3
- Total bathrooms:3
- Full bathrooms:3
- Rooms Total:7
- Kitchen Description:Range, Refrigerator, Smooth Cooktop
- Basement:Yes
- Basement Description:Full
- Living area:2,516 sq. ft.
Heating and cooling
- Cooling:Central Air
- Heating:Gas
- Central air:Yes
Structure and exterior
- Roof:Asphalt, Shingle
- Year built:2004
- Building area:2,516 sq. ft.
- Lot Features:Landscaped, Rolling Slope, Views
- Architectural Style:Ranch
- Construction Materials:Masonite
- Levels:1 Story
Schools
- High school:Senior High
- Middle school:Riverside
- Elementary school:Blue Creek
Finances and disclosures
- Price:$425,000
- Price per sq. ft.:$168.92
- Tax amount:$2,094
Parking
- Parking description:Attached
- Garage:Yes
- Garage spaces:2
New listings near 3409 Castle Pines Drive
- Open Sun, 1 to 3pmNew
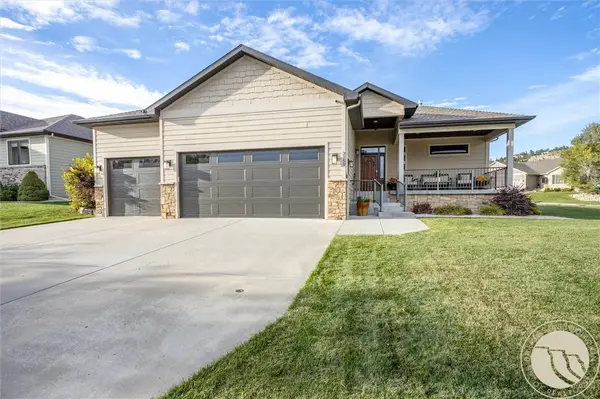 $695,000Active5 beds 3 baths3,710 sq. ft.
3759 Vickery Drive, Billings, MT 59102
MLS# 362014Listed by: REAL ESTATE HUB LLLP - New
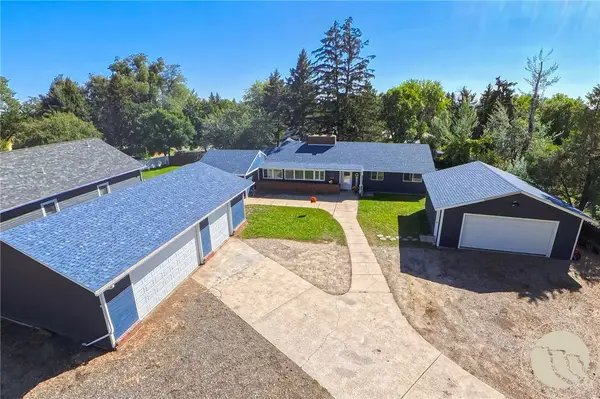 $467,000Active4 beds 2 baths2,014 sq. ft.
2030 Rimrock Road, Billings, MT 59102
MLS# 362069Listed by: DREAM REALTY - Open Sat, 1:30 to 2:30pmNew
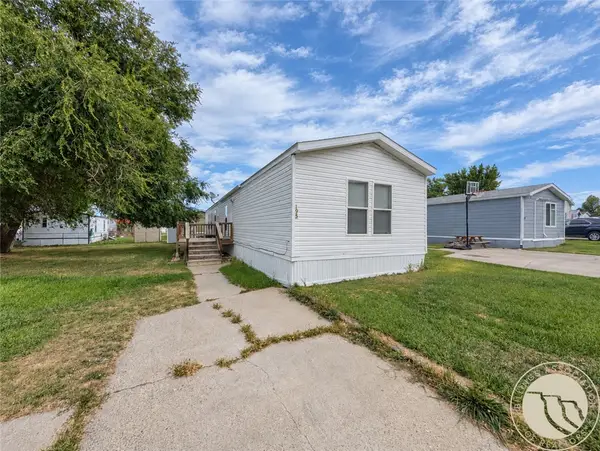 $59,000Active3 beds 2 baths1,215 sq. ft.
2224 Highway 87 E #195, Billings, MT 59101
MLS# 362063Listed by: KELLER WILLIAMS YELLOWSTONE PR - New
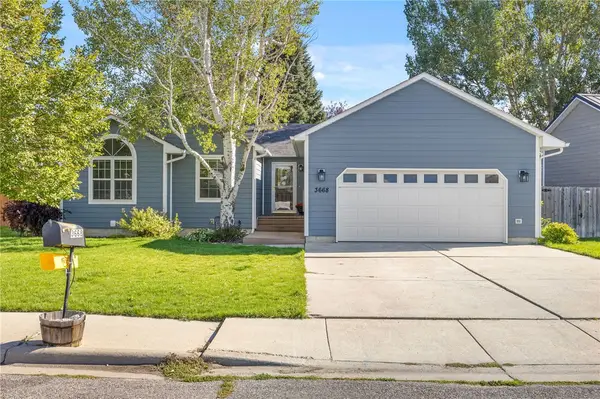 $429,900Active5 beds 3 baths2,564 sq. ft.
3668 Jasper Park Drive, Billings, MT 59102
MLS# 362000Listed by: BILLIE IN BTOWN REAL ESTATE LLC - New
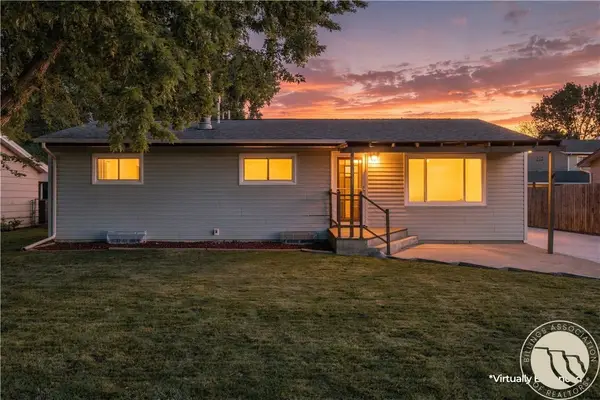 $415,000Active3 beds 2 baths2,200 sq. ft.
2833 Belvedere Drive, Billings, MT 59102
MLS# 362062Listed by: EXP REALTY, LLC - BILLINGS - New
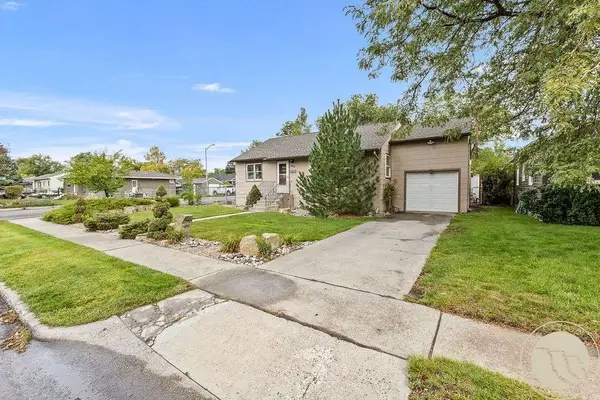 $269,900Active4 beds 2 baths2,000 sq. ft.
1737 Clark Avenue, Billings, MT 59102
MLS# 362074Listed by: CONGRESS REALTY - Open Sat, 12 to 2pmNew
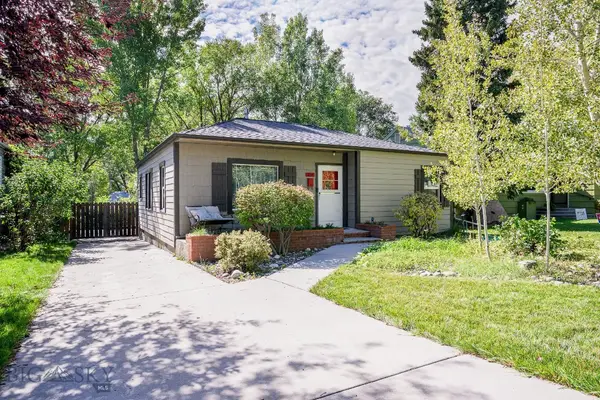 $299,000Active2 beds 1 baths988 sq. ft.
1134 Princeton Avenue, Billings, MT 59102
MLS# 415035Listed by: LPT REALTY - Open Sun, 12 to 1:30pmNew
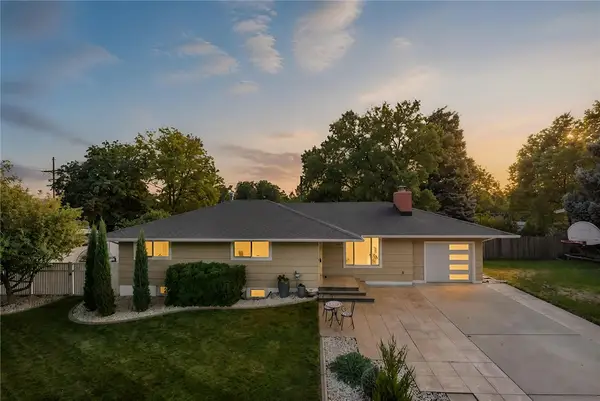 $525,000Active5 beds 3 baths2,992 sq. ft.
2416 Cascade Avenue, Billings, MT 59102
MLS# 362071Listed by: MONTANA REAL ESTATE BROKERS - New
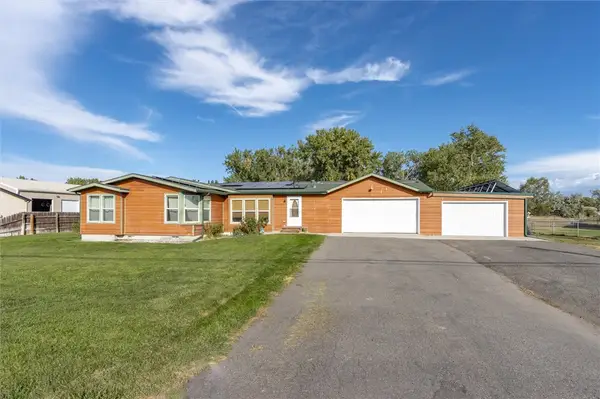 $427,700Active3 beds 2 baths1,819 sq. ft.
465 Washington Street, Billings, MT 59101
MLS# 362047Listed by: EPIQUE, INC., DBA EPIQUE REALTY - New
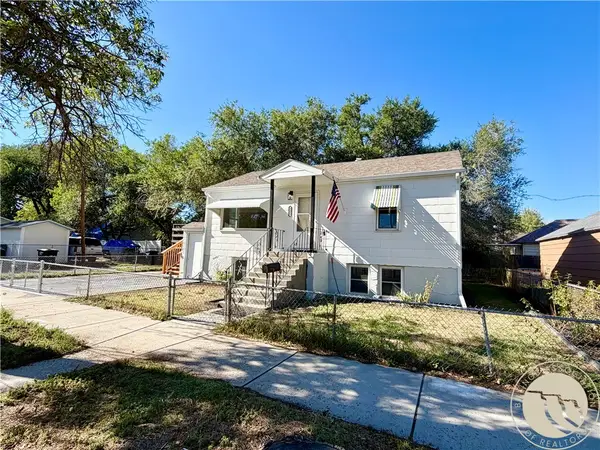 $330,000Active4 beds 2 baths1,536 sq. ft.
3211 4th Avenue S, Billings, MT 59101
MLS# 362017Listed by: RIVERS BEND REAL ESTATE GROUP


Protect your home and budget from life's surprises with an Assurant Home Warranty, backed by a partner that supports you through every step of homeownership. Explore Plans.
© 2023 - 2026 ERA Franchise Systems LLC. All rights reserved. ERA Franchise Systems LLC fully supports the principles of the Fair Housing Act and the Equal Opportunity Act. ERA, ERA Real Estate powered, and their respective logos are registered service marks of ERA Franchise Systems LLC. Each office is independently owned and operated.