
3476 Scout Trail, Billings, MT 59102
Local realty services provided by:ERA American Real Estate
Listed by: brenda zoanni
Office: 4 seasons real estate
MLS#:362856
Source:MT_BAR
Price summary
- Price:$465,000
- Price per sq. ft.:$164.78
About this home
This beautiful, open concept patio home is conveniently located in Northwest Billings. As you step inside you'll notice lots of natural light, beautiful hardwood floors, gas fireplace and vaulted ceilings. The sunny kitchen has quartz countertops, tiled backsplash, large island with counter seating, gas stove and pantry closet. Access the covered deck from the dining room. The main floor laundry is located off the kitchen, with access to the two car garage. The spacious master bedroom has a walk in closet and ensuite bathroom with double vanities. Also on the main level a guest bedroom and second full bathroom. Head downstairs to the large family room. The big windows let lots of natural light into this fun space. Two additional egress bedrooms and a 3rd full bathroom make this fully finished basement space extra flexible for entertaining or guests. A bonus room in the basement could be used for additional storage, hobbies or treadmill. This home is spacious, well maintained and move in ready!...
Contact an agent
Home facts
- Year built:2015
- Subdivision & Development:The Villas at Avalon
- Listing ID #:362856
- Added:1 day(s) ago
- Updated:November 20, 2026 at 05:59 AM
Rooms and interior
- Bedrooms:4
- Total bathrooms:3
- Full bathrooms:3
- Rooms Total:8
- Kitchen Description:Gas Range, Range, Refrigerator
- Basement:Yes
- Basement Description:Full
- Living area:2,822 sq. ft.
Heating and cooling
- Cooling:Central Air
- Heating:Gas
- Central air:Yes
Structure and exterior
- Roof:Asphalt
- Year built:2015
- Building area:2,822 sq. ft.
- Lot Features:Landscaped
- Architectural Style:Ranch
- Construction Materials:Hardboard, Masonite
- Levels:1 Story
Schools
- High school:West
- Middle school:Ben Steele
- Elementary school:Arrowhead
Finances and disclosures
- Price:$465,000
- Price per sq. ft.:$164.78
- Tax amount:$2,487
Parking
- Parking description:Attached
- Garage:Yes
- Garage spaces:2
New listings near 3476 Scout Trail
- New
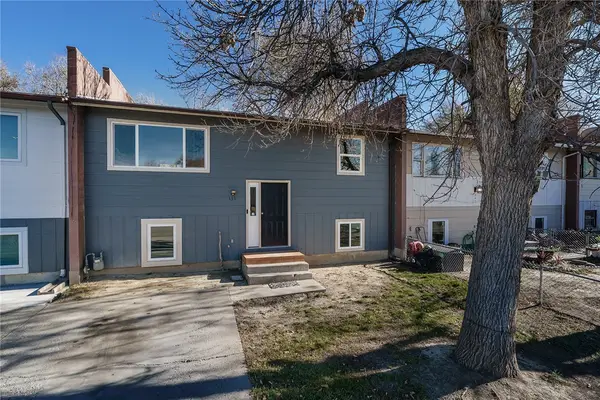 $227,500Active4 beds 2 baths1,700 sq. ft.
339 Jefferson Street, Billings, MT 59101
MLS# 362840Listed by: LANDMARK OF BILLINGS, INC. - New
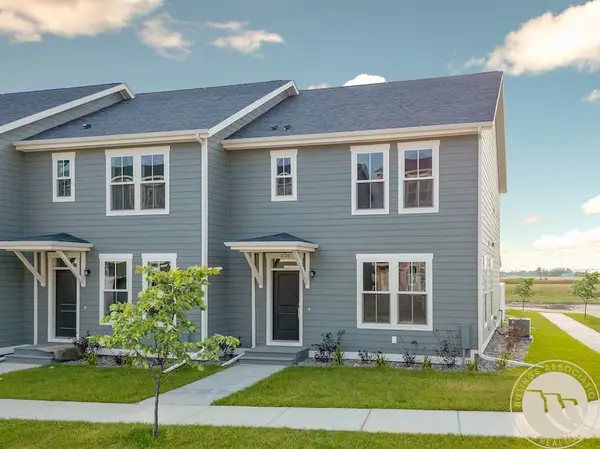 $349,900Active3 beds 3 baths1,632 sq. ft.
1730 Walter Creek Boulevard, Billings, MT 59101
MLS# 362866Listed by: CC CHAPMAN REAL ESTATE - New
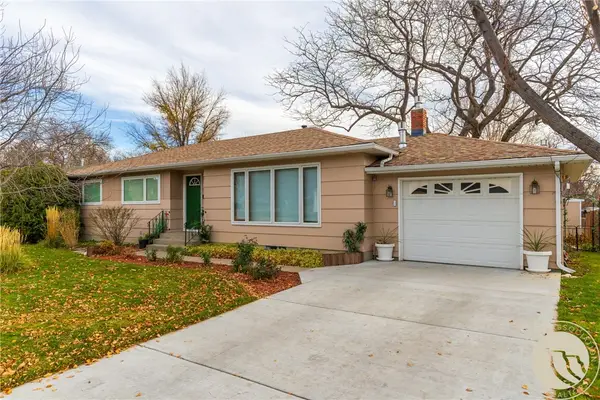 $385,000Active4 beds 3 baths2,576 sq. ft.
1932 Colton Boulevard, Billings, MT 59102
MLS# 362736Listed by: REALTY BILLINGS - New
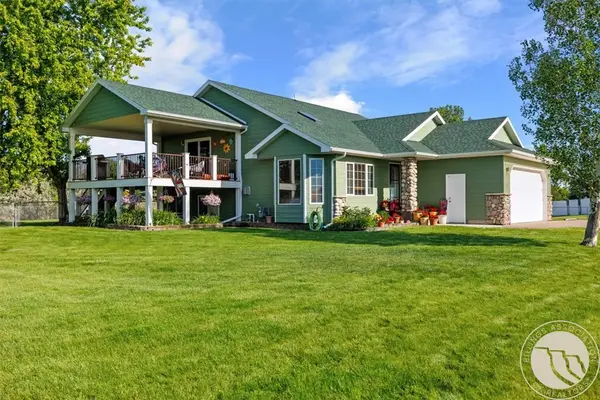 $595,000Active5 beds 3 baths2,177 sq. ft.
2020 W Echo Drive, Billings, MT 59105
MLS# 362848Listed by: ENGEL & VOELKERS - New
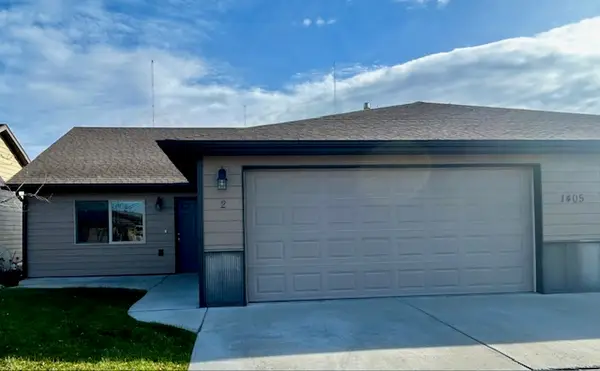 $285,000Active2 beds 2 baths1,072 sq. ft.
1405 River Point Loop #2, Billings, MT 59101
MLS# 362851Listed by: BILLINGS REAL ESTATE PROFESSIONALS - New
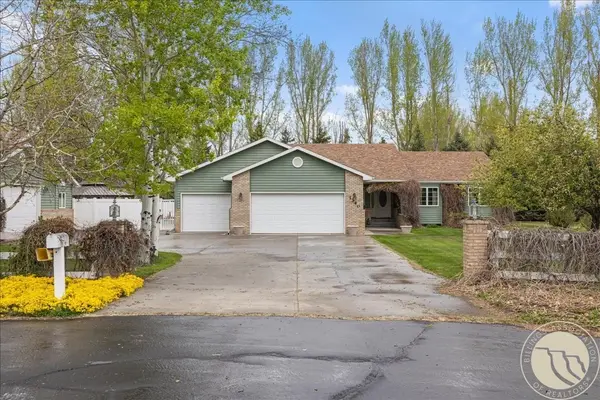 $775,000Active4 beds 4 baths2,866 sq. ft.
1340 Cloverleaf Place, Billings, MT 59106
MLS# 362857Listed by: LIVE LAUGH MONTANA REAL ESTATE - New
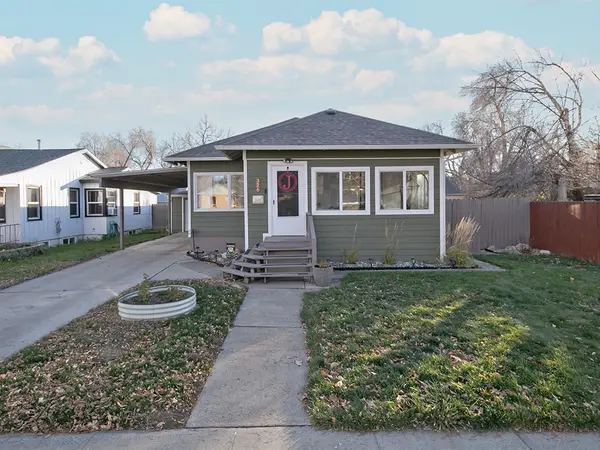 $379,000Active4 beds 2 baths1,872 sq. ft.
326 Burlington Ave, Billings, MT 59101
MLS# 362863Listed by: 4 SEASONS REAL ESTATE - New
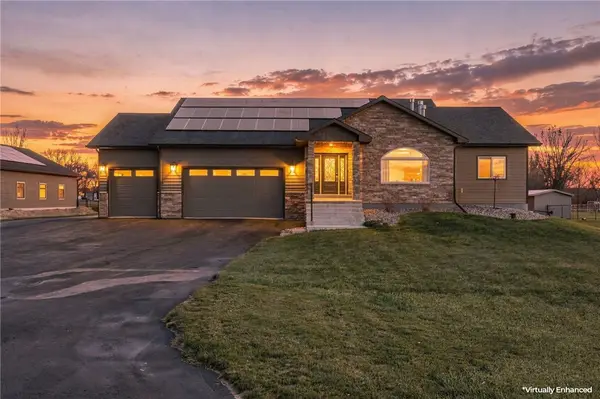 $975,000Active6 beds 4 baths5,080 sq. ft.
6415 Elder Grove Lane, Billings, MT 59106
MLS# 362783Listed by: PUREWEST REAL ESTATE BILLINGS - New
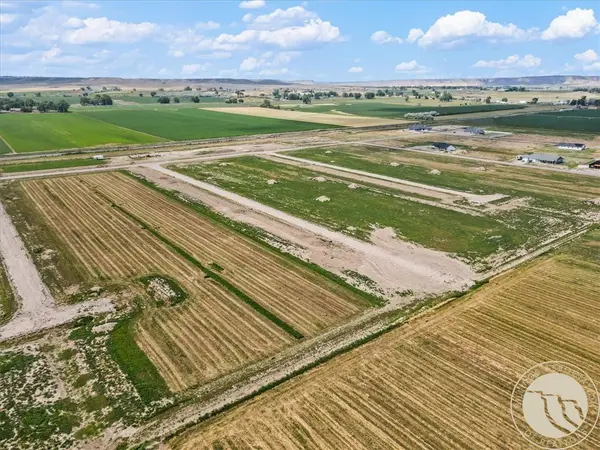 $107,500Active1.05 Acres
TBD Livestock Drive (lot 6 Blk 6), Billings, MT 59106
MLS# 362861Listed by: EXP REALTY, LLC - BILLINGS


Protect your home and budget from life's surprises with an Assurant Home Warranty, backed by a partner that supports you through every step of homeownership. Explore Plans.
© 2023 - 2026 ERA Franchise Systems LLC. All rights reserved. ERA Franchise Systems LLC fully supports the principles of the Fair Housing Act and the Equal Opportunity Act. ERA, ERA Real Estate powered, and their respective logos are registered service marks of ERA Franchise Systems LLC. Each office is independently owned and operated.