
6415 Elder Grove Lane, Billings, MT 59106
Local realty services provided by:ERA American Real Estate
Listed by: sheila larsen
Office: purewest real estate billings
MLS#:362783
Source:MT_BAR
Price summary
- Price:$975,000
- Price per sq. ft.:$191.93
About this home
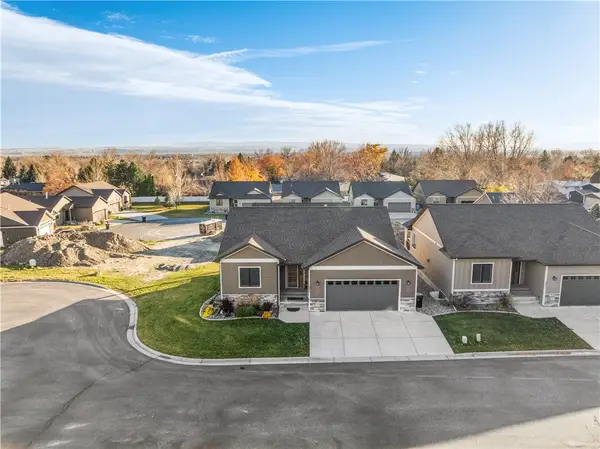
The luxury of space and privacy defines this 2020 one owner home on 1.1 acres in West Billings' sought-after Elder Grove area. Offering 5,080 sq. ft. and six bedrooms, the home combines quality craftsmanship with thoughtful design throughout. Custom hardwood cabinetry, quartz countertops, Bosch appliances and a walk-in pantry compliment inviting living spaces anchored by two gas fireplaces. The primary suite features a freestanding soaking tub, double shower and walk-in dressing room. A newly finished lower level includes a sixth bedroom and dedicated theater room, wired and ready for movie nights. An oversized heated three-car garage, detached 40x50 shop with 16-foot sidewalls, and RV parking with an on-site dump station provide outstanding flexibility. Additional highlights include an 11.4 kW solar array, 20+ GPM well, 18-zone irrigation and three-zone HVAC with UV purification. Enjoy a peaceful acreage setting just minutes from West End shopping, dining and Elder Grove School.
Contact an agent
Home facts
- Year built:2020
- Subdivision & Development:Dewit
- Listing ID #:362783
- Added:1 day(s) ago
- Updated:November 20, 2026 at 12:14 PM
Rooms and interior
- Bedrooms:6
- Total bathrooms:4
- Full bathrooms:3
- Half bathrooms:1
- Rooms Total:12
- Kitchen Description:Gas Range, Range, Range Hood, Refrigerator
- Basement:Yes
- Basement Description:Full
- Living area:5,080 sq. ft.
Heating and cooling
- Cooling:Central Air
- Heating:Gas
- Central air:Yes
Structure and exterior
- Roof:Asphalt, Shingle
- Year built:2020
- Building area:5,080 sq. ft.
- Lot area:1.1 Acres
- Lot Features:Interior Lot, Landscaped, Sprinklers In Ground
- Architectural Style:Ranch
- Construction Materials:Hardboard, Masonite
- Levels:1 Story
Schools
- High school:West
- Middle school:Elder Grove
- Elementary school:Elder Grove
Finances and disclosures
- Price:$975,000
- Price per sq. ft.:$191.93
- Tax amount:$5,857
Parking
- Parking description:Attached, Detached, Garage Door Opener, RV Access/Parking
- Garage:Yes
- Garage spaces:9
New listings near 6415 Elder Grove Lane
- New
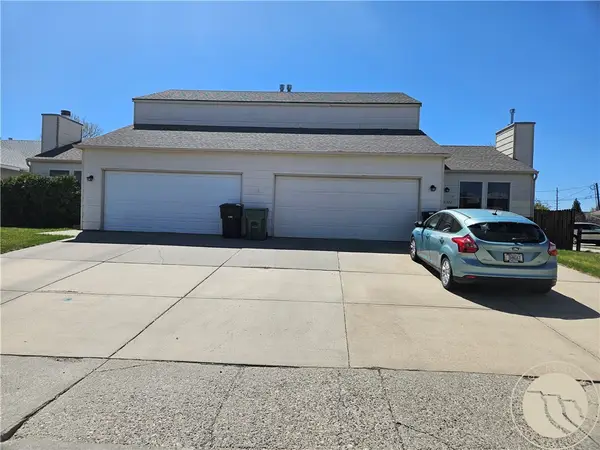 $499,900Active-- beds -- baths4,080 sq. ft.
2320/2322 Clark Avenue, Billings, MT 59102
MLS# 362867Listed by: CC CHAPMAN REAL ESTATE - New
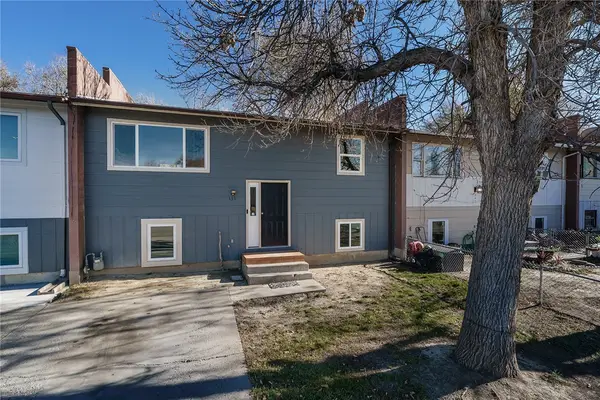 $227,500Active4 beds 2 baths1,700 sq. ft.
339 Jefferson Street, Billings, MT 59101
MLS# 362840Listed by: LANDMARK OF BILLINGS, INC. - New
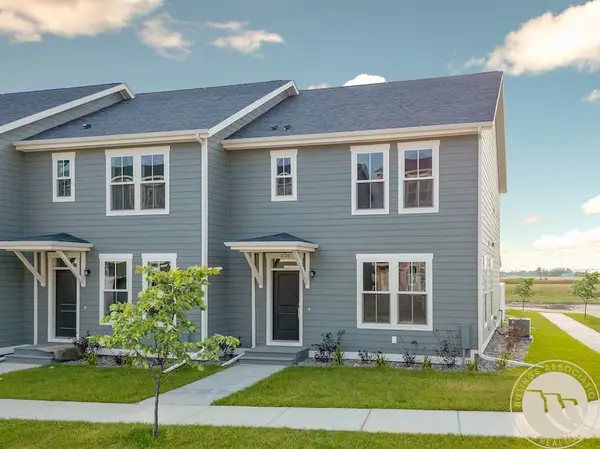 $349,900Active3 beds 3 baths1,632 sq. ft.
1730 Walter Creek Boulevard, Billings, MT 59101
MLS# 362866Listed by: CC CHAPMAN REAL ESTATE - New
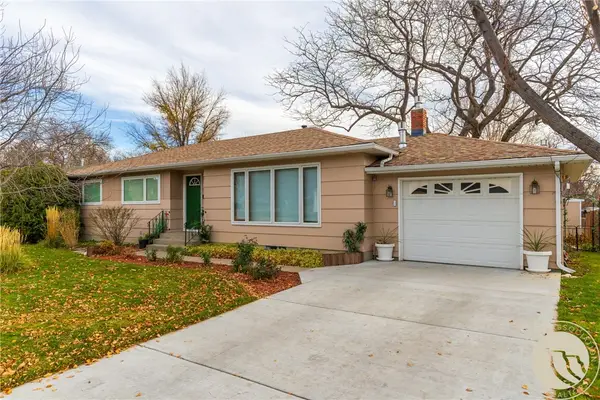 $385,000Active4 beds 3 baths2,576 sq. ft.
1932 Colton Boulevard, Billings, MT 59102
MLS# 362736Listed by: REALTY BILLINGS - New
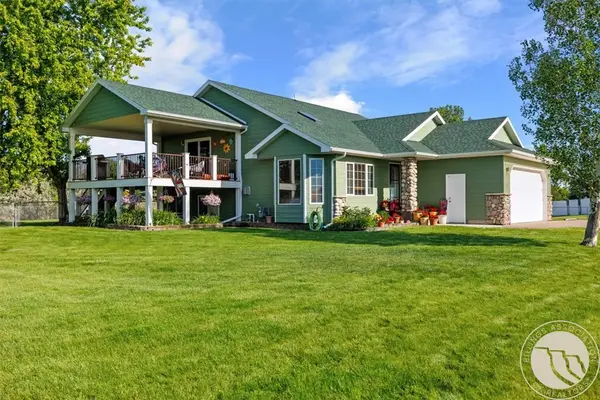 $595,000Active5 beds 3 baths2,177 sq. ft.
2020 W Echo Drive, Billings, MT 59105
MLS# 362848Listed by: ENGEL & VOELKERS - New
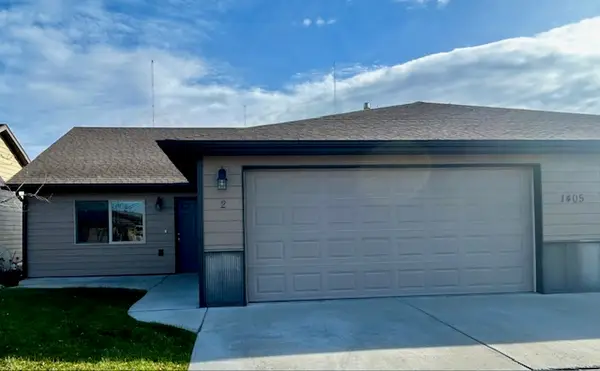 $285,000Active2 beds 2 baths1,072 sq. ft.
1405 River Point Loop #2, Billings, MT 59101
MLS# 362851Listed by: BILLINGS REAL ESTATE PROFESSIONALS - New
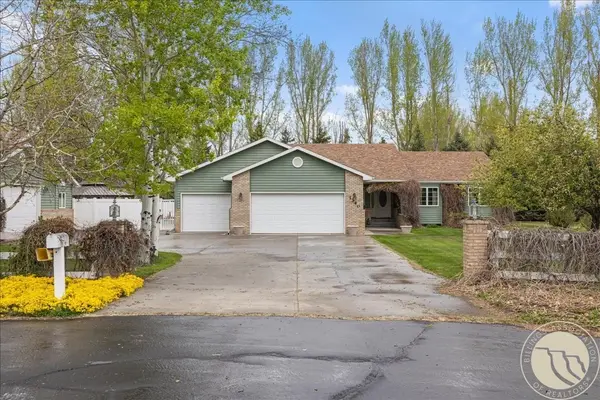 $775,000Active4 beds 4 baths2,866 sq. ft.
1340 Cloverleaf Place, Billings, MT 59106
MLS# 362857Listed by: LIVE LAUGH MONTANA REAL ESTATE - New
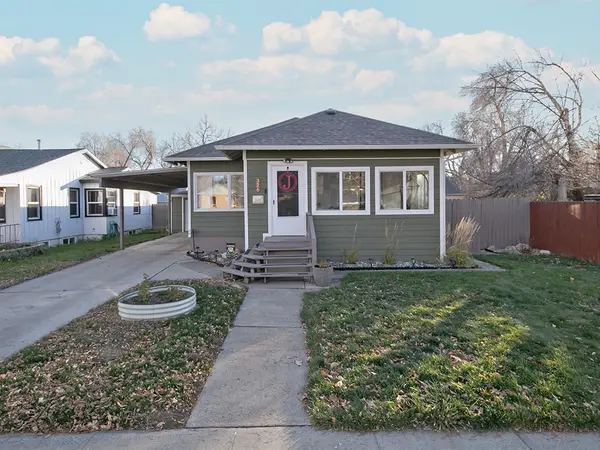 $379,000Active4 beds 2 baths1,872 sq. ft.
326 Burlington Ave, Billings, MT 59101
MLS# 362863Listed by: 4 SEASONS REAL ESTATE - New
 $465,000Active4 beds 3 baths2,822 sq. ft.
3476 Scout Trail, Billings, MT 59102
MLS# 362856Listed by: 4 SEASONS REAL ESTATE


Protect your home and budget from life's surprises with an Assurant Home Warranty, backed by a partner that supports you through every step of homeownership. Explore Plans.
© 2023 - 2026 ERA Franchise Systems LLC. All rights reserved. ERA Franchise Systems LLC fully supports the principles of the Fair Housing Act and the Equal Opportunity Act. ERA, ERA Real Estate powered, and their respective logos are registered service marks of ERA Franchise Systems LLC. Each office is independently owned and operated.