
3769 San Juan Drive, Billings, MT 59102
Local realty services provided by:ERA American Real Estate
Listed by: daniel klein
Office: a haus of realty
MLS#:361331
Source:MT_BAR
Price summary
- Price:$409,900
- Price per sq. ft.:$213.49
About this home
Bright and sunny west end home awaits its next owners...freshened up and ready! The living room kitchen and dining have vaulted ceilings along with the 'primary' bedroom, dining room has sliding door to back deck overlooking fenced back yard. The daylight basement has gas fireplace, bedroom and additional bathroom. Double tuck under garage and a storage shed. All situated on a landscaped lot that has u/g sprinklers that run off the yard well. Convenient location near to so many west end destinations.
Contact an agent
Home facts
- Year built:1986
- Subdivision & Development:Parkland West
- Listing ID #:361331
- Added:1 day(s) ago
- Updated:August 18, 2026 at 12:50 AM
Rooms and interior
- Bedrooms:3
- Total bathrooms:3
- Full bathrooms:3
- Rooms Total:7
- Kitchen Description:Range, Refrigerator, Smooth Cooktop
- Basement:Yes
- Living area:1,920 sq. ft.
Heating and cooling
- Cooling:Central Air
- Central air:Yes
Structure and exterior
- Roof:Shingle
- Year built:1986
- Building area:1,920 sq. ft.
- Lot area:0.16 Acres
- Lot Features:Interior Lot
- Construction Materials:Hardboard, Masonite
- Levels:1 Story
Schools
- High school:West
- Middle school:Will James
- Elementary school:Central Heights
Finances and disclosures
- Price:$409,900
- Price per sq. ft.:$213.49
- Tax amount:$2,827
Parking
- Parking description:Attached
- Garage:Yes
- Garage spaces:2
New listings near 3769 San Juan Drive
- New
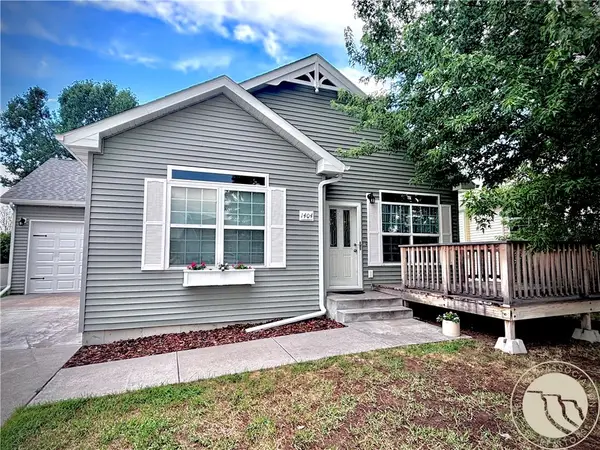 $355,000Active3 beds 2 baths1,456 sq. ft.
1404 Twin Oaks Drive, Billings, MT 59105
MLS# 361210Listed by: MONTANA-WYOMING WEST REAL ESTA - New
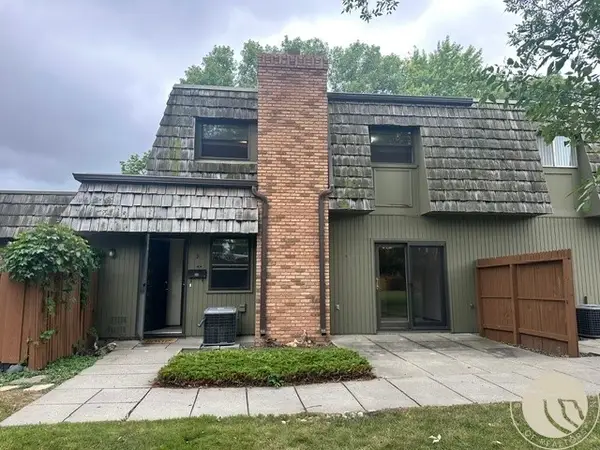 $244,900Active2 beds 2 baths1,104 sq. ft.
1205 18th Street W #2, Billings, MT 59102
MLS# 361290Listed by: LANDMARK OF BILLINGS, INC. - New
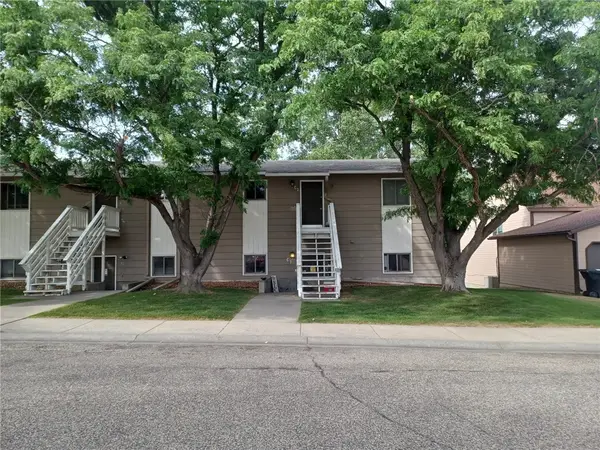 $199,900Active2 beds 1 baths1,088 sq. ft.
243 Westchester Square N #C1, Billings, MT 59105
MLS# 361338Listed by: EXP REALTY, LLC - BILLINGS - New
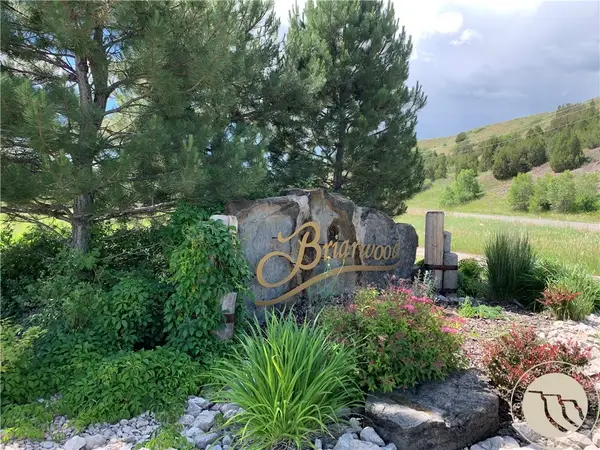 $97,500Active0.42 Acres
2433 Glengarry Lane, Billings, MT 59101
MLS# 361341Listed by: MONTANA REAL ESTATE BROKERS - New
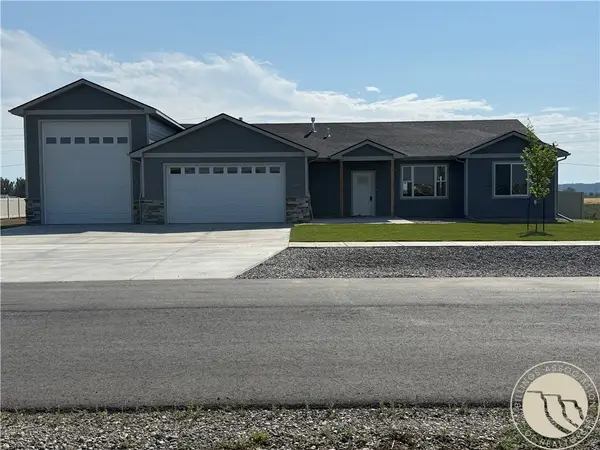 $655,000Active3 beds 2 baths1,706 sq. ft.
2529 Whisper Wind Way, Billings, MT 59106
MLS# 361324Listed by: LIVE LAUGH MONTANA REAL ESTATE - New
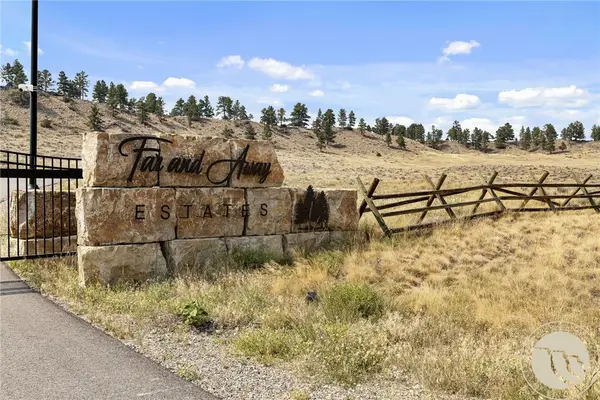 $412,000Active10.31 Acres
TBD Canyon View Lane (tract 8a), Billings, MT 59106
MLS# 361323Listed by: EXP REALTY, LLC - BILLINGS - New
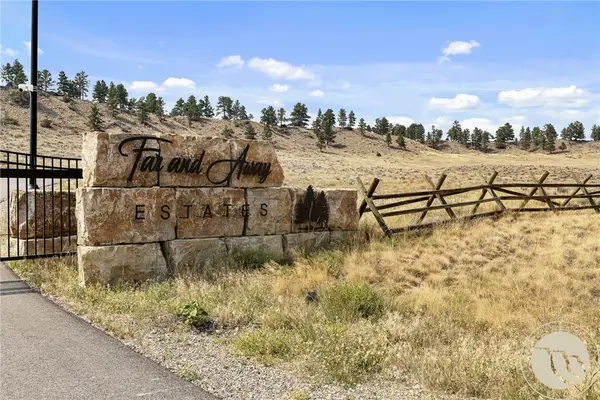 $412,000Active11.18 Acres
TBD Hideaway Trail (tract 17a), Billings, MT 59106
MLS# 361325Listed by: EXP REALTY, LLC - BILLINGS - New
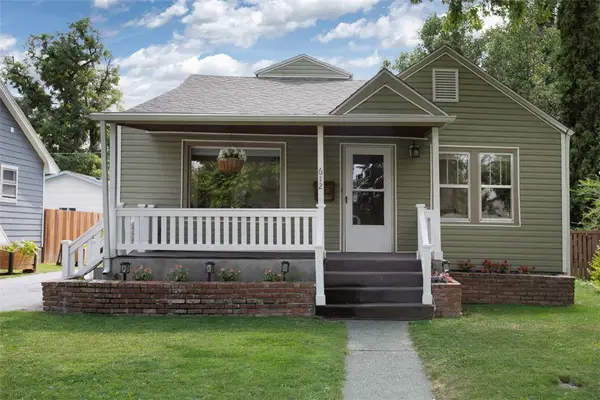 $364,900Active4 beds 2 baths2,280 sq. ft.
612 Wyoming Avenue, Billings, MT 59101
MLS# 361289Listed by: PUREWEST REAL ESTATE - BILLINGS - New
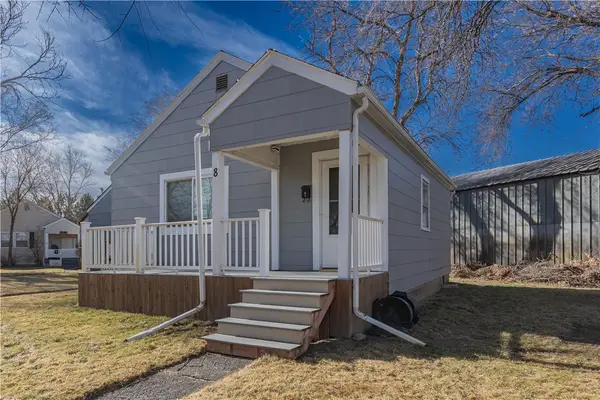 $199,900Active1 beds 1 baths1,200 sq. ft.
632 Saint Johns Ave #8, Billings, MT 59102
MLS# 361330Listed by: BERKSHIRE HATHAWAY HS FLOBERG


Protect your home and budget from life's surprises with an Assurant Home Warranty, backed by a partner that supports you through every step of homeownership. Explore Plans.
© 2023 - 2026 ERA Franchise Systems LLC. All rights reserved. ERA Franchise Systems LLC fully supports the principles of the Fair Housing Act and the Equal Opportunity Act. ERA, ERA Real Estate powered, and their respective logos are registered service marks of ERA Franchise Systems LLC. Each office is independently owned and operated.