
612 Wyoming Avenue, Billings, MT 59101
Local realty services provided by:ERA American Real Estate
Listed by: sheila larsen
Office: purewest real estate - billings
MLS#:361289
Source:MT_BAR
Price summary
- Price:$364,900
- Price per sq. ft.:$160.04
About this home
Neat, welcoming and ready for its next owner! This 4-bedroom, 2-bath home offers hardwood floors, a spacious family room, and plenty of room to make your own. The Primary bedroom offers extra space for an office or sitting area. New kitchen appliances, new HVAC and a remodeled main floor bath. The basement provides extra space with its bedroom (non-egress), family room area and large laundry space. Step outside to a fully fenced yard with two deck areas - perfect for relaxing or entertaining. A carport provides convenient covered parking, while the converted garage is now a heated shop, ideal for projects, hobbies, or extra storage. WItnin walking distance to Broadwater School, Senior High, Central High and Lewis & Clark MIddle School. This is the perfect place to call home.
Contact an agent
Home facts
- Year built:1942
- Subdivision & Development:Suburban Homes Add
- Listing ID #:361289
- Added:1 day(s) ago
- Updated:August 17, 2026 at 09:10 PM
Rooms and interior
- Bedrooms:4
- Total bathrooms:2
- Full bathrooms:2
- Rooms Total:9
- Kitchen Description:Range, Refrigerator, Smooth Cooktop
- Basement:Yes
- Basement Description:Full
- Living area:2,280 sq. ft.
Heating and cooling
- Cooling:Central Air
- Heating:Gas
- Central air:Yes
Structure and exterior
- Roof:Shingle
- Year built:1942
- Building area:2,280 sq. ft.
- Lot area:0.15 Acres
- Lot Features:Interior Lot, Sprinklers In Ground
- Architectural Style:TwoStory
- Construction Materials:Vinyl Siding
- Levels:2 Story
Schools
- High school:Senior High
- Middle school:Lewis and Clark
- Elementary school:Broadwater
Finances and disclosures
- Price:$364,900
- Price per sq. ft.:$160.04
- Tax amount:$2,374
Features and amenities
- Laundry features:Washer
Parking
- Parking description:Detached
- Garage:Yes
- Garage spaces:2
New listings near 612 Wyoming Avenue
- New
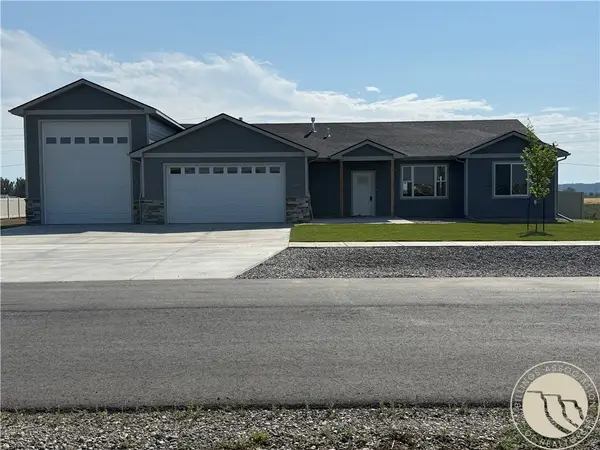 $655,000Active3 beds 2 baths1,706 sq. ft.
2529 Whisper Wind Way, Billings, MT 59106
MLS# 361324Listed by: LIVE LAUGH MONTANA REAL ESTATE - New
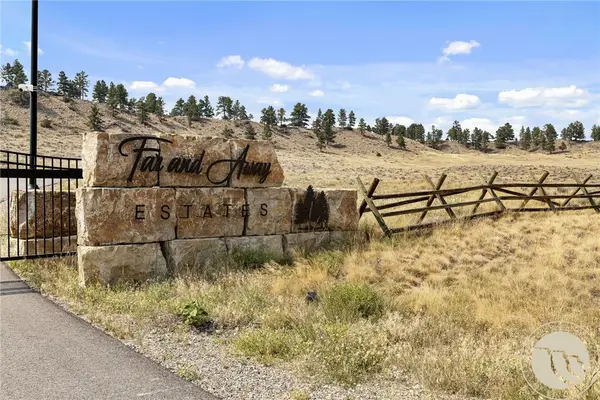 $412,000Active10.31 Acres
TBD Canyon View Lane (tract 8a), Billings, MT 59106
MLS# 361323Listed by: EXP REALTY, LLC - BILLINGS - New
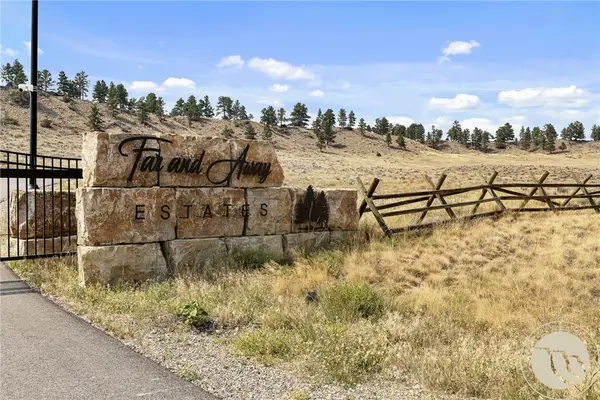 $412,000Active11.18 Acres
TBD Hideaway Trail (tract 17a), Billings, MT 59106
MLS# 361325Listed by: EXP REALTY, LLC - BILLINGS - New
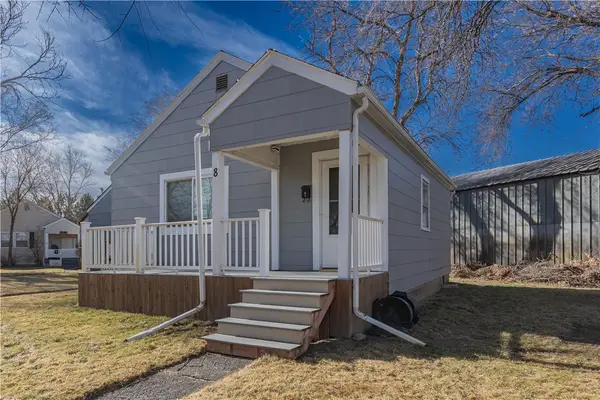 $199,900Active1 beds 1 baths1,200 sq. ft.
632 Saint Johns Ave #8, Billings, MT 59102
MLS# 361330Listed by: BERKSHIRE HATHAWAY HS FLOBERG - New
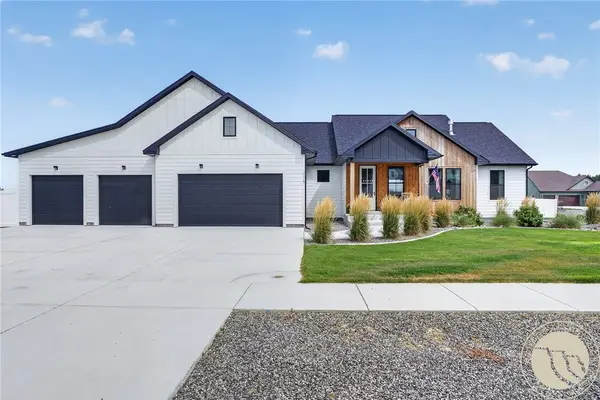 $1,050,000Active6 beds 3 baths4,124 sq. ft.
7115 Skycrest Drive, Billings, MT 59106
MLS# 361321Listed by: ENGEL & VOELKERS - New
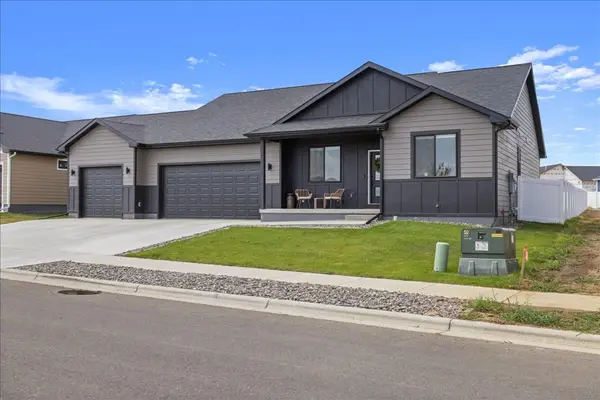 $489,000Active3 beds 2 baths1,770 sq. ft.
963 Matador Avenue, Billings, MT 59105
MLS# 361292Listed by: MERIDIAN REAL ESTATE LLC - New
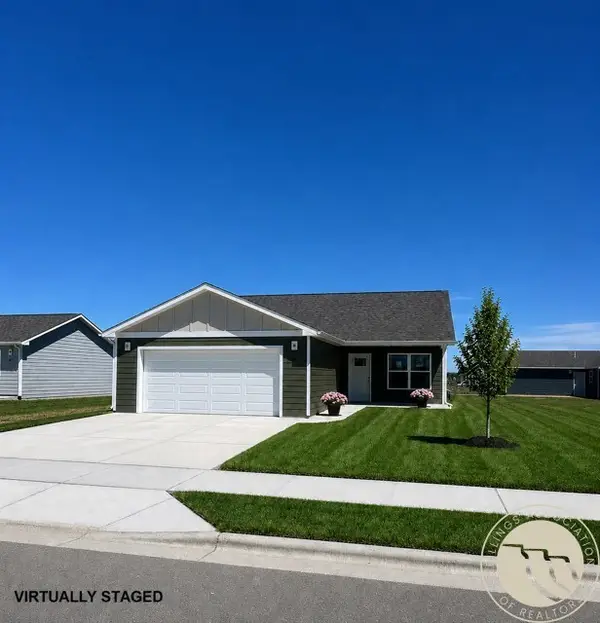 $449,900Active3 beds 2 baths1,361 sq. ft.
65 Double Haul Lane, Billings, MT 59106
MLS# 361312Listed by: OAKLAND & COMPANY - New
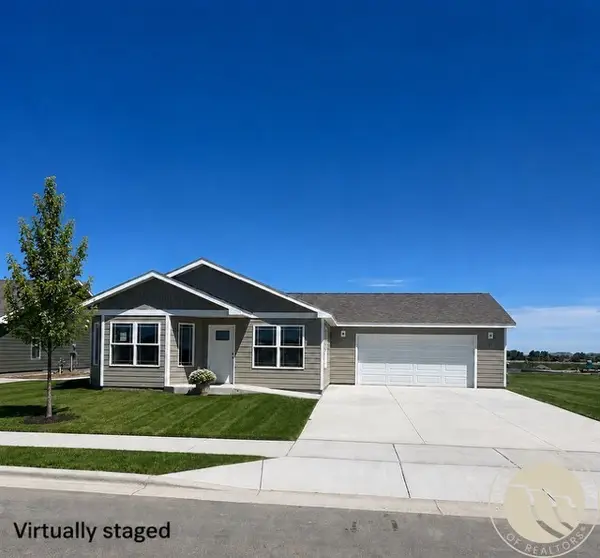 $449,900Active3 beds 2 baths1,333 sq. ft.
71 Double Haul Lane, Billings, MT 59106
MLS# 361313Listed by: OAKLAND & COMPANY - New
 $489,900Active3 beds 2 baths2,888 sq. ft.
2255 Lindero Boulevard, Billings, MT 59105
MLS# 361318Listed by: OAKLAND & COMPANY


Protect your home and budget from life's surprises with an Assurant Home Warranty, backed by a partner that supports you through every step of homeownership. Explore Plans.
© 2023 - 2026 ERA Franchise Systems LLC. All rights reserved. ERA Franchise Systems LLC fully supports the principles of the Fair Housing Act and the Equal Opportunity Act. ERA, ERA Real Estate powered, and their respective logos are registered service marks of ERA Franchise Systems LLC. Each office is independently owned and operated.