
402 Lavender Street, Billings, MT 59106
Local realty services provided by:ERA American Real Estate
Listed by: james wulf
Office: wulf & associates
MLS#:360939
Source:MT_BAR
Price summary
- Price:$550,000
- Price per sq. ft.:$228.03
About this home
Pride of ownership is present everywhere in this one owner home located in a great west end location! This home has been updated inside and out. New carpet in the upstairs bedrooms and new tile floors and showers in the upstairs bathrooms. The master also includes a walk-in closet. The kitchen has updated stainless appliances and wonderful maple cabinets as well as a walk-in pantry. The lower level has a great TV room with a gas fireplace, laundry, and full bath. The outside is smartly landscaped with lots of extras, including a huge shed! The outside deck has a covered pergola and shades that keep things nice and cool. You must get in and take a look at all this home has to offer. Community Well water is only $30.00 per month!
Contact an agent
Home facts
- Year built:1991
- Subdivision & Development:Wells Garden Estates
- Listing ID #:360939
- Added:18 day(s) ago
- Updated:August 19, 2026 at 03:02 PM
Rooms and interior
- Bedrooms:4
- Total bathrooms:3
- Full bathrooms:3
- Rooms Total:10
- Kitchen Description:Range
- Basement:Yes
- Basement Description:Full
- Living area:2,412 sq. ft.
Heating and cooling
- Cooling:Central Air
- Central air:Yes
Structure and exterior
- Roof:Asphalt, Shingle
- Year built:1991
- Building area:2,412 sq. ft.
- Lot area:0.53 Acres
- Lot Features:Interior Lot, Landscaped, Sprinklers In Ground, Trees
- Construction Materials:Hardboard
Schools
- High school:West
- Middle school:Ben Steele
- Elementary school:Meadowlark
Finances and disclosures
- Price:$550,000
- Price per sq. ft.:$228.03
- Tax amount:$3,127
Features and amenities
- Laundry features:Washer
Parking
- Parking description:Attached, Garage Door Opener
- Garage:Yes
- Garage spaces:2
New listings near 402 Lavender Street
- New
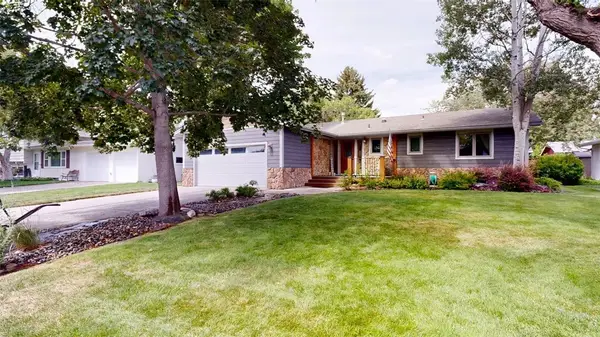 $410,000Active4 beds 3 baths2,760 sq. ft.
1942 Patricia Lane, Billings, MT 59102
MLS# 361319Listed by: COLDWELL BANKER THE BROKERS - New
 $330,000Active3 beds 2 baths1,788 sq. ft.
2850 Avalon Road, Billings, MT 59102
MLS# 361352Listed by: EXP REALTY, LLC - BILLINGS - New
 $120,000Active0.26 Acres
2 Mcbride Street, Billings, MT 59102
MLS# 361371Listed by: LANDMARK OF BILLINGS, INC. - New
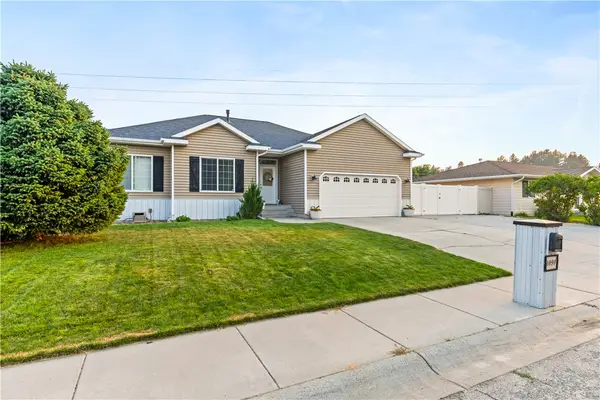 $495,000Active4 beds 3 baths3,008 sq. ft.
1090 Strawberry Avenue, Billings, MT 59105
MLS# 361213Listed by: WESTERN SKIES REAL ESTATE - New
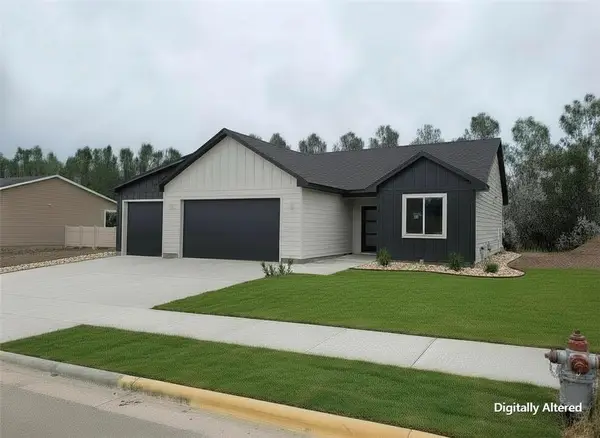 $425,000Active3 beds 2 baths1,504 sq. ft.
1285 Cherry Island Drive, Billings, MT 59105
MLS# 361344Listed by: CENTURY 21 AMERICANA - New
 $385,000Active5 beds 2 baths2,382 sq. ft.
638 Lewis Avenue, Billings, MT 59101
MLS# 361368Listed by: MERIDIAN REAL ESTATE LLC - New
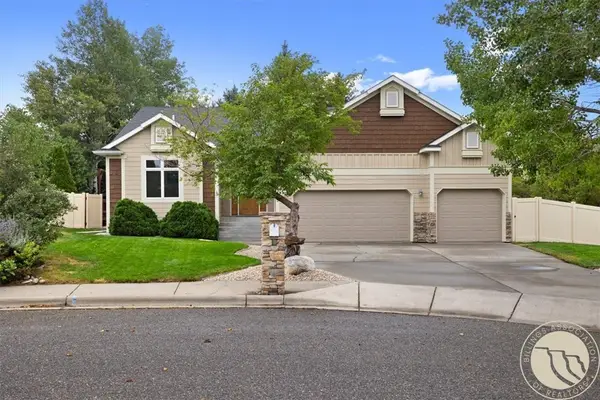 $620,000Active5 beds 3 baths3,222 sq. ft.
3713 Poly Drive, Billings, MT 59102
MLS# 361354Listed by: A HAUS OF REALTY - New
 $425,000Active4 beds 3 baths2,090 sq. ft.
1220 Buffalo Crossing Drive, Billings, MT 59106
MLS# 361223Listed by: METRO, REALTORS L.L.P - New
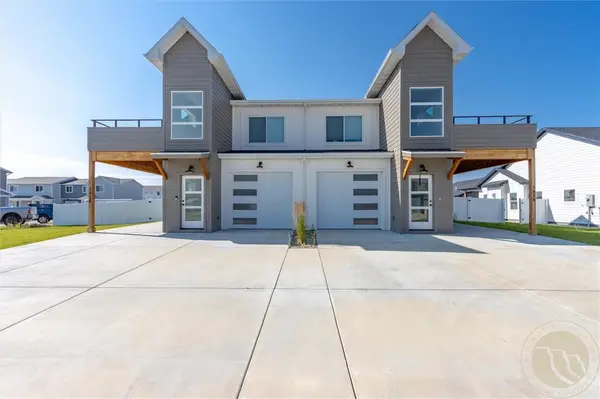 $830,000Active-- beds -- baths4,180 sq. ft.
5916 - 5918 Little River Loop, Billings, MT 59106
MLS# 361228Listed by: METRO, REALTORS L.L.P - Open Sun, 1 to 3pmNew
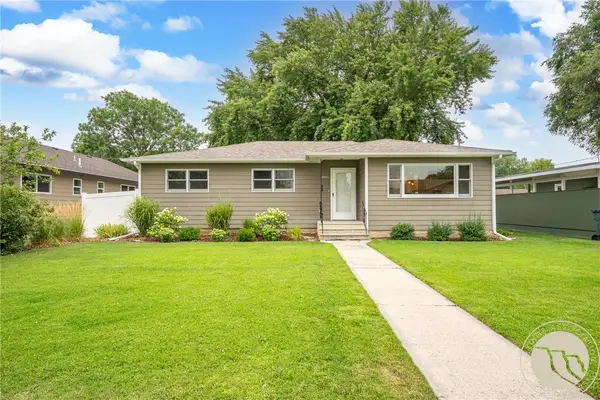 $435,000Active5 beds 3 baths2,614 sq. ft.
2006 Labrea Street, Billings, MT 59102
MLS# 361350Listed by: BERKSHIRE HATHAWAY HS FLOBERG


Protect your home and budget from life's surprises with an Assurant Home Warranty, backed by a partner that supports you through every step of homeownership. Explore Plans.
© 2023 - 2026 ERA Franchise Systems LLC. All rights reserved. ERA Franchise Systems LLC fully supports the principles of the Fair Housing Act and the Equal Opportunity Act. ERA, ERA Real Estate powered, and their respective logos are registered service marks of ERA Franchise Systems LLC. Each office is independently owned and operated.