
4116 Julaura Lane, Billings, MT 59106
Local realty services provided by:ERA American Real Estate
Listed by: kelly metcalf
Office: eec platinum property brokers
MLS#:361129
Source:MT_BAR
Price summary
- Price:$449,000
- Price per sq. ft.:$161.63
About this home
A home you will appreciate the moment you walk through the door! This beautifully maintained townhome offers comfort, quality, & low-maintenance living in a premier location. The inviting tile entry leads to a spacious main level featuring engineered hardwood floors in the living room & primary suite. The open living/dining/kitchen offers tile flooring, Corian countertops, pantry closet, upgraded window blinds, gas fireplace, & appliances. Enjoy the main level laundry (washer & dryer stay), guest bedroom, front & rear storm doors, a composite landing leading to a private concrete patio, a thoughtfully landscaped, fenced backyard, & an attached, finished 2-car garage. Downstairs you'll find a sprawling family room, bedroom, full bath, partially finished bonus room for a workshop or hobby space, & generous unfinished storage. Tastefully updated, impeccably maintained, & ready to enjoy!
Contact an agent
Home facts
- Year built:2006
- Subdivision & Development:SILVERLEAF TOWNHOMES II
- Listing ID #:361129
- Added:4 day(s) ago
- Updated:August 13, 2026 at 03:39 PM
Rooms and interior
- Bedrooms:3
- Total bathrooms:3
- Full bathrooms:3
- Rooms Total:10
- Kitchen Description:Range, Refrigerator, Smooth Cooktop
- Basement:Yes
- Basement Description:Full
- Living area:2,778 sq. ft.
Heating and cooling
- Cooling:Central Air
- Heating:Gas
- Central air:Yes
Structure and exterior
- Roof:Asphalt, Shingle
- Year built:2006
- Building area:2,778 sq. ft.
- Lot area:0.04 Acres
- Lot Features:Interior Lot, Landscaped
- Architectural Style:Ranch
- Construction Materials:Hardboard
- Levels:1 Story
Schools
- High school:West
- Middle school:Ben Steele
- Elementary school:Arrowhead
Finances and disclosures
- Price:$449,000
- Price per sq. ft.:$161.63
- Tax amount:$2,748
Features and amenities
- Laundry features:Washer
Parking
- Parking description:Attached, Garage Door Opener
- Garage:Yes
- Garage spaces:2
New listings near 4116 Julaura Lane
- Open Sun, 12 to 2pmNew
 $559,900Active4 beds 4 baths2,696 sq. ft.
7049 Copper Sunset Drive, Billings, MT 59106
MLS# 361217Listed by: EXP REALTY, LLC - BILLINGS - New
 $280,000Active3 beds 2 baths1,816 sq. ft.
2124 W Echo Drive, Billings, MT 59105
MLS# 361259Listed by: CENTURY 21 AMERICANA - New
 $599,900Active4 beds 3 baths2,490 sq. ft.
6990 Lakeshore Drive, Billings, MT 59106
MLS# 361237Listed by: COLDWELL BANKER THE BROKERS - New
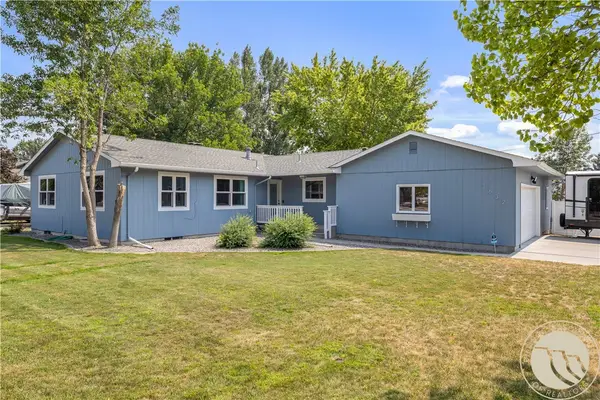 $489,000Active5 beds 4 baths3,170 sq. ft.
3632 Poly Drive, Billings, MT 59102
MLS# 361241Listed by: KELLER WILLIAMS YELLOWSTONE PR - New
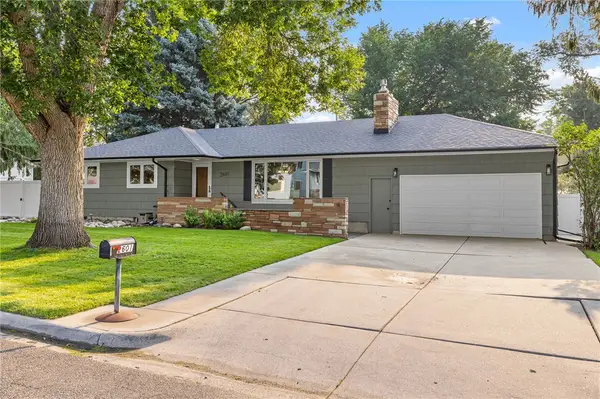 $439,900Active3 beds 3 baths2,724 sq. ft.
2601 Patricia Lane, Billings, MT 59102
MLS# 361255Listed by: YELLOWSTONE REALTY BROKERS - New
 $449,500Active3 beds 3 baths2,550 sq. ft.
1931 Tanner Lane, Billings, MT 59102
MLS# 361235Listed by: REAL ESTATE HUB LLLP - New
 $35,500Active2 beds 2 baths980 sq. ft.
20 Alma Lane, Billings, MT 59102
MLS# 361245Listed by: MERIDIAN REAL ESTATE LLC - New
 $360,000Active3 beds 2 baths1,316 sq. ft.
924 Presidio Lane, Billings, MT 59105
MLS# 361250Listed by: BILLINGS BEST REAL ESTATE - New
 $25,000Active2 beds 1 baths938 sq. ft.
1032 Lake Elmo Drive #3, Billings, MT 59105
MLS# 361229Listed by: KELLER WILLIAMS YELLOWSTONE PR - New
 $319,900Active3 beds 3 baths2,392 sq. ft.
1658 Golden Boulevard, Billings, MT 59102
MLS# 361226Listed by: PUREWEST REAL ESTATE - BILLINGS


Protect your home and budget from life's surprises with an Assurant Home Warranty, backed by a partner that supports you through every step of homeownership. Explore Plans.
© 2023 - 2026 ERA Franchise Systems LLC. All rights reserved. ERA Franchise Systems LLC fully supports the principles of the Fair Housing Act and the Equal Opportunity Act. ERA, ERA Real Estate powered, and their respective logos are registered service marks of ERA Franchise Systems LLC. Each office is independently owned and operated.