
4209 Limber Pine Lane, Billings, MT 59106
Local realty services provided by:ERA American Real Estate
Listed by: sherman kirby
Office: lpt realty
MLS#:360712
Source:MT_BAR
Price summary
- Price:$425,000
- Price per sq. ft.:$281.83
About this home
Welcome to 4209 Limber Pine Ln in the desirable Twin Pines Subdivision! Built in 2019, this well maintained single level townhome offers 3 bedrooms, 2 bathrooms, and 1,508 sq ft of thoughtfully designed living space. Enjoy zero step entry, including a gentle garage ramp, an attached 3 car garage and 3 car driveway. The open living, dining, and kitchen area features a gas fireplace, gas range, and sliding door to the backyard patio. The primary suite offers a tiled walk in shower and spacious walk in closet. Luxury vinyl plank flooring runs through most of the home, with carpet in the secondary bedrooms. A tankless water heater adds efficiency. HOA is $300/month and covers studs out insurance, water, lawn care, snow removal, and fence repairs. Convenient West End location near Central and Shiloh. 360 walkthrough, 3D doll house, & floor plan: https://dub.sh/wiGHdD9
Contact an agent
Home facts
- Year built:2019
- Subdivision & Development:Twin Pines Twnhms 18
- Listing ID #:360712
- Added:35 day(s) ago
- Updated:August 20, 2026 at 03:30 PM
Rooms and interior
- Bedrooms:3
- Total bathrooms:2
- Full bathrooms:2
- Rooms Total:7
- Kitchen Description:Gas Range, Range, Refrigerator
- Basement:Yes
- Basement Description:Crawl Space
- Living area:1,508 sq. ft.
Heating and cooling
- Cooling:Central Air
- Heating:Gas
- Central air:Yes
Structure and exterior
- Roof:Asphalt, Shingle
- Year built:2019
- Building area:1,508 sq. ft.
- Lot area:0.08 Acres
- Lot Features:Landscaped, Sprinklers In Ground
- Architectural Style:Ranch
- Construction Materials:Hardboard, Masonite
- Levels:1 Story
Schools
- High school:West
- Middle school:Ben Steele
- Elementary school:Big Sky
Finances and disclosures
- Price:$425,000
- Price per sq. ft.:$281.83
- Tax amount:$2,600
Parking
- Parking description:Attached
- Garage:Yes
- Garage spaces:3
New listings near 4209 Limber Pine Lane
- New
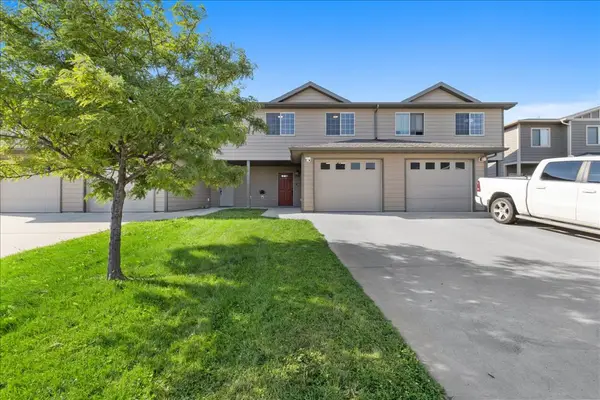 $309,900Active3 beds 4 baths1,783 sq. ft.
714 Pebble Beach Road, Billings, MT 59105
MLS# 361391Listed by: A HAUS OF REALTY - New
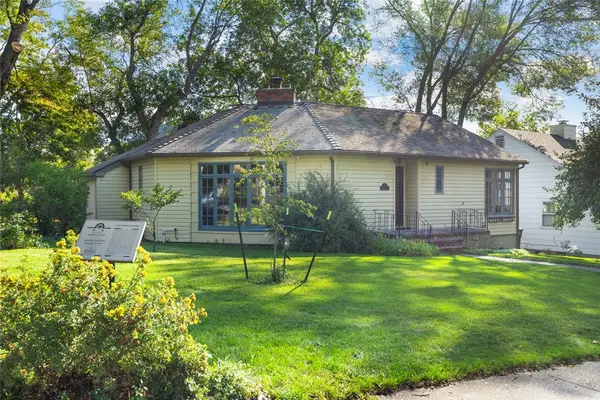 $429,900Active4 beds 2 baths2,142 sq. ft.
1145 N 32nd Street, Billings, MT 59101
MLS# 361386Listed by: REAL ESTATE HUB LLLP - New
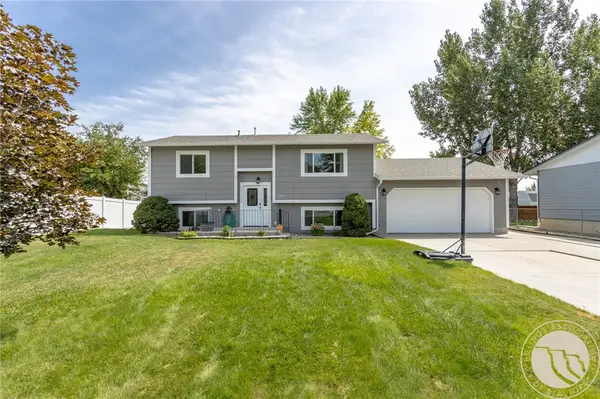 $360,000Active3 beds 2 baths1,656 sq. ft.
715 Torch Drive, Billings, MT 59102
MLS# 361360Listed by: REAL ESTATE HUB LLLP - New
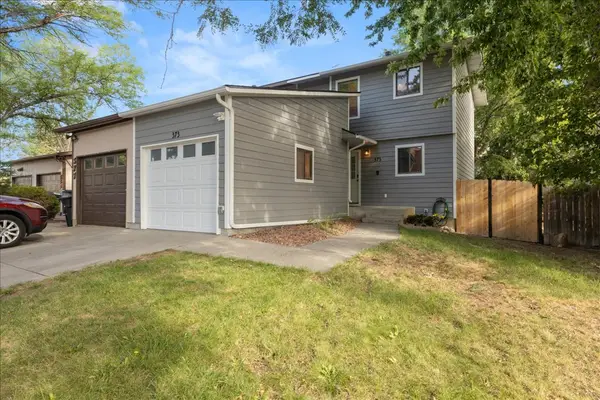 $249,900Active3 beds 2 baths1,467 sq. ft.
373 Prospectors Lane, Billings, MT 59105
MLS# 361375Listed by: REAL ESTATE HUB LLLP - New
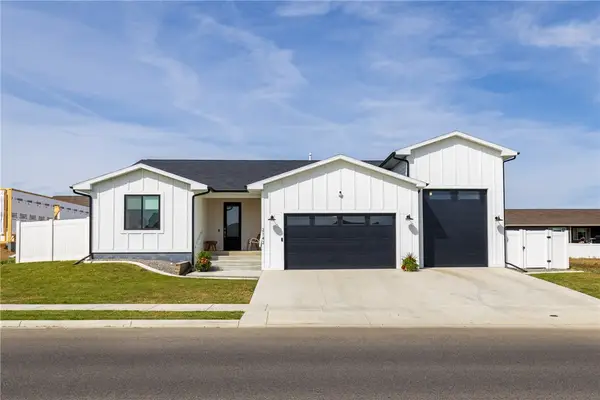 $590,000Active3 beds 2 baths2,118 sq. ft.
2142 Gleneagles Boulevard, Billings, MT 59105
MLS# 361365Listed by: REALTY BILLINGS - New
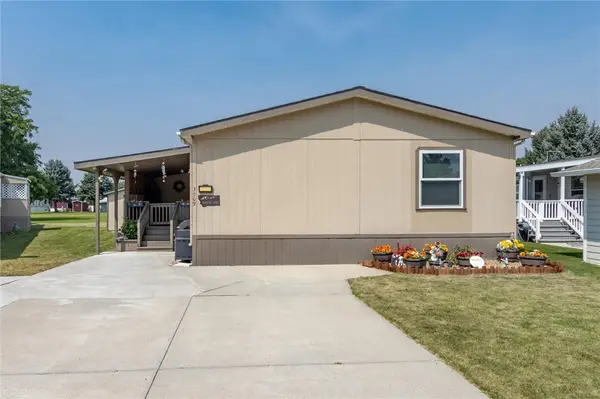 $162,500Active4 beds 2 baths1,512 sq. ft.
3909 S Tanager Lane, Billings, MT 59102
MLS# 361373Listed by: EPIQUE, INC., DBA EPIQUE REALTY - New
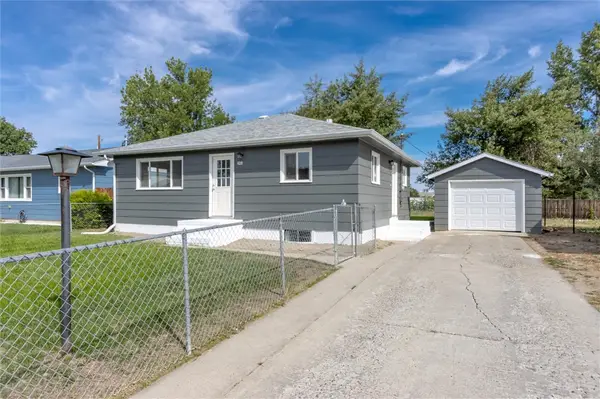 $359,900Active4 beds 2 baths1,792 sq. ft.
4219 Arden Avenue, Billings, MT 59101
MLS# 361387Listed by: KELLER WILLIAMS YELLOWSTONE PR - New
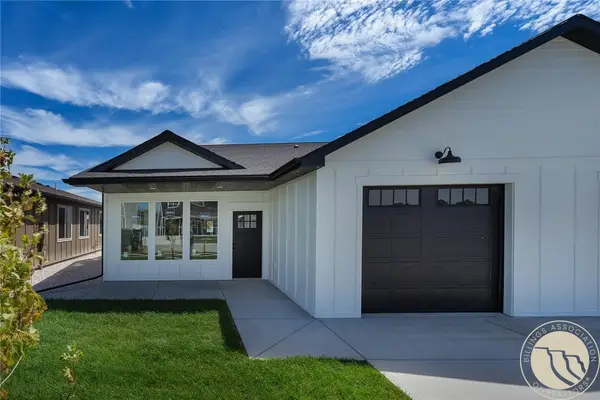 $384,900Active3 beds 2 baths1,416 sq. ft.
1117 Buffalo Crossing Drive, Billings, MT 59106
MLS# 360316Listed by: METRO, REALTORS L.L.P - New
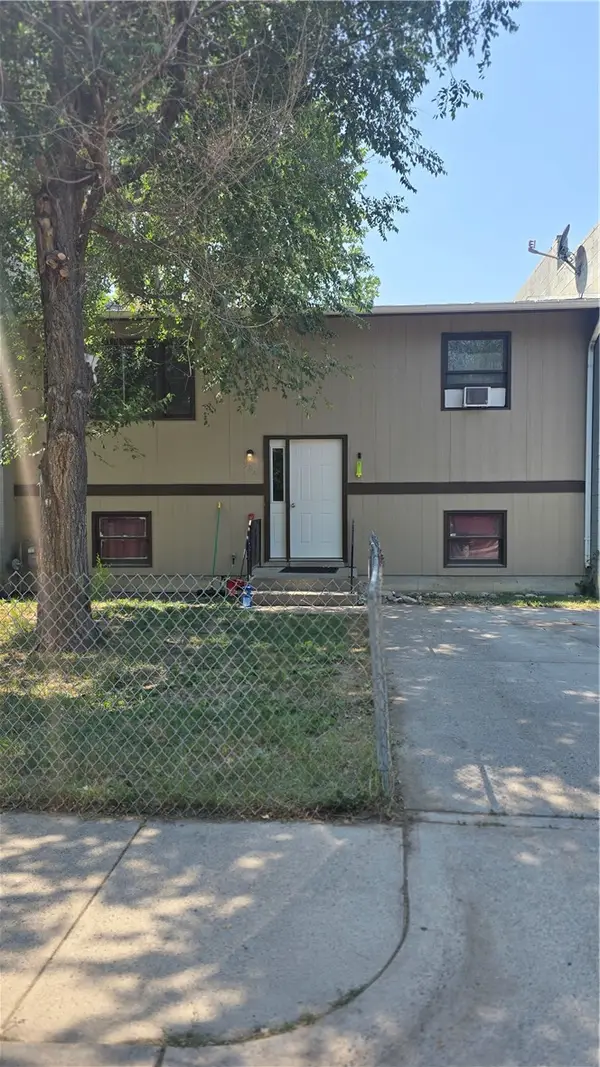 $210,000Active4 beds 1 baths1,792 sq. ft.
384 Jefferson Street, Billings, MT 59101
MLS# 361332Listed by: CIMARRON REAL ESTATE - New
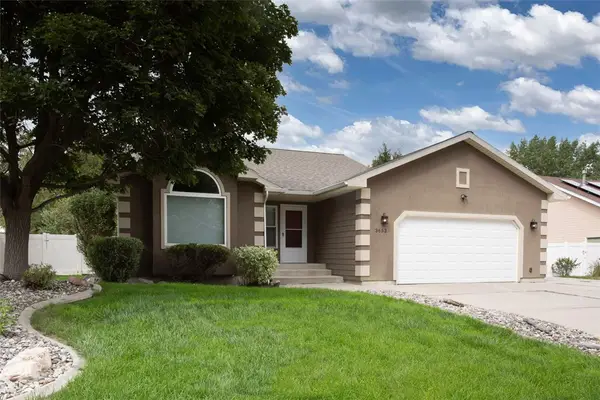 $449,000Active5 beds 3 baths3,402 sq. ft.
3653 Fort Laramie Drive, Billings, MT 59102
MLS# 361374Listed by: NEXTHOME PEAKS TO PRAIRIE


Protect your home and budget from life's surprises with an Assurant Home Warranty, backed by a partner that supports you through every step of homeownership. Explore Plans.
© 2023 - 2026 ERA Franchise Systems LLC. All rights reserved. ERA Franchise Systems LLC fully supports the principles of the Fair Housing Act and the Equal Opportunity Act. ERA, ERA Real Estate powered, and their respective logos are registered service marks of ERA Franchise Systems LLC. Each office is independently owned and operated.