
5238 Amherst Dr, Billings, MT 59106
Local realty services provided by:ERA American Real Estate
Listed by: lani gershmel
Office: real estate hub lllp
MLS#:362196
Source:MT_BAR
Price summary
- Price:$475,000
- Price per sq. ft.:$288.05
About this home
Beautiful views inside and out set this one-level, 3-bedroom, 2-bath home apart. Open landscape with no homes directly behind offers a sense of privacy and room to breathe, while a covered back patio and large front patio provide two inviting outdoor spaces to relax and gather. Inside, brand-new carpet in all three bedrooms adds a fresh touch, while vaulted ceilings and large windows create a bright, welcoming feel. The open floor plan connects the kitchen and living area, where built-ins surround a cozy gas fireplace. The primary suite features patio access, a custom walk-in tiled shower, a walk-in closet and a separate linen closet. Two additional bedrooms sit on the opposite side of the home, offering separation and privacy from the primary suite. The oversized, insulated and finished garage includes a separate storage room with shelving and potential for workshop space. A fenced backyard, established landscaping and underground sprinklers complete this well-kept home. HOA takes care of common area maintenance in subdivision. RO system can stay if buyer chooses to contract with American Water Technologies. Currently $27/month. Ring doorbell with camera can be activated for $5/month...
Contact an agent
Home facts
- Year built:2016
- Subdivision & Development:Mont Vista
- Listing ID #:362196
- Added:2 day(s) ago
- Updated:October 04, 2026 at 04:59 AM
Rooms and interior
- Bedrooms:3
- Total bathrooms:2
- Full bathrooms:2
- Kitchen Description:Range, Refrigerator, Smooth Cooktop
- Basement:Yes
- Living area:1,649 sq. ft.
Heating and cooling
- Cooling:Central Air
- Heating:Gas
- Central air:Yes
Structure and exterior
- Year built:2016
- Building area:1,649 sq. ft.
- Lot area:0.17 Acres
- Architectural Style:Ranch
- Levels:1 Story
Schools
- High school:West
- Middle school:Ben Steele
- Elementary school:Boulder
Finances and disclosures
- Price:$475,000
- Price per sq. ft.:$288.05
- Tax amount:$3,260
Parking
- Parking description:Attached
- Garage:Yes
- Garage spaces:2
New listings near 5238 Amherst Dr
- New
 $270,000Active2 beds 2 baths1,152 sq. ft.
3355 Crater Lake Avenue #8, Billings, MT 59102
MLS# 362153Listed by: OAKLAND & COMPANY - New
 $299,000Active2 beds 1 baths2,339 sq. ft.
502 Custer Avenue, Billings, MT 59101
MLS# 362220Listed by: KELLER WILLIAMS YELLOWSTONE PR - New
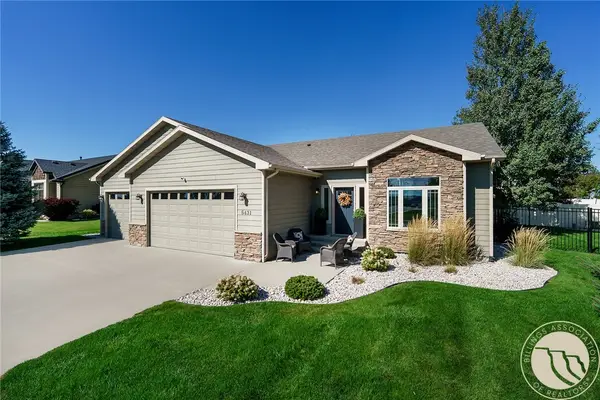 $499,900Active4 beds 3 baths2,064 sq. ft.
5431 Stream Stone Avenue, Billings, MT 59106
MLS# 362010Listed by: METRO, REALTORS L.L.P - New
 $334,900Active4 beds 2 baths2,512 sq. ft.
177 Lexington Drive, Billings, MT 59102
MLS# 362146Listed by: METRO, REALTORS L.L.P - Open Sun, 12 to 2pmNew
 $339,900Active3 beds 2 baths1,209 sq. ft.
3471 Windmill Circle, Billings, MT 59102
MLS# 362163Listed by: EXP REALTY, LLC - BILLINGS - New
 $299,900Active4 beds 1 baths1,536 sq. ft.
4239 Phillip Street, Billings, MT 59101
MLS# 362185Listed by: METRO, REALTORS L.L.P - New
 $409,900Active4 beds 3 baths2,400 sq. ft.
1809 Colton Boulevard, Billings, MT 59102
MLS# 362192Listed by: BERKSHIRE HATHAWAY HS FLOBERG - New
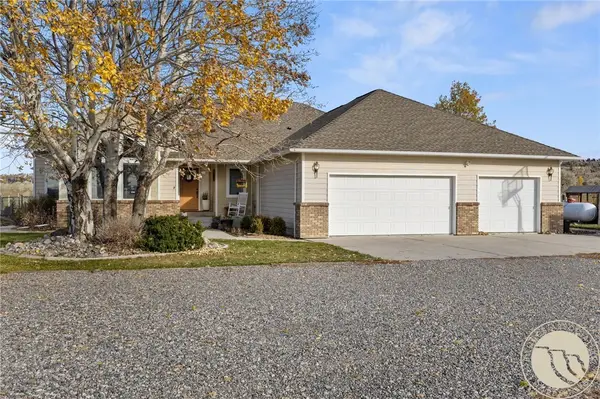 Listed by ERA$799,999Active4 beds 2 baths2,240 sq. ft.
2605 62nd Street W, Billings, MT 59106
MLS# 362202Listed by: ERA AMERICAN REAL ESTATE - New
 $299,900Active2 beds 1 baths864 sq. ft.
2774 Phyllis Cir S, Billings, MT 59102
MLS# 362205Listed by: MONTANA REAL ESTATE BROKERS - New
 $399,000Active3 beds 3 baths2,673 sq. ft.
1990 Weston Drive, Billings, MT 59102
MLS# 362207Listed by: BERKSHIRE HATHAWAY HS FLOBERG


Protect your home and budget from life's surprises with an Assurant Home Warranty, backed by a partner that supports you through every step of homeownership. Explore Plans.
© 2023 - 2026 ERA Franchise Systems LLC. All rights reserved. ERA Franchise Systems LLC fully supports the principles of the Fair Housing Act and the Equal Opportunity Act. ERA, ERA Real Estate powered, and their respective logos are registered service marks of ERA Franchise Systems LLC. Each office is independently owned and operated.