
1719 Alderson Avenue, Billings, MT 59102
Local realty services provided by:ERA American Real Estate
Listed by: kimberly mcgivern
Office: real broker
MLS#:361261
Source:MT_BAR
Price summary
- Price:$283,500
- Price per sq. ft.:$350.87
About this home
Here is your well-maintained mid-town charmer! Quiet and private with great restaurants, grocery stores, and shops just outside your door. 2 nicely sized bedrooms with ample storage closets and 1 full bath. Recessed lighting throughout, giving it a nice modern feel. The kitchen offers abundant storage and generous counter space. A great built-in office nook with even more storage completes this perfectly planned layout. A large, private, and fully fenced backyard is ready for your imagination to explore. One oversized and one medium-sized shed, with a gate extension opening to the alley...could this be an ADU? Camper parking? Several income streams possible. This is a rare opportunity to own a very profitable short-term rental, buy fully furnished and stocked, or make it your affordable forever home.
Contact an agent
Home facts
- Year built:1950
- Subdivision & Development:Murn-Morrow
- Listing ID #:361261
- Added:48 day(s) ago
- Updated:October 01, 2026 at 04:40 PM
Rooms and interior
- Bedrooms:2
- Total bathrooms:1
- Full bathrooms:1
- Kitchen Description:Range, Refrigerator
- Basement:Yes
- Living area:808 sq. ft.
Heating and cooling
- Cooling:Central Air
- Central air:Yes
Structure and exterior
- Roof:Shingle
- Year built:1950
- Building area:808 sq. ft.
- Lot area:0.16 Acres
- Lot Features:Trees
- Construction Materials:Vinyl Siding
- Levels:1 Story
Schools
- High school:West
- Middle school:Lewis and Clark
- Elementary school:Burlington
Finances and disclosures
- Price:$283,500
- Price per sq. ft.:$350.87
- Tax amount:$1,636
Parking
- Parking description:Additional Parking
New listings near 1719 Alderson Avenue
- Open Sun, 1 to 3pmNew
 $565,000Active4 beds 4 baths3,150 sq. ft.
3026 Morledge St, Billings, MT 59102
MLS# 362137Listed by: CENTURY 21 AMERICANA - New
 $349,000Active3 beds 3 baths1,446 sq. ft.
1914 Alderson Avenue, Billings, MT 59102
MLS# 362181Listed by: RIVERS BEND REAL ESTATE GROUP - New
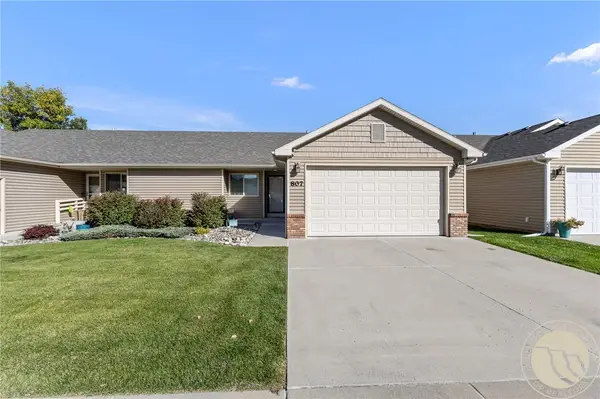 $349,900Active4 beds 3 baths2,174 sq. ft.
807 Kingston, Billings, MT 59105
MLS# 362182Listed by: EXP REALTY, LLC - BILLINGS - New
 $75,000Active2 beds 1 baths1,133 sq. ft.
1517 Westchester Square E, Billings, MT 59105
MLS# 362171Listed by: EXP REALTY, LLC - BILLINGS - New
 $414,900Active4 beds 4 baths2,080 sq. ft.
475 S 37th Street W, Billings, MT 59102
MLS# 362107Listed by: METRO, REALTORS L.L.P - New
 $85,000Active0.25 Acres
1009 Wyoming Avenue, Billings, MT 59102
MLS# 362092Listed by: CENTURY 21 AMERICANA - New
 $599,900Active4 beds 3 baths2,796 sq. ft.
1639 Hidden Cove Lane, Billings, MT 59101
MLS# 362139Listed by: METRO, REALTORS L.L.P - New
 $359,900Active4 beds 2 baths2,087 sq. ft.
4439 Jansma Avenue, Billings, MT 59101
MLS# 362161Listed by: MONTANA REAL ESTATE BROKERS - New
 $349,900Active4 beds 3 baths2,880 sq. ft.
1919 Chickadee Circle, Billings, MT 59105
MLS# 362172Listed by: MONTANA REAL ESTATE BROKERS - New
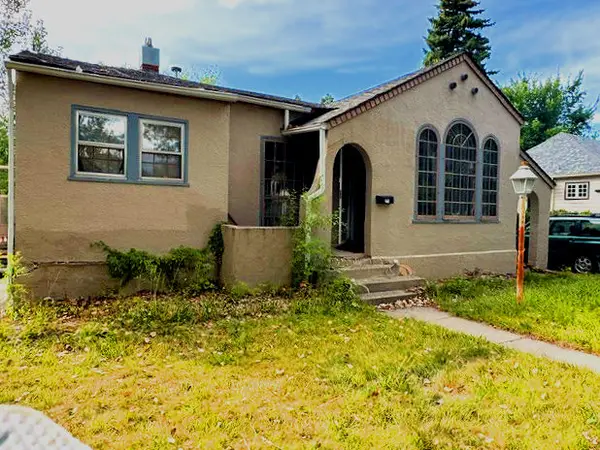 $234,500Active3 beds 2 baths2,304 sq. ft.
2208 Elm Street, Billings, MT 59101
MLS# 362123Listed by: BILLINGS REALTY BROKERS


Protect your home and budget from life's surprises with an Assurant Home Warranty, backed by a partner that supports you through every step of homeownership. Explore Plans.
© 2023 - 2026 ERA Franchise Systems LLC. All rights reserved. ERA Franchise Systems LLC fully supports the principles of the Fair Housing Act and the Equal Opportunity Act. ERA, ERA Real Estate powered, and their respective logos are registered service marks of ERA Franchise Systems LLC. Each office is independently owned and operated.