
56 Hatch Lane, Billings, MT 59106
Local realty services provided by:ERA American Real Estate
Listed by: jerred bies, abigail mitchell
Office: mccall real estate
MLS#:362589
Source:MT_BAR
Price summary
- Price:$363,130
- Price per sq. ft.:$333.76
About this home
Welcome to the Cottonwood at 44 West, McCall Homes’ newest community on Billings’ vibrant West End. This two-story townhome has 2 bedrooms, 2.5 baths and 1,088 square feet. It’s a duet: an individually deeded townhome paired with just one neighbor. With only two homes in each building, both are end units. That means windows on three sides and natural light all day, along with the efficiency of townhome living. Start your morning with coffee on the front porch and enjoy a neighborhood designed to bring people together. Inside, a bright, open living area is made for both everyday comfort and hosting friends. The kitchen has stainless steel appliances, quartz countertops and a smart layout, and a convenient half bath on the main floor is ready for guests. Upstairs, two bedroom suites each have a private ensuite bath, so everyone gets their own space to unwind. It’s a great fit for roommates, guests or a home office setup. With a 1-car detached garage, room to personalize your finishes and a floor plan that adapts as your life changes, the Cottonwood is a great place to start your next chapter....
Contact an agent
Home facts
- Year built:2026
- Subdivision & Development:44 WEST SUB (26) Block: 2 Lot: 12
- Listing ID #:362589
- Added:1 day(s) ago
- Updated:October 30, 2026 at 12:58 AM
Rooms and interior
- Bedrooms:2
- Total bathrooms:3
- Full bathrooms:2
- Half bathrooms:1
- Kitchen Description:Range, Refrigerator
- Basement:Yes
- Basement Description:Crawl Space
- Living area:1,088 sq. ft.
Heating and cooling
- Cooling:Central Air
- Heating:Gas
- Central air:Yes
Structure and exterior
- Roof:Asphalt
- Year built:2026
- Building area:1,088 sq. ft.
- Lot area:0.05 Acres
- Lot Features:Landscaped
- Architectural Style:TwoStory
- Construction Materials:Hardboard
- Levels:2 Story
Schools
- High school:West
- Middle school:Ben Steele
- Elementary school:Big Sky
Finances and disclosures
- Price:$363,130
- Price per sq. ft.:$333.76
Parking
- Parking description:Detached
- Garage:Yes
- Garage spaces:1
New listings near 56 Hatch Lane
- New
 $280,000Active4 beds 3 baths1,458 sq. ft.
301 Broadwater, Billings, MT 59102
MLS# 362556Listed by: MONTANA HOMESTEAD BROKERS - New
 $220,000Active3 beds 1 baths1,500 sq. ft.
227 Broadwater, Billings, MT 59102
MLS# 362557Listed by: MONTANA HOMESTEAD BROKERS - New
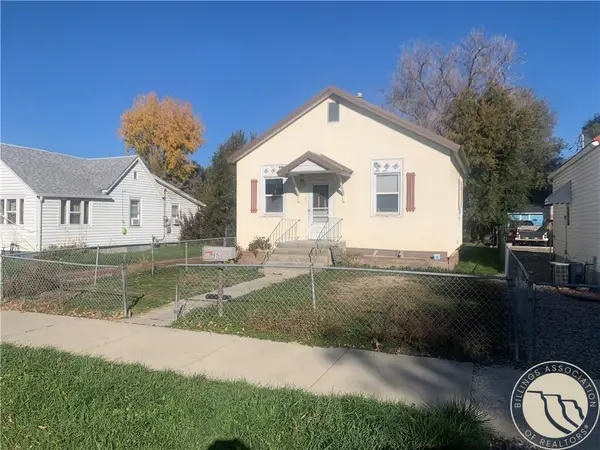 $260,000Active3 beds 2 baths1,332 sq. ft.
915 Cook Avenue, Billings, MT 59101
MLS# 362561Listed by: MONTANA HOMESTEAD BROKERS - New
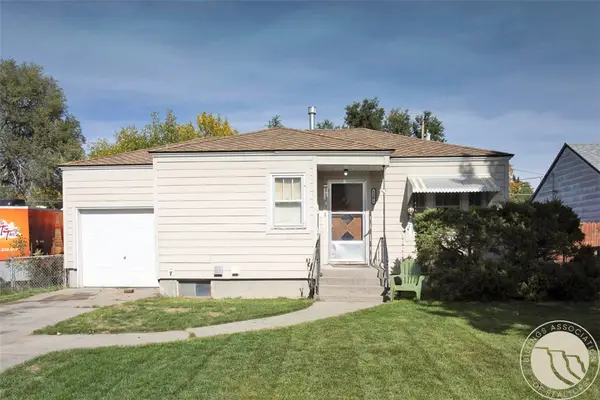 $250,000Active2 beds 1 baths1,712 sq. ft.
1321 Terry Avenue, Billings, MT 59102
MLS# 362562Listed by: MONTANA HOMESTEAD BROKERS - New
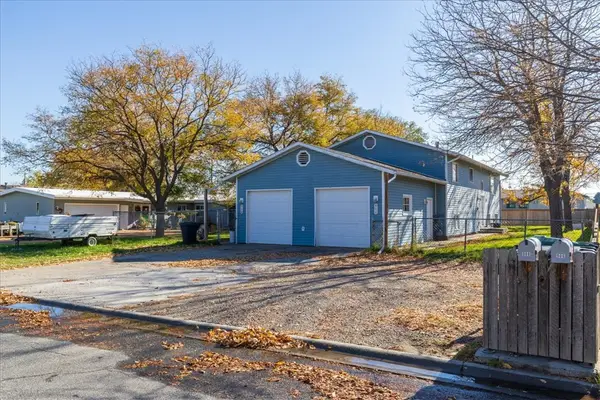 $500,000Active-- beds -- baths3,080 sq. ft.
906, 908 Crist Drive, Billings, MT 59105
MLS# 362572Listed by: REAL ESTATE HUB LLLP - New
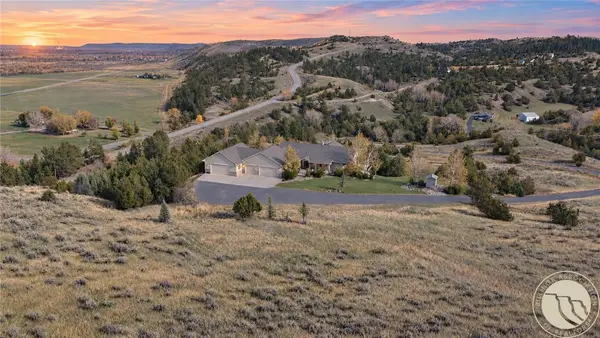 $1,295,000Active4 beds 4 baths4,718 sq. ft.
3150 Lupine Drivve, Billings, MT 59101
MLS# 362575Listed by: REAL BROKER - New
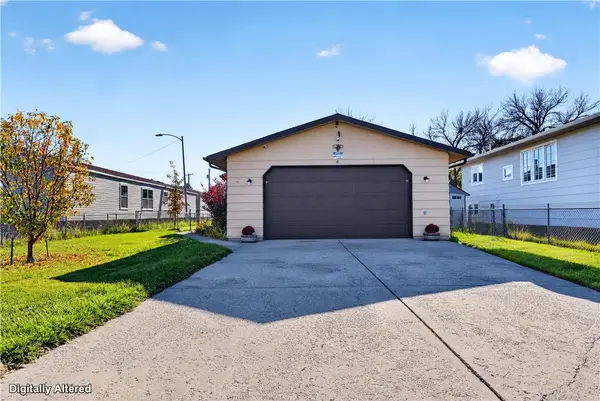 $335,000Active4 beds 2 baths1,824 sq. ft.
4 Macarthur Avenue, Billings, MT 59101
MLS# 362578Listed by: NEXTHOME PEAKS TO PRAIRIE - New
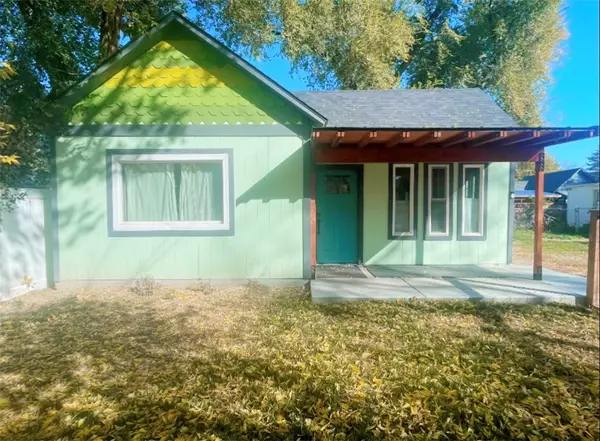 $252,000Active2 beds 1 baths1,326 sq. ft.
807 N 25th Street, Billings, MT 59101
MLS# 362592Listed by: KELLER WILLIAMS YELLOWSTONE PR - New
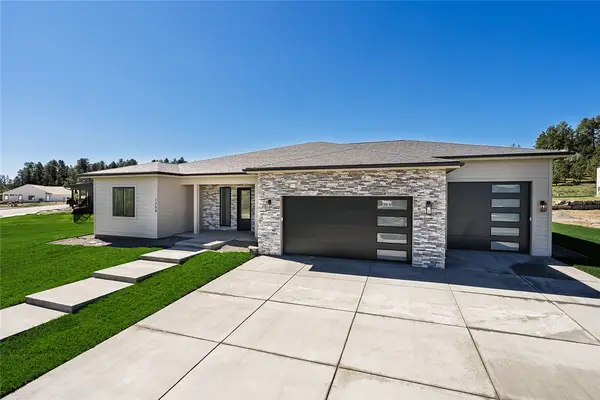 $699,000Active3 beds 3 baths2,380 sq. ft.
1258 Timbers Blvd S, Billings, MT 59105
MLS# 362596Listed by: BERKSHIRE HATHAWAY HS FLOBERG - New
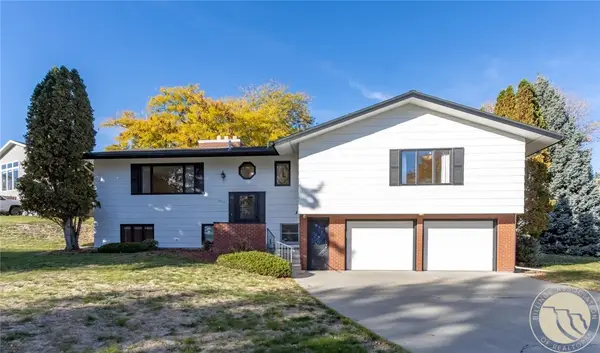 $450,000Active4 beds 3 baths3,346 sq. ft.
5405 Gene Sarazen Drive, Billings, MT 59106
MLS# 362548Listed by: METRO, REALTORS L.L.P


Protect your home and budget from life's surprises with an Assurant Home Warranty, backed by a partner that supports you through every step of homeownership. Explore Plans.
© 2023 - 2026 ERA Franchise Systems LLC. All rights reserved. ERA Franchise Systems LLC fully supports the principles of the Fair Housing Act and the Equal Opportunity Act. ERA, ERA Real Estate powered, and their respective logos are registered service marks of ERA Franchise Systems LLC. Each office is independently owned and operated.