
7115 Skycrest Drive, Billings, MT 59106
Local realty services provided by:ERA American Real Estate
Listed by: shawna morales
Office: engel & voelkers
MLS#:361321
Source:MT_BAR
Price summary
- Price:$1,050,000
- Price per sq. ft.:$254.61
About this home
Designed for space and functionality, this custom 6-bedroom, 3-bath home is located near West End amenities and Eldergrove School. The open main living area features vaulted ceilings and a gas fireplace. The kitchen offers quartz countertops, premium appliances, a 10-foot butcher-block island and oversized walk-in pantry. The primary suite includes a tray ceiling, walk-in closet and private bath with dual vanities, a tiled walk-in shower and soaker tub. The finished basement adds three bedrooms, two family rooms, a wet bar with mini refrigerator, second laundry room and storage, offering flexibility for guests, hobbies or multigenerational living. Outside, enjoy a covered patio with gas and hot-tub hookups, landscaped yard, underground sprinklers, drip irrigation and a double-wide gate for extra parking beside the oversized, insulated 4-car garage with ultra-quiet door openers.
Contact an agent
Home facts
- Year built:2022
- Subdivision & Development:Skycrest Estates
- Listing ID #:361321
- Added:1 day(s) ago
- Updated:August 17, 2026 at 06:53 PM
Rooms and interior
- Bedrooms:6
- Total bathrooms:3
- Full bathrooms:3
- Kitchen Description:Gas Range, Range, Refrigerator
- Basement:Yes
- Basement Description:Full
- Living area:4,124 sq. ft.
Heating and cooling
- Cooling:Central Air
- Heating:Gas
- Central air:Yes
Structure and exterior
- Roof:Asphalt, Shingle
- Year built:2022
- Building area:4,124 sq. ft.
- Lot area:0.53 Acres
- Lot Features:Landscaped, Sprinklers In Ground
- Architectural Style:Ranch
- Construction Materials:Masonite
- Levels:1 Story
Schools
- High school:West
- Middle school:Elder Grove
- Elementary school:Elder Grove
Finances and disclosures
- Price:$1,050,000
- Price per sq. ft.:$254.61
- Tax amount:$4,996
Parking
- Parking description:Attached
- Garage:Yes
- Garage spaces:4
New listings near 7115 Skycrest Drive
- New
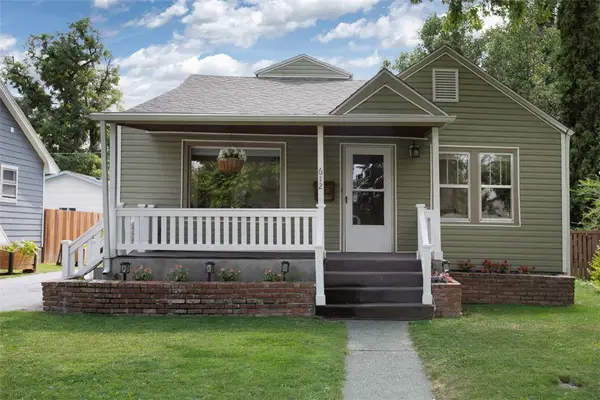 $364,900Active4 beds 2 baths2,280 sq. ft.
612 Wyoming Avenue, Billings, MT 59101
MLS# 361289Listed by: PUREWEST REAL ESTATE - BILLINGS - New
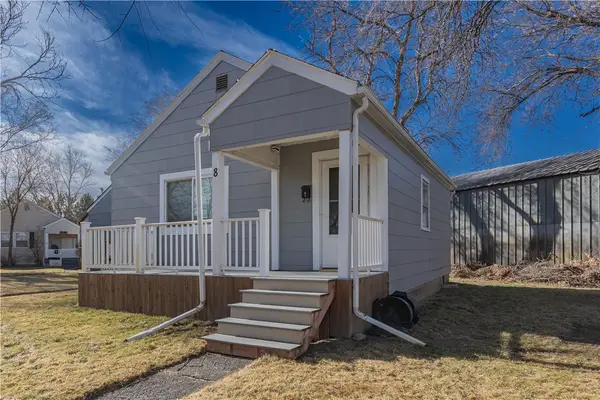 $199,900Active1 beds 1 baths1,200 sq. ft.
632 Saint Johns Ave #8, Billings, MT 59102
MLS# 361330Listed by: BERKSHIRE HATHAWAY HS FLOBERG - New
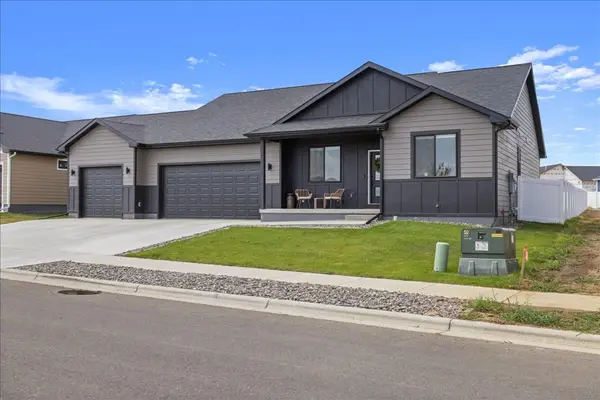 $489,000Active3 beds 2 baths1,770 sq. ft.
963 Matador Avenue, Billings, MT 59105
MLS# 361292Listed by: MERIDIAN REAL ESTATE LLC - New
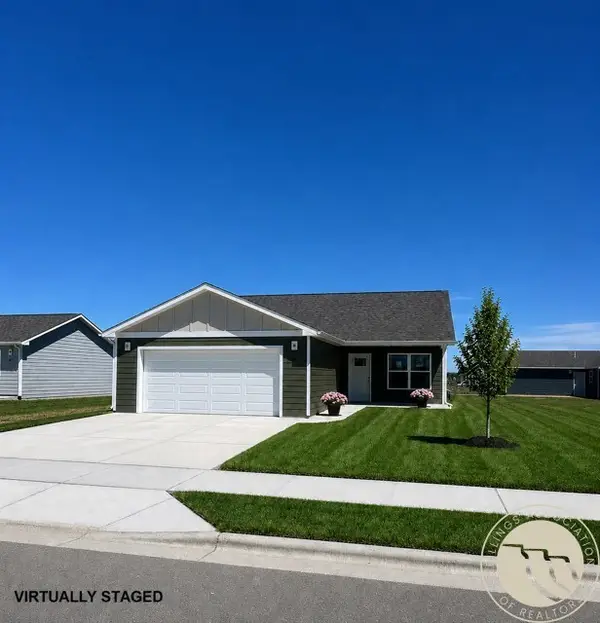 $449,900Active3 beds 2 baths1,361 sq. ft.
65 Double Haul Lane, Billings, MT 59106
MLS# 361312Listed by: OAKLAND & COMPANY - New
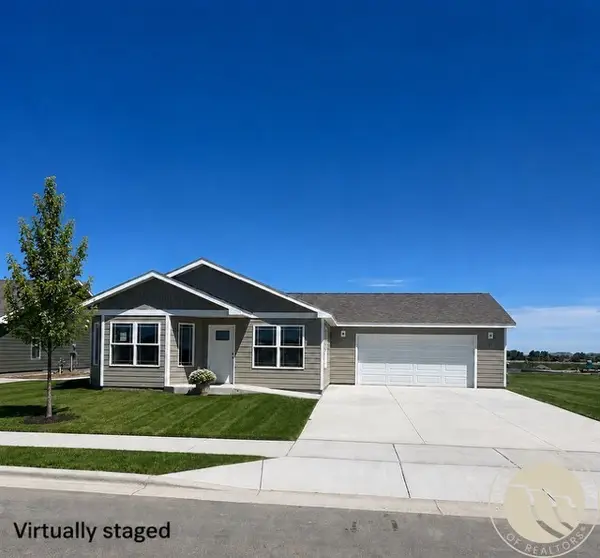 $449,900Active3 beds 2 baths1,333 sq. ft.
71 Double Haul Lane, Billings, MT 59106
MLS# 361313Listed by: OAKLAND & COMPANY - New
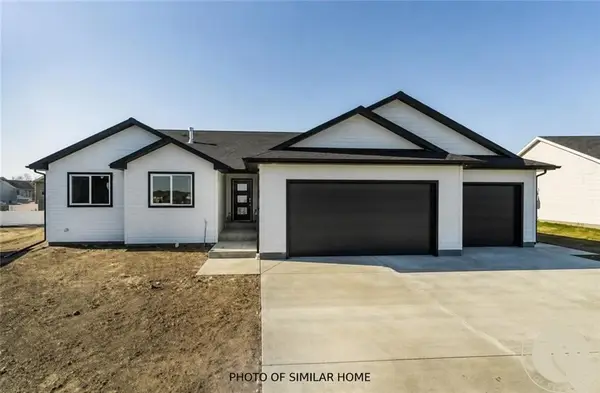 $489,900Active3 beds 2 baths2,888 sq. ft.
2255 Lindero Boulevard, Billings, MT 59105
MLS# 361318Listed by: OAKLAND & COMPANY - New
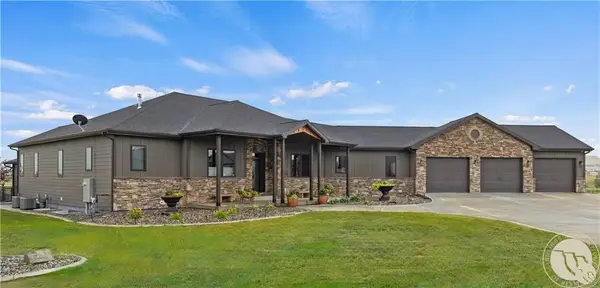 $999,000Active5 beds 5 baths6,727 sq. ft.
1626 Polo Ln, Billings, MT 59105
MLS# 361311Listed by: COLDWELL BANKER THE BROKERS - New
 $1,250,000Active3 beds 4 baths3,646 sq. ft.
2189 Ridgewood Lane S, Billings, MT 59106
MLS# 361309Listed by: REAL BROKER - New
 $560,000Active4 beds 3 baths2,496 sq. ft.
6142 Norma Jean Lane, Billings, MT 59101
MLS# 361242Listed by: HEAVENLY HOMES, INC.


Protect your home and budget from life's surprises with an Assurant Home Warranty, backed by a partner that supports you through every step of homeownership. Explore Plans.
© 2023 - 2026 ERA Franchise Systems LLC. All rights reserved. ERA Franchise Systems LLC fully supports the principles of the Fair Housing Act and the Equal Opportunity Act. ERA, ERA Real Estate powered, and their respective logos are registered service marks of ERA Franchise Systems LLC. Each office is independently owned and operated.