
778 52nd Street W, Billings, MT 59106
Local realty services provided by:ERA American Real Estate
Listed by: douglas wild
Office: century 21 americana
MLS#:361963
Source:MT_BAR
Price summary
- Price:$1,095,000
- Price per sq. ft.:$382.47
About this home
Located on Billings' desirable West End, this beautifully designed 4-bedroom, 3 1/2-bath ranch-style home offers 2,863 sq. ft. of thoughtfully crafted living space just minutes from shopping, dining, and schools. The open-concept layout features a spacious great room, dining area, and gourmet kitchen centered around an oversized walk-in pantry that provides exceptional storage and convenience. The luxurious primary suite includes a spa-inspired bath and generous walk-in closet, while a private junior suite offers its own ensuite bath and walk-in closet, perfect for guests or multi-generational living. Two additional bedrooms provide flexibility for family, guests, or a home office. A truly one-of-a-kind feature is the hidden family room concealed behind a custom motorized bookcase door, creating the perfect media room, game room, or private retreat. Enjoy outdoor living on the large covered patio, plus the convenience of an oversized heated 4-car garage. Custom design, modern comfort, and unforgettable features make this home a must-see....
Contact an agent
Home facts
- Year built:2026
- Subdivision & Development:Legacy
- Listing ID #:361963
- Added:1 day(s) ago
- Updated:September 18, 2026 at 10:51 PM
Rooms and interior
- Bedrooms:4
- Total bathrooms:4
- Full bathrooms:3
- Half bathrooms:1
- Rooms Total:3
- Kitchen Description:Range, Refrigerator
- Basement:Yes
- Living area:2,863 sq. ft.
Heating and cooling
- Cooling:Central Air
- Heating:Gas
- Central air:Yes
Structure and exterior
- Year built:2026
- Building area:2,863 sq. ft.
- Lot area:0.41 Acres
- Architectural Style:Ranch
- Levels:1 Story
Schools
- High school:West
- Middle school:Ben Steele
- Elementary school:Meadowlark
Finances and disclosures
- Price:$1,095,000
- Price per sq. ft.:$382.47
- Tax amount:$1,232
Parking
- Parking description:Attached
- Garage:Yes
- Garage spaces:4
New listings near 778 52nd Street W
- New
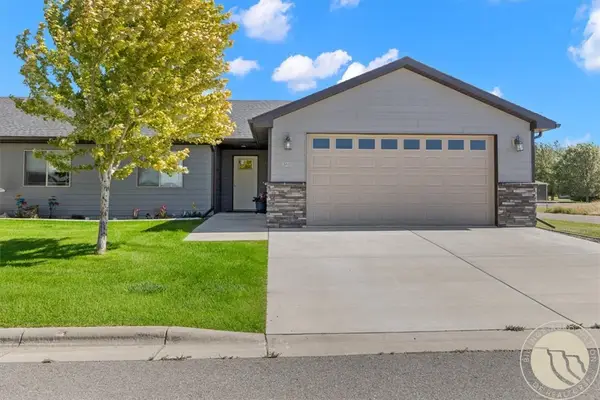 $409,900Active3 beds 2 baths1,519 sq. ft.
125 Twin Pines Lane, Billings, MT 59106
MLS# 361874Listed by: LIVE LAUGH MONTANA REAL ESTATE - New
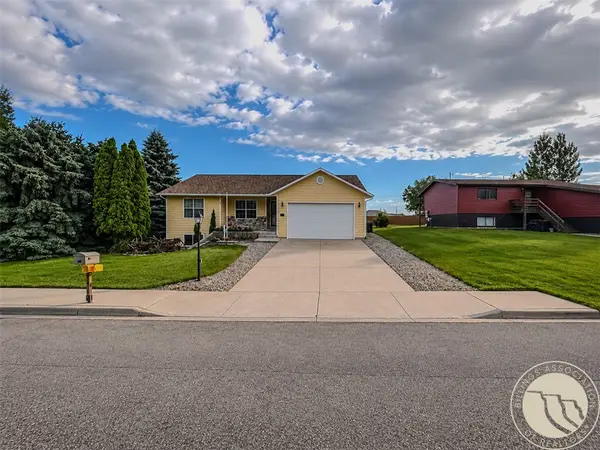 $449,900Active5 beds 3 baths2,608 sq. ft.
166 Stillwater Lane, Billings, MT 59105
MLS# 361964Listed by: KELLER WILLIAMS YELLOWSTONE PR - New
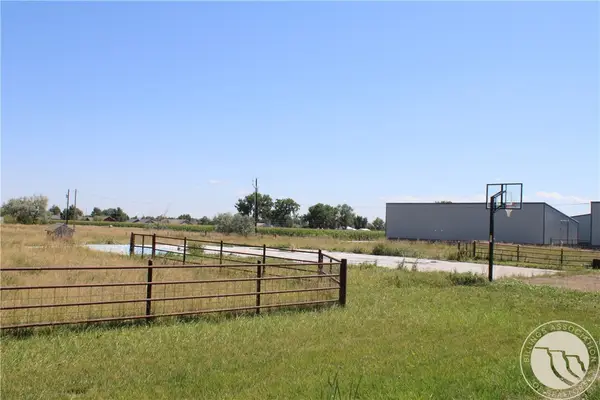 $145,000Active1.09 Acres
545 Pike Court, Billings, MT 59105
MLS# 361965Listed by: BERKSHIRE HATHAWAY HS FLOBERG - New
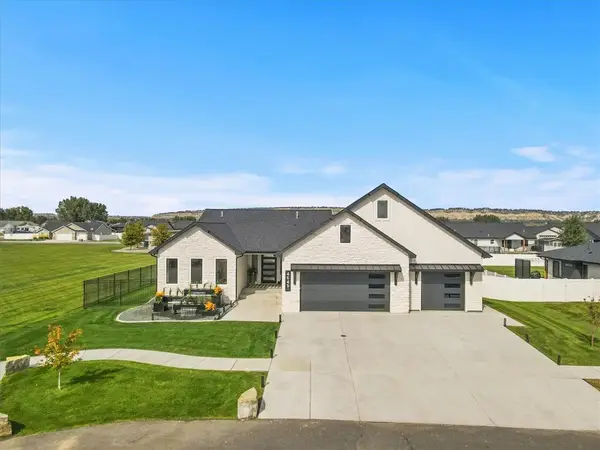 $1,170,000Active6 beds 3 baths3,922 sq. ft.
4649 Sunbeam Circle, Billings, MT 59106
MLS# 361957Listed by: 4 SEASONS REAL ESTATE - New
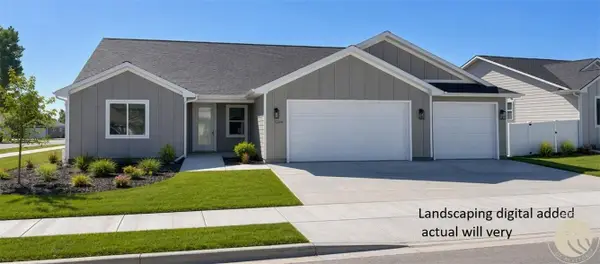 $635,000Active3 beds 2 baths1,912 sq. ft.
5204 Camp Lane, Billings, MT 59106
MLS# 361967Listed by: CENTURY 21 AMERICANA - New
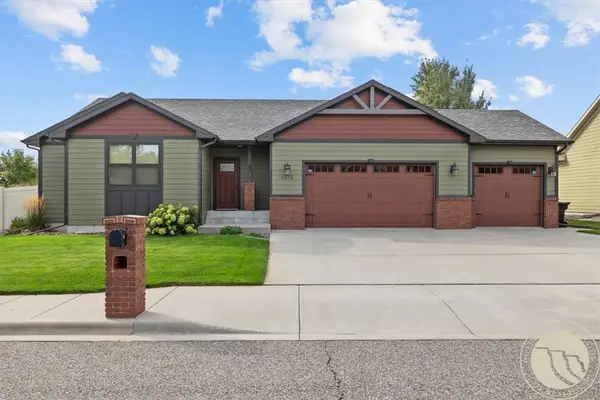 $595,000Active4 beds 3 baths3,024 sq. ft.
4162 Waterford Drive, Billings, MT 59106
MLS# 361917Listed by: LIVE LAUGH MONTANA REAL ESTATE - New
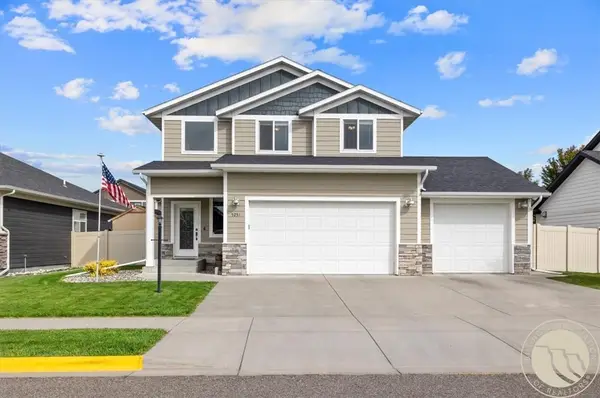 $540,000Active3 beds 3 baths2,039 sq. ft.
5251 Amherst Drive, Billings, MT 59106
MLS# 361922Listed by: LIVE LAUGH MONTANA REAL ESTATE - New
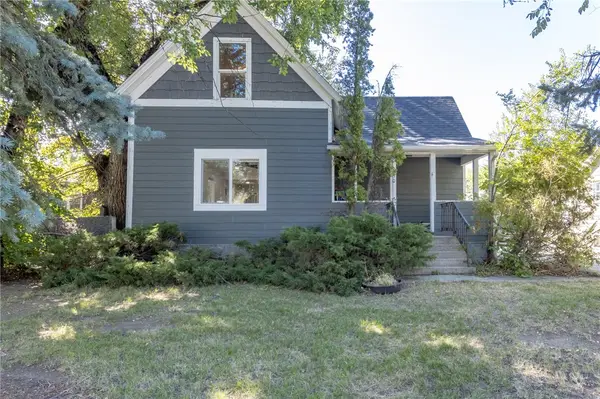 $275,000Active3 beds 2 baths1,460 sq. ft.
530 Broadwater Ave, Billings, MT 59101
MLS# 361941Listed by: REAL ESTATE HUB LLLP - New
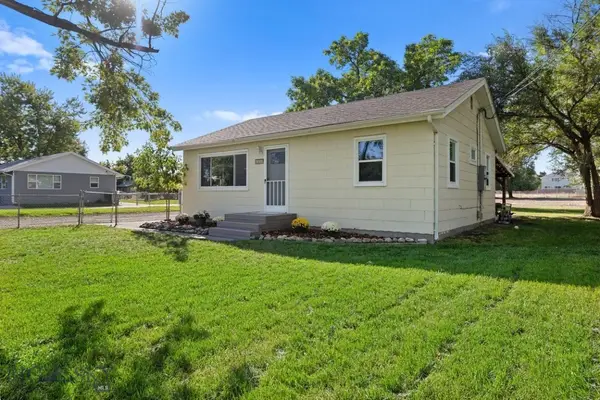 $325,000Active2 beds 1 baths832 sq. ft.
446 Sioux, Billings, MT 59105
MLS# 414918Listed by: REALTY ONE GROUP PEAK


Protect your home and budget from life's surprises with an Assurant Home Warranty, backed by a partner that supports you through every step of homeownership. Explore Plans.
© 2023 - 2026 ERA Franchise Systems LLC. All rights reserved. ERA Franchise Systems LLC fully supports the principles of the Fair Housing Act and the Equal Opportunity Act. ERA, ERA Real Estate powered, and their respective logos are registered service marks of ERA Franchise Systems LLC. Each office is independently owned and operated.