
824 Troy Circle, Billings, MT 59105
Local realty services provided by:ERA American Real Estate
Listed by: ashley kale
Office: engel & voelkers
MLS#:360455
Source:MT_BAR
Price summary
- Price:$464,900
- Price per sq. ft.:$214.73
About this home
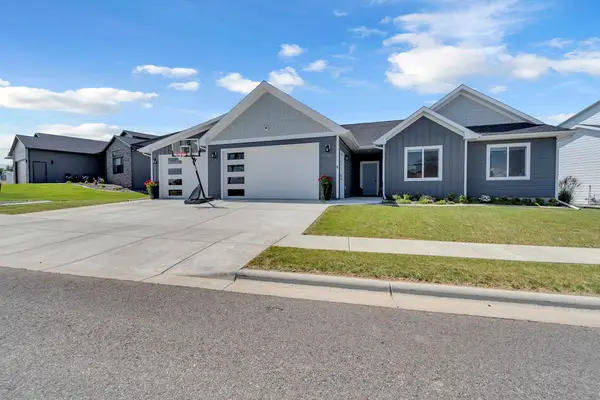
The epitome of Heights living! Nestled on a quiet cul-de-sac, this 4-bedroom, 3-bath home offers a flexible layout with two primary suites—one upstairs and one downstairs—plus two spacious family rooms. Enjoy new LVP flooring throughout the entire home. The oversized backyard is a true retreat with mature trees, a tree house, and plenty of room to play or entertain. An oversized 2-car garage and RV parking provide ample space for vehicles and toys. Ideally located just minutes from elementary & middle schools, baseball & softball fields, grocery store, hardware store, and the popular 105 Coffee Shop & Brewery. Space, convenience, and neighborhood charm all in one!
Contact an agent
Home facts
- Year built:1993
- Listing ID #:360455
- Added:1 day(s) ago
- Updated:July 04, 2026 at 04:13 PM
Rooms and interior
- Bedrooms:4
- Total bathrooms:3
- Full bathrooms:3
- Kitchen Description:Range, Refrigerator
- Basement:Yes
- Basement Description:Full
- Living area:2,165 sq. ft.
Heating and cooling
- Cooling:Central Air
- Heating:Gas
- Central air:Yes
Structure and exterior
- Roof:Asphalt, Shingle
- Year built:1993
- Building area:2,165 sq. ft.
- Lot area:0.46 Acres
- Lot Features:Interior Lot, Trees
- Levels:1 Story
Schools
- High school:Skyview
- Middle school:Medicine Crow
- Elementary school:Bitterroot
Finances and disclosures
- Price:$464,900
- Price per sq. ft.:$214.73
- Tax amount:$2,674
Parking
- Parking description:Attached, RV Access/Parking
- Garage:Yes
- Garage spaces:2
New listings near 824 Troy Circle
- New
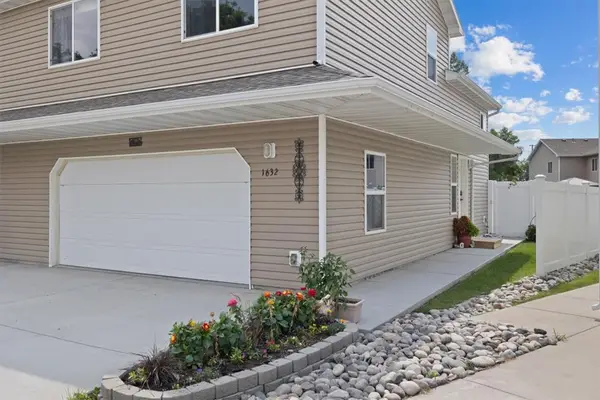 $294,500Active2 beds 2 baths1,504 sq. ft.
1632 Moose Hollow Lane, Billings, MT 59105
MLS# 360384Listed by: LEGACY REALTY, LLC - New
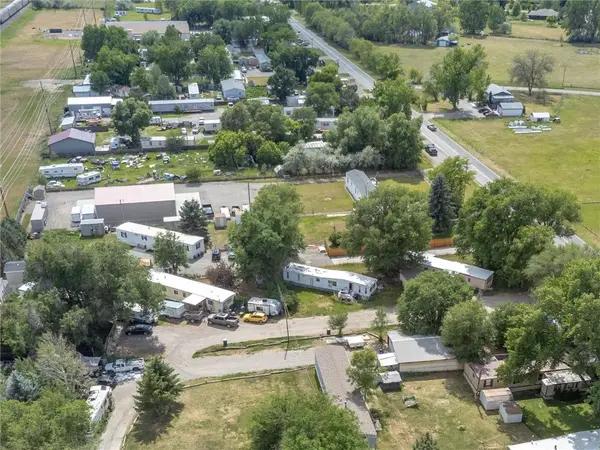 $275,000Active-- beds -- baths
4906,08,10,12 Danford Drive, Billings, MT 59106
MLS# 360450Listed by: KELLER WILLIAMS YELLOWSTONE PR - New
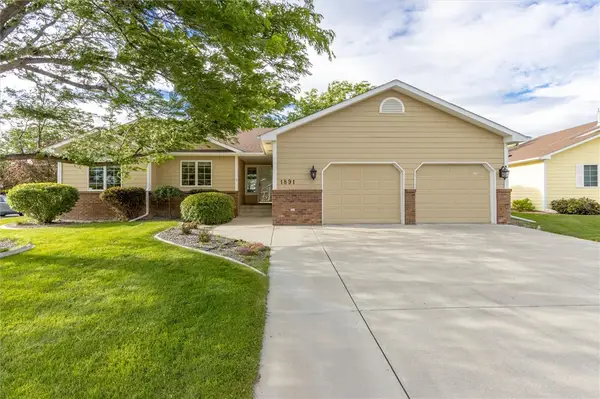 $527,995Active4 beds 3 baths3,014 sq. ft.
1891 Golden Boulevard, Billings, MT 59102
MLS# 360454Listed by: WESTERN SKIES REAL ESTATE - New
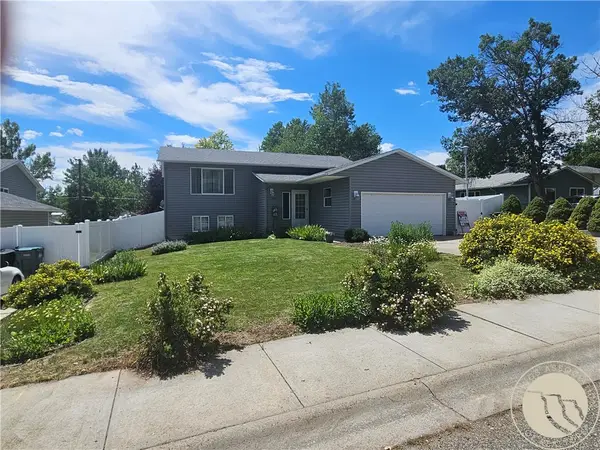 $350,000Active4 beds 2 baths1,946 sq. ft.
908 N 18th Street, Billings, MT 59101
MLS# 360438Listed by: KELLER WILLIAMS YELLOWSTONE PR - New
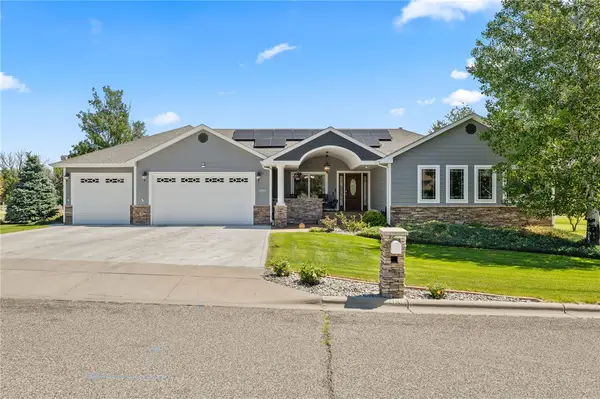 $649,900Active5 beds 3 baths3,108 sq. ft.
2031 Wentworth Drive, Billings, MT 59105
MLS# 360444Listed by: REAL ESTATE HUB LLLP - New
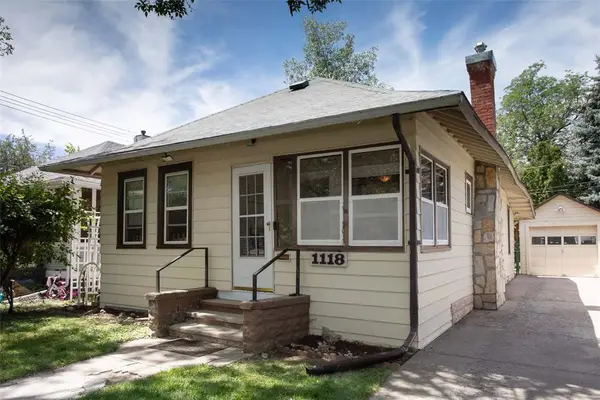 $265,000Active2 beds 1 baths968 sq. ft.
1118 2nd Street W, Billings, MT 59101
MLS# 360446Listed by: BLACK HORSE REALTY - New
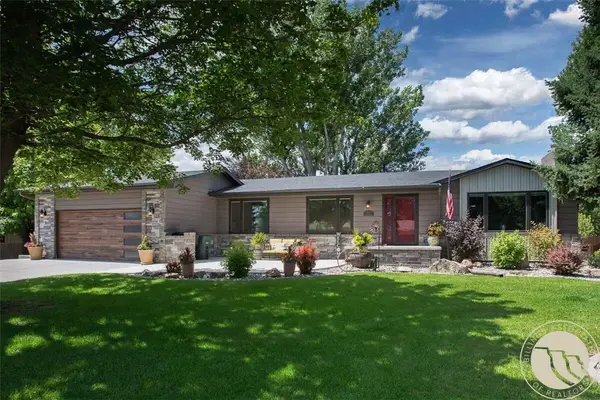 $795,000Active5 beds 4 baths4,568 sq. ft.
3214 Jack Burke Lane, Billings, MT 59106
MLS# 360439Listed by: REAL BROKER - New
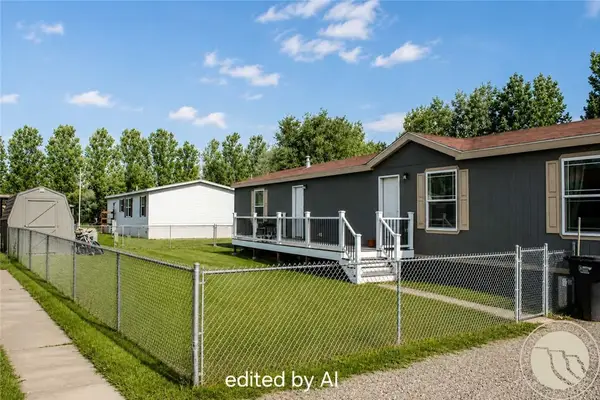 $75,000Active3 beds 2 baths1,140 sq. ft.
6 Jubliee Street, Billings, MT 59105
MLS# 360443Listed by: KELLER WILLIAMS YELLOWSTONE PR - New
 $579,900Active4 beds 2 baths1,868 sq. ft.
2202 Greenbriar Road, Billings, MT 59105
MLS# 360441Listed by: ROCK STAR REALTY MONTANA


Protect your home and budget from life's surprises with an Assurant Home Warranty, backed by a partner that supports you through every step of homeownership. Explore Plans.
© 2023 - 2026 ERA Franchise Systems LLC. All rights reserved. ERA Franchise Systems LLC fully supports the principles of the Fair Housing Act and the Equal Opportunity Act. ERA, ERA Real Estate powered, and their respective logos are registered service marks of ERA Franchise Systems LLC. Each office is independently owned and operated.