
105 Cedar Shade Lane, Bozeman, MT 59718
Local realty services provided by:ERA Landmark Real Estate
Listed by: ciana jimenez, nancy clark
Office: amerimont real estate
MLS#:415214
Source:MT_BZM
Price summary
- Price:$845,000
- Price per sq. ft.:$213.01
- Monthly HOA dues:$40
About this home
Curb appeal, and single-level living in a highly desirable location in the coveted Monforton School District. This spacious 3,967-square-foot home lives even larger, with vaulted ceilings adding a sense of openness, and 9 ft ceilings throughout the home. The main level offers 1,856 square feet with three bedrooms, two full bathrooms, beautiful wood floors and tile, and a raised hearth fireplace. The kitchen provides convenient access to the backyard for barbecues, and outdoor gatherings. A 255-square-foot finished bonus room adds flexible space for the fourth bedroom, home office, hobbies, or guests.
The full, unfinished 1,856-square-foot basement features 9-foot ceilings, three egress windows, a utility sink, and a bathroom stub—ready for your plans. Create additional bedrooms, a play area, workout space, or more. Two water heaters add convenience. The home also has central air conditioning, with interior and exterior paint and lighting updated within the past two years.
Contact an agent
Home facts
- Year built:2012
- Subdivision & Development:North Star
- Listing ID #:415214
- Added:1 day(s) ago
- Updated:October 02, 2026 at 02:55 AM
Rooms and interior
- Bedrooms:4
- Total bathrooms:2
- Full bathrooms:2
- Flooring:Laminate, Partially Carpeted, Tile
- Kitchen Description:Dishwasher, Disposal, Freezer, Microwave, Range, Refrigerator
- Basement:Yes
- Basement Description:Egress Windows
- Living area:3,967 sq. ft.
Heating and cooling
- Cooling:Ceiling Fans, Central Air
- Heating:Floor Furnace, Forced Air, Wall Furnace
- Central air:Yes
Structure and exterior
- Roof:Shingle
- Year built:2012
- Building area:3,967 sq. ft.
- Lot area:0.17 Acres
- Lot Features:Sprinklers In Ground
- Architectural Style:Traditional
- Exterior Features:Covered, Patio, Porch, Sprinkler Irrigation
- Levels:2 Stories
Utilities
- Water:Water Available
- Sewer:Sewer Available
Finances and disclosures
- Price:$845,000
- Price per sq. ft.:$213.01
- Tax amount:$2,813 (2026)
Features and amenities
- Laundry features:Dryer, Washer
- Amenities:Fireplace, HeatDetector, Security Lights, Smoke Detectors, VaultedCeilings, WalkInClosets
Parking
- Parking description:Garage, Garage Door Opener
- Garage:Yes
- Garage spaces:2
New listings near 105 Cedar Shade Lane
- New
 $12,500,000Active4 beds 5 baths5,920 sq. ft.
99 Northern Lights Lane, Bozeman, MT 59715
MLS# 415149Listed by: PUREWEST REAL ESTATE BOZEMAN - New
 Listed by ERA$1,150,000Active3 beds 3 baths2,293 sq. ft.
1596 Maiden Spirit Street, Bozeman, MT 59715
MLS# 415257Listed by: ERA LANDMARK REAL ESTATE - New
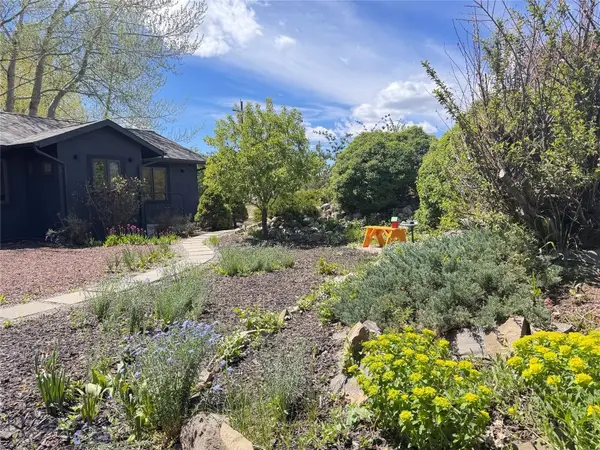 $975,000Active3 beds 3 baths2,368 sq. ft.
9200 River Road, Bozeman, MT 59718
MLS# 415177Listed by: MONTANA GOOD LIFE PROPERTIES - New
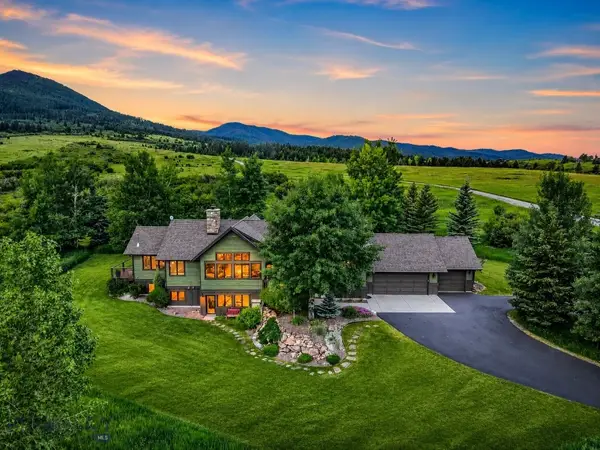 $3,750,000Active3 beds 5 baths4,766 sq. ft.
2594 Star Ridge Road, Bozeman, MT 59715
MLS# 415247Listed by: SAVAGE REAL ESTATE GROUP - New
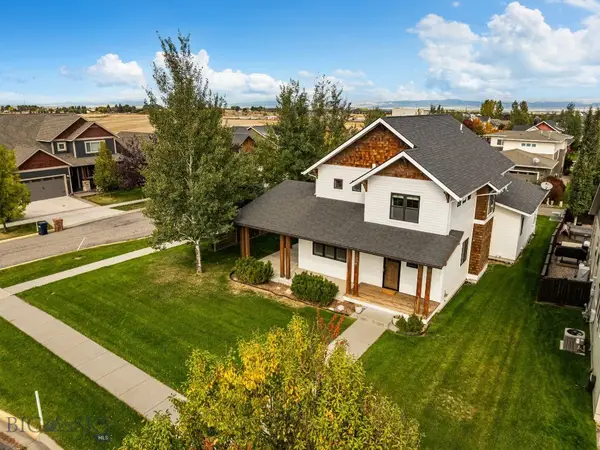 Listed by ERA$895,000Active5 beds 3 baths2,475 sq. ft.
4895 Vine Street, Bozeman, MT 59718
MLS# 415159Listed by: ERA LANDMARK REAL ESTATE - New
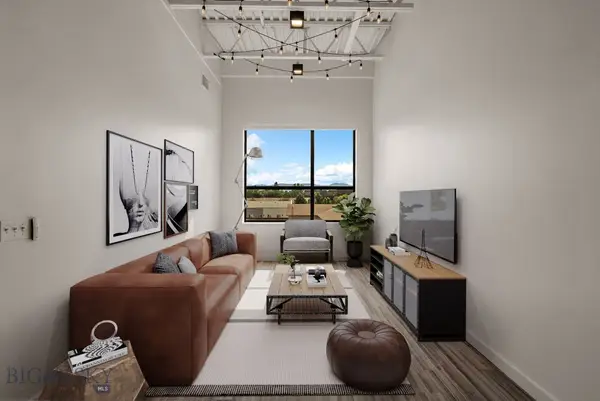 $497,900Active1 beds 1 baths888 sq. ft.
515 W Aspen Street #305, Bozeman, MT 59715
MLS# 415187Listed by: WINDERMERE GREAT DIVIDE-BOZEMAN - New
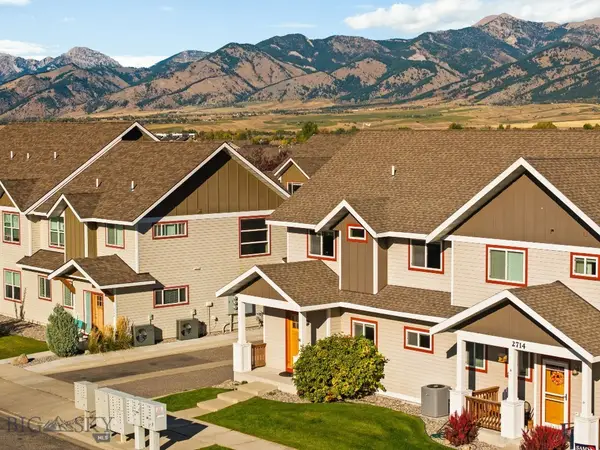 Listed by ERA$475,000Active3 beds 3 baths1,608 sq. ft.
2714 Fen Way #A, Bozeman, MT 59718
MLS# 415225Listed by: ERA LANDMARK REAL ESTATE - New
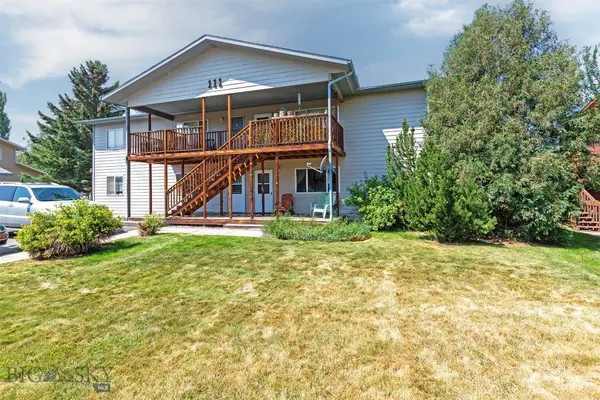 $345,000Active2 beds 1 baths1,069 sq. ft.
111 S Yellowstone Avenue #4, Bozeman, MT 59718
MLS# 415242Listed by: HART REAL ESTATE - New
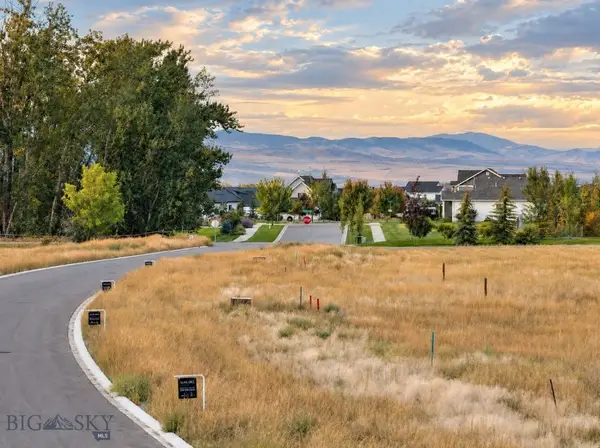 $285,000Active0.5 Acres
Lot 8 Crossbill Road, Bozeman, MT 59718
MLS# 415193Listed by: COLDWELL BANKER DISTINCTIVE PROPERTIES


Protect your home and budget from life's surprises with an Assurant Home Warranty, backed by a partner that supports you through every step of homeownership. Explore Plans.
© 2023 - 2026 ERA Franchise Systems LLC. All rights reserved. ERA Franchise Systems LLC fully supports the principles of the Fair Housing Act and the Equal Opportunity Act. ERA, ERA Real Estate powered, and their respective logos are registered service marks of ERA Franchise Systems LLC. Each office is independently owned and operated.