
3100 Durston Road #D, Bozeman, MT 59718
Local realty services provided by:ERA Landmark Real Estate
3100 Durston Road #D,Bozeman, MT 59718
$599,000
- 3 Beds
- 3 Baths
- 2,269 sq. ft.
- Condominium
- Active
Listed by: t.j. anderson, hannah silvey
Office: windermere great divide-bozeman
MLS#:415909
Source:MT_BZM
Price summary
- Price:$599,000
- Price per sq. ft.:$263.99
About this home
Now nearly complete! Welcome to Fireside Lofts, a thoughtfully unique condominium development offering modern finishes, spacious living, and quality craftsmanship in the heart of Bozeman. This 3-bedroom, 2.5-bath residence features a thoughtfully designed floor plan that combines modern comfort, functionality, and exceptional attention to detail. The open-concept main living area features 9-foot ceilings and oversized Andersen windows that provide abundant natural light throughout the living, dining, and kitchen areas. The kitchen includes ENERGY STAR appliances, custom Amish-built cabinetry, quartz countertops, large pantry cabinets, and a spacious center island with plenty of room for gathering and entertaining. A natural stone countertop dry bar with beverage cooler creates a seamless transition between the kitchen and living space, while a fully customizable electric fireplace with a custom live-edge mantle adds warmth and character. Additional features include curb-less entry showers with glass shower doors, a walk-in closet off the primary bedroom, a versatile bonus space on the third floor, and a fire suppression and monitoring system for added safety. Two balconies offer mountain views, while a semi-private patio and backyard provide additional outdoor living space. The residence also includes a 2-car garage with driveway parking. With clean modern design, quality construction, thoughtfully selected finishes, and generous indoor and outdoor living spaces, Fireside Lofts offers a unique opportunity for modern living in Bozeman just blocks away from parks and trails. Schedule a private showing to experience all that Fireside Lofts has to offer....
Contact an agent
Home facts
- Year built:2026
- Subdivision & Development:Minor Subdivision
- Listing ID #:415909
- Added:1 day(s) ago
- Updated:November 05, 2026 at 01:01 AM
Rooms and interior
- Bedrooms:3
- Total bathrooms:3
- Full bathrooms:2
- Half bathrooms:1
- Flooring:Partially Carpeted, Plank, Tile, Vinyl
- Kitchen Description:Dishwasher, Disposal, Microwave, Range, Refrigerator, Wine Cooler
- Living area:2,269 sq. ft.
Heating and cooling
- Cooling:Central Air
- Heating:Forced Air, Natural Gas
- Central air:Yes
Structure and exterior
- Roof:Asphalt, Shingle
- Year built:2026
- Building area:2,269 sq. ft.
- Lot Features:Landscaped, Lawn
- Construction Materials:Lap Siding
- Exterior Features:Balcony, Blacktop Driveway, Concrete Driveway, Covered, Landscaping, Patio
- Levels:3 Stories
Utilities
- Water:Water Available
- Sewer:Sewer Available
Finances and disclosures
- Price:$599,000
- Price per sq. ft.:$263.99
- Tax amount:$957 (2025)
Features and amenities
- Laundry features:Dryer, Washer
- Amenities:Fire Sprinkler System, HeatDetector, Smoke Detectors, WalkInClosets
Parking
- Parking description:Garage, Garage Door Opener
- Garage:Yes
- Garage spaces:2
New listings near 3100 Durston Road #D
- New
 $935,000Active4 beds 4 baths3,815 sq. ft.
3100 Durston Road #A,B, Bozeman, MT 59718
MLS# 415902Listed by: WINDERMERE GREAT DIVIDE-BOZEMAN - New
 $320,000Active1 beds 1 baths810 sq. ft.
3100 Durston Road #C, Bozeman, MT 59718
MLS# 415908Listed by: WINDERMERE GREAT DIVIDE-BOZEMAN - New
 $709,900Active4 beds 2 baths2,096 sq. ft.
168 E Hyalite Peak Drive, Bozeman, MT 59718
MLS# 415701Listed by: BERKSHIRE HATHAWAY - BOZEMAN - New
 $1,275,000Active2.3 Acres
168 Painted Ridge Road, Bozeman, MT 59718
MLS# 415713Listed by: OUTLAW REALTY - New
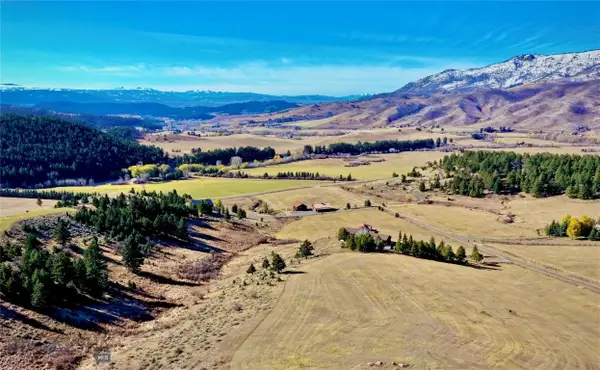 $2,395,000Active10.45 Acres
6014 Skyline Lane, Bozeman, MT 59715
MLS# 415886Listed by: PUREWEST REAL ESTATE BOZEMAN - New
 Listed by ERA$637,500Active3 beds 2 baths1,705 sq. ft.
1234 Hunters, Bozeman, MT 59718
MLS# 415901Listed by: ERA LANDMARK REAL ESTATE - New
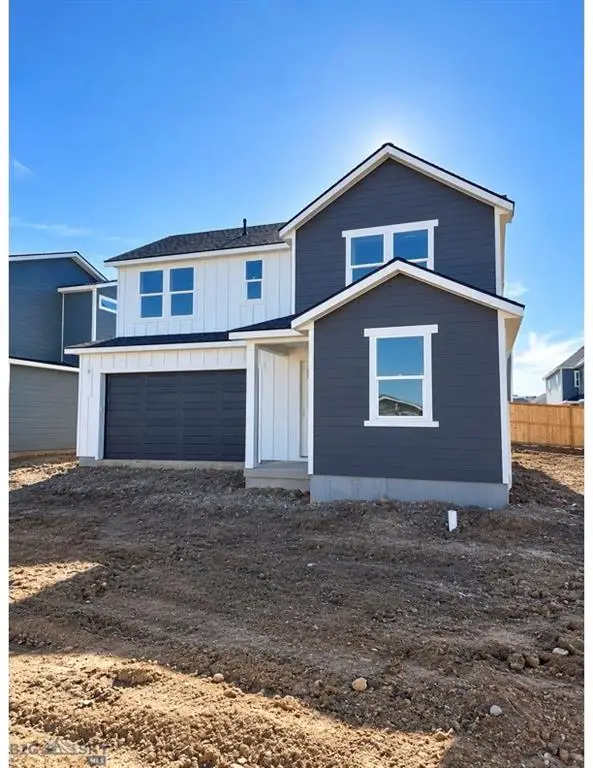 $639,990Active4 beds 3 baths1,881 sq. ft.
4934 Compass Lane, Bozeman, MT 59718
MLS# 30080632Listed by: ENGEL & VLKERS WESTERN FRONTIER - HELENA - New
 $1,475,000Active4 beds 4 baths3,237 sq. ft.
292 Creekbank Loop, Bozeman, MT 59718
MLS# 415671Listed by: COLDWELL BANKER DISTINCTIVE PROPERTIES - Open Sun, 1 to 3pmNew
 Listed by ERA$1,989,000Active4 beds 4 baths3,437 sq. ft.
938 Liberty Drive, Bozeman, MT 59718
MLS# 415833Listed by: ERA LANDMARK REAL ESTATE


Protect your home and budget from life's surprises with an Assurant Home Warranty, backed by a partner that supports you through every step of homeownership. Explore Plans.
© 2023 - 2026 ERA Franchise Systems LLC. All rights reserved. ERA Franchise Systems LLC fully supports the principles of the Fair Housing Act and the Equal Opportunity Act. ERA, ERA Real Estate powered, and their respective logos are registered service marks of ERA Franchise Systems LLC. Each office is independently owned and operated.