
1124 Longbow Lane #G, Bozeman, MT 59718
Local realty services provided by:ERA Landmark Real Estate
1124 Longbow Lane #G,Bozeman, MT 59718
$359,000
- 3 Beds
- 2 Baths
- 1,328 sq. ft.
- Condominium
- Active
Listed by: jody savage
Office: savage real estate group
MLS#:415897
Source:MT_BZM
Price summary
- Price:$359,000
- Price per sq. ft.:$270.33
- Monthly HOA dues:$200
About this home
Move-in ready, this condo is ready for it's new owner! This well-maintained upper level condo offers three spacious bedrooms, two full bathrooms, and a separate laundry room. The bright, open livingroom area has a cozy gas fireplace, creating a comfortable space to relax or entertain. Just off the dining area, a private balcony provides the perfect spot to enjoy your morning coffee or unwind at the end of the day. Newer interior paint and carpet give the home a fresh, welcoming feel, while the kitchen features appliances that have been updated within the past few years. Central air conditioning keeps you comfortable during Montana's warmer months, and the detached two-car garage offers convenient parking and additional storage. With nearby parks and trails just minutes away, you'll enjoy easy access to outdoor recreation right in your neighborhood.
Contact an agent
Home facts
- Year built:2007
- Subdivision & Development:Laurel Glen
- Listing ID #:415897
- Added:1 day(s) ago
- Updated:November 19, 2026 at 02:51 AM
Rooms and interior
- Bedrooms:3
- Total bathrooms:2
- Full bathrooms:2
- Flooring:Partially Carpeted
- Kitchen Description:Dishwasher, Range, Refrigerator
- Living area:1,328 sq. ft.
Heating and cooling
- Cooling:Central Air
- Heating:Electric
- Central air:Yes
Structure and exterior
- Roof:Shingle
- Year built:2007
- Building area:1,328 sq. ft.
- Lot Features:Lawn
- Construction Materials:Hardboard
- Exterior Features:Balcony, Blacktop Driveway
- Levels:1 Story
Utilities
- Water:Water Available
- Sewer:Sewer Available
Finances and disclosures
- Price:$359,000
- Price per sq. ft.:$270.33
- Tax amount:$1,990 (2026)
Features and amenities
- Laundry features:Dryer, Washer
- Amenities:Fireplace, WalkInClosets
Parking
- Parking description:Garage
- Garage:Yes
- Garage spaces:2
New listings near 1124 Longbow Lane #G
- New
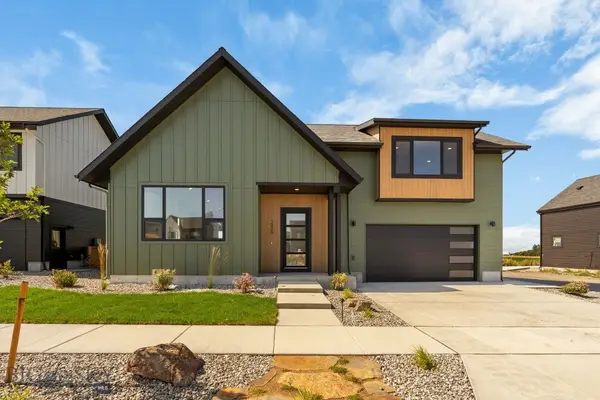 $1,225,000Active3 beds 3 baths2,577 sq. ft.
2869 S 31st Avenue, Bozeman, MT 59718
MLS# 416187Listed by: PUREWEST REAL ESTATE BOZEMAN - New
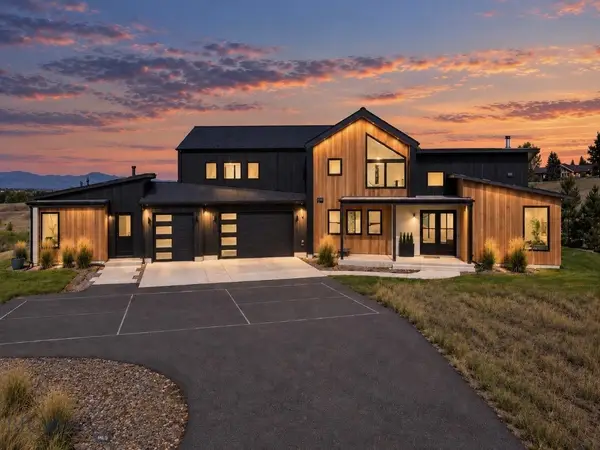 $2,850,000Active5 beds 5 baths4,176 sq. ft.
1054 Cold Smoke Drive, Bozeman, MT 59715
MLS# 416180Listed by: NEXTHOME DESTINATION - New
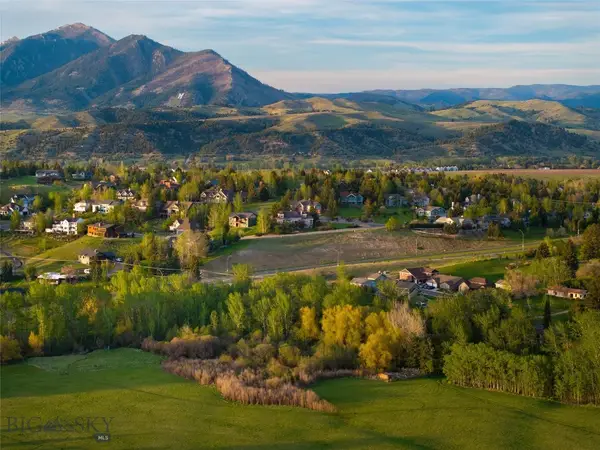 $895,000Active4 beds 3 baths3,898 sq. ft.
2224 Sourdough, Bozeman, MT 59715
MLS# 416182Listed by: ENGEL & VOLKERS - BOZEMAN - New
 $13,000,000Active220 Acres
520 Oxbo River Road, Bozeman, MT 59718
MLS# 416154Listed by: FAY RANCHES - New
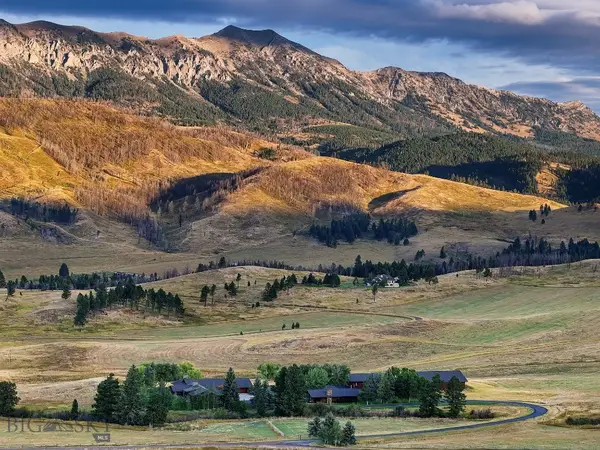 $9,500,000Active3 beds 3 baths5,386 sq. ft.
7180 Tepee Ridge Road, Bozeman, MT 59715
MLS# 415998Listed by: BERKSHIRE HATHAWAY - BOZEMAN - New
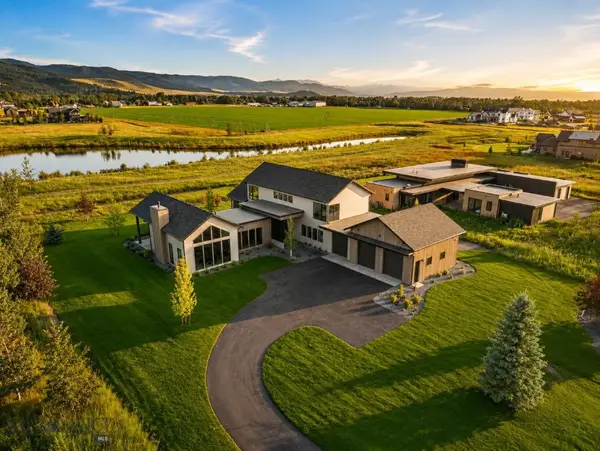 $3,195,000Active4 beds 6 baths4,749 sq. ft.
336 Clancy Way, Bozeman, MT 59715
MLS# 416031Listed by: BIG SKY SOTHEBY'S - BOZEMAN - New
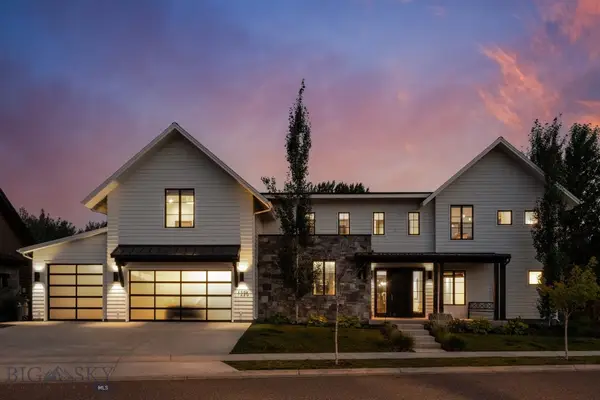 $2,350,000Active5 beds 6 baths4,177 sq. ft.
1226 Boylan Road, Bozeman, MT 59715
MLS# 416146Listed by: BIG SKY SOTHEBY'S - BOZEMAN - New
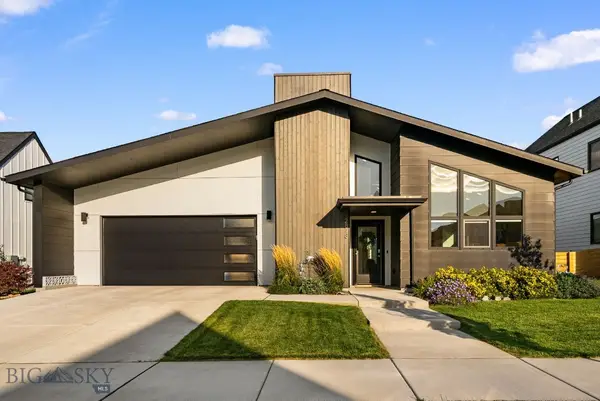 $1,080,000Active3 beds 3 baths2,144 sq. ft.
2818 S 29th Avenue, Bozeman, MT 59718
MLS# 416166Listed by: PUREWEST REAL ESTATE BOZEMAN - New
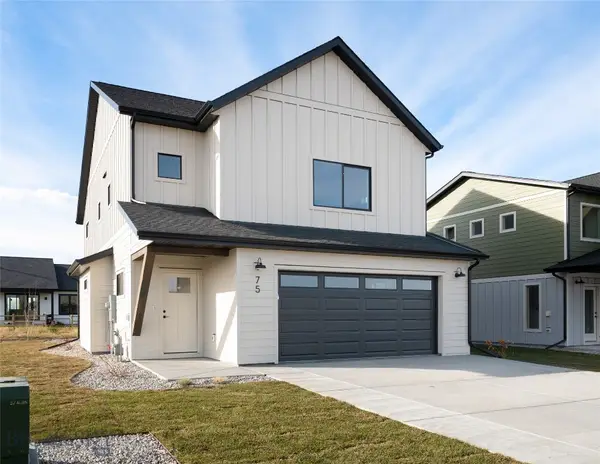 $630,000Active3 beds 3 baths1,972 sq. ft.
75 Canvasback Avenue, Bozeman, MT 59718
MLS# 416140Listed by: ENGEL & VOLKERS - BOZEMAN - New
 $290,000Active0.48 Acres
Lot 7 Sage Grouse Drive, Bozeman, MT 59718
MLS# 416128Listed by: COLDWELL BANKER DISTINCTIVE PROPERTIES


Protect your home and budget from life's surprises with an Assurant Home Warranty, backed by a partner that supports you through every step of homeownership. Explore Plans.
© 2023 - 2026 ERA Franchise Systems LLC. All rights reserved. ERA Franchise Systems LLC fully supports the principles of the Fair Housing Act and the Equal Opportunity Act. ERA, ERA Real Estate powered, and their respective logos are registered service marks of ERA Franchise Systems LLC. Each office is independently owned and operated.