
115 Mclure Drive, Bozeman, MT 59718
Local realty services provided by:ERA Landmark Real Estate
115 Mclure Drive,Bozeman, MT 59718
$3,250,000
- 4 Beds
- 5 Baths
- 4,995 sq. ft.
- Single family
- Active
Listed by: shawn bates
Office: donnie olsson real estate
MLS#:415582
Source:MT_BZM
Price summary
- Price:$3,250,000
- Price per sq. ft.:$650.65
- Monthly HOA dues:$238.33
About this home
Introducing an exceptional brand-new custom home offering 4,995 square feet of refined design, quality craftsmanship, and Montana living at its finest. Situated on a full acre at the end of a quiet road, this 4-bedroom, 4.5-bath residence features a bonus room, expansive front and rear patios, and sweeping views of the Bridger and Hyalite Mountain ranges. Backing to HOA open space with undeveloped farmland to the left, the property offers a rare sense of privacy and a peaceful setting.
The main-level primary suite captures Hyalite Mountain views and features a spa-inspired bath with heated floors and a striking Bedrosians porcelain slab shower. White oak flooring, quarter-sawn white oak cabinetry with soft-close hardware, exposed knotty alder beams, designer lighting, and premium finishes create a warm, sophisticated aesthetic throughout. The chef’s kitchen is appointed with GE Monogram appliances, including a 48-inch commercial range, separate column refrigerator and freezer, and wine refrigerator.
Quality and ultimate indoor comfort extend throughout, featuring Marvin casement windows and sliding doors, Thermatru exterior doors, Baldwin door hardware, and Kohler plumbing fixtures. A three-zone HVAC system provides individualized climate control, complemented by a whole-house humidification system and an advanced air scrubber designed to eliminate up to 99% of airborne viruses and contaminants. Two Rinnai tankless water heaters deliver efficient, continuous hot water. An oversized attached two-car garage and a separate large single-car garage, both with epoxy-coated floors, offer exceptional flexibility for vehicles, storage, and hobbies. Complete with a one-year builder warranty, this remarkable new home blends elevated finishes, modern comfort, and the beauty of Montana’s mountain landscape. Welcome home!
Agent is related to seller....
Contact an agent
Home facts
- Year built:2026
- Subdivision & Development:Home 40
- Listing ID #:415582
- Added:1 day(s) ago
- Updated:October 27, 2026 at 07:09 PM
Rooms and interior
- Bedrooms:4
- Total bathrooms:5
- Full bathrooms:4
- Half bathrooms:1
- Flooring:Hardwood, Partially Carpeted, Tile
- Kitchen Description:Built In Oven, Dishwasher, Disposal, Microwave, Range, Refrigerator, Stove, Wine Cooler
- Living area:4,995 sq. ft.
Heating and cooling
- Cooling:Central Air
- Heating:Forced Air, Natural Gas
- Central air:Yes
Structure and exterior
- Roof:Asphalt, Shingle
- Year built:2026
- Building area:4,995 sq. ft.
- Lot area:1 Acres
- Lot Features:Landscaped, Lawn, Sprinklers In Ground
- Architectural Style:Custom
- Exterior Features:Balcony, Covered, Landscaping, Porch
- Levels:2 Stories
Utilities
- Water:Water Available
- Sewer:Septic Available
Finances and disclosures
- Price:$3,250,000
- Price per sq. ft.:$650.65
- Tax amount:$2,156 (2025)
Features and amenities
- Amenities:Carbon Monoxide Detectors, Fireplace, HeatDetector, Smoke Detectors, VaultedCeilings, WalkInClosets
- Pool features:Pool
Parking
- Parking description:Garage, Garage Door Opener
- Garage:Yes
- Garage spaces:3
New listings near 115 Mclure Drive
- New
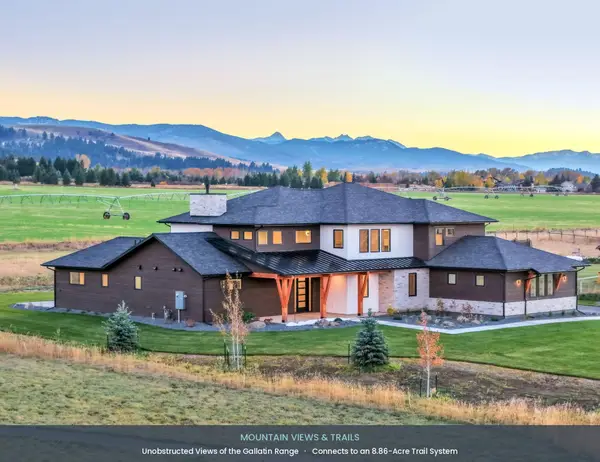 $3,199,000Active5 beds 5 baths4,564 sq. ft.
442 Balsam Drive, Bozeman, MT 59718
MLS# 30080116Listed by: TAMARA WILLIAMS AND COMPANY - Open Sun, 2 to 5pmNew
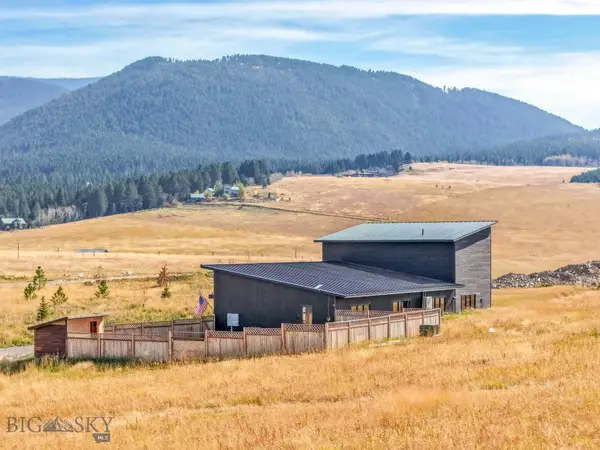 $2,850,000Active20 Acres
Address Withheld By Seller, Bozeman, MT 59718
MLS# 415687Listed by: BERKSHIRE HATHAWAY - BIG SKY - Open Sun, 1 to 3pmNew
 $459,000Active3 beds 3 baths1,569 sq. ft.
1103 Baxter Creek Way #A, Bozeman, MT 59718
MLS# 415728Listed by: BOZEMAN REAL ESTATE GROUP - Open Sun, 1 to 3pmNew
 $634,900Active3 beds 2 baths1,575 sq. ft.
856 Sanders Avenue #F, Bozeman, MT 59718
MLS# 415731Listed by: REALTY ONE GROUP PEAK - New
 $889,000Active3 beds 2 baths1,869 sq. ft.
2615 Fairway Drive, Bozeman, MT 59715
MLS# 415526Listed by: BERKSHIRE HATHAWAY - BOZEMAN  $778,000Pending3 beds 2 baths3,132 sq. ft.
1121 N Pinecrest Drive, Bozeman, MT 59715
MLS# 415386Listed by: BERKSHIRE HATHAWAY - BOZEMAN- New
 $1,249,000Active4 beds 4 baths3,102 sq. ft.
2821 S 30th Avenue, Bozeman, MT 59718
MLS# 415712Listed by: RANGE PROPERTIES - New
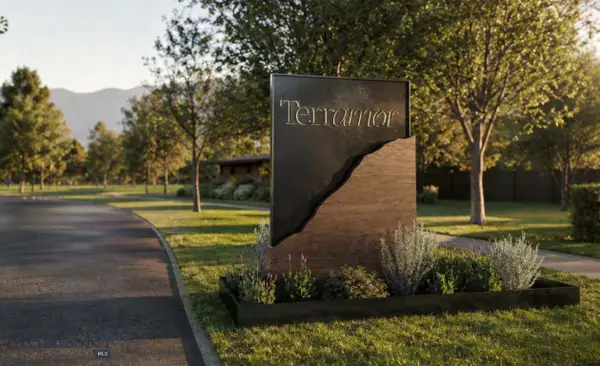 $350,000Active0.39 Acres
Lot #39 Terramor Drive, Bozeman, MT 59718
MLS# 414764Listed by: THE AGENCY BOZEMAN - New
 $395,000Active0.47 Acres
Lot #40 Terramor Drive, Bozeman, MT 59718
MLS# 415273Listed by: THE AGENCY BOZEMAN


Protect your home and budget from life's surprises with an Assurant Home Warranty, backed by a partner that supports you through every step of homeownership. Explore Plans.
© 2023 - 2026 ERA Franchise Systems LLC. All rights reserved. ERA Franchise Systems LLC fully supports the principles of the Fair Housing Act and the Equal Opportunity Act. ERA, ERA Real Estate powered, and their respective logos are registered service marks of ERA Franchise Systems LLC. Each office is independently owned and operated.