
856 Sanders Avenue #F, Bozeman, MT 59718
Local realty services provided by:ERA Landmark Real Estate
856 Sanders Avenue #F,Bozeman, MT 59718
$634,900
- 3 Beds
- 2 Baths
- 1,575 sq. ft.
- Condominium
- Active
Upcoming open houses
- Sun, Nov 0101:00 pm - 03:00 pm
Listed by: joanna harper
Office: realty one group peak
MLS#:415731
Source:MT_BZM
Price summary
- Price:$634,900
- Price per sq. ft.:$403.11
- Monthly HOA dues:$250
About this home
Enjoy the ease of single-level living in this inviting condo, where beautiful natural surroundings meet everyday convenience. 856 Sanders Unit F is special home that offers views of mature trees, a meandering creek, and the Bridger Mountains—all in a central Bozeman location close to shopping, services, and outdoor recreation. A wide entry hallway introduces warm hickory hardwood floors that flow throughout the kitchen, dining, and living areas. The well-appointed kitchen features generous workspace, abundant cabinetry, and a convenient pantry, making meal preparation and entertaining a pleasure. A dedicated laundry room with a utility sink adds everyday practicality, and the washer and dryer are included. Large windows fill the open living space with natural light and showcase views of the linear park and surrounding mountains. Built-in bookshelves frame the gas fireplace, creating a cozy focal point for relaxing with a good book or gathering with friends on cooler evenings. Central air conditioning ensures comfort throughout the warmer months. The spacious primary suite offers a comfortable retreat, complete with a double vanity, walk-in closet, and tiled shower. Two additional bedrooms provide flexible space for overnight guests, hobbies, or a home office, with a second bathroom conveniently positioned between them. Venture outside to enjoy the nearby park and a trail just beyond the back door. An invisible fence is already installed off the back patio for your four-legged companion (collar not included). With single-level living, thoughtful storage, inviting floor plan, and easy access to Bozeman's everyday amenities, this home offers a wonderful opportunity for a low maintenance lifestyle....
Contact an agent
Home facts
- Year built:2015
- Subdivision & Development:Diamond Estates
- Listing ID #:415731
- Added:1 day(s) ago
- Updated:October 26, 2026 at 10:04 PM
Rooms and interior
- Bedrooms:3
- Total bathrooms:2
- Full bathrooms:2
- Flooring:Hardwood, Partially Carpeted, Tile
- Kitchen Description:Dishwasher, Disposal, Microwave, Range, Refrigerator, Stove
- Living area:1,575 sq. ft.
Heating and cooling
- Cooling:Central Air
- Heating:Forced Air, Natural Gas
- Central air:Yes
Structure and exterior
- Roof:Asphalt, Shingle
- Year built:2015
- Building area:1,575 sq. ft.
- Lot Features:Sprinklers In Ground
- Architectural Style:Ranch
- Construction Materials:Hardboard
- Exterior Features:Balcony, Covered, Patio, Porch
- Levels:1 Story
Utilities
- Water:Water Available
- Sewer:Sewer Available
Finances and disclosures
- Price:$634,900
- Price per sq. ft.:$403.11
- Tax amount:$3,454 (2025)
Features and amenities
- Laundry features:Dryer, Washer
- Amenities:Fireplace, WalkInClosets
Parking
- Parking description:Garage, Garage Door Opener
- Garage:Yes
- Garage spaces:2
New listings near 856 Sanders Avenue #F
- Open Sun, 1 to 3pmNew
 $459,000Active3 beds 3 baths1,569 sq. ft.
1103 Baxter Creek Way #A, Bozeman, MT 59718
MLS# 415728Listed by: BOZEMAN REAL ESTATE GROUP - New
 $3,250,000Active4 beds 5 baths4,995 sq. ft.
115 Mclure Drive, Bozeman, MT 59718
MLS# 415582Listed by: DONNIE OLSSON REAL ESTATE - New
 $889,000Active3 beds 2 baths1,869 sq. ft.
2615 Fairway Drive, Bozeman, MT 59715
MLS# 415526Listed by: BERKSHIRE HATHAWAY - BOZEMAN  $778,000Pending3 beds 2 baths3,132 sq. ft.
1121 N Pinecrest Drive, Bozeman, MT 59715
MLS# 415386Listed by: BERKSHIRE HATHAWAY - BOZEMAN- New
 $1,249,000Active4 beds 4 baths3,102 sq. ft.
2821 S 30th Avenue, Bozeman, MT 59718
MLS# 415712Listed by: RANGE PROPERTIES - New
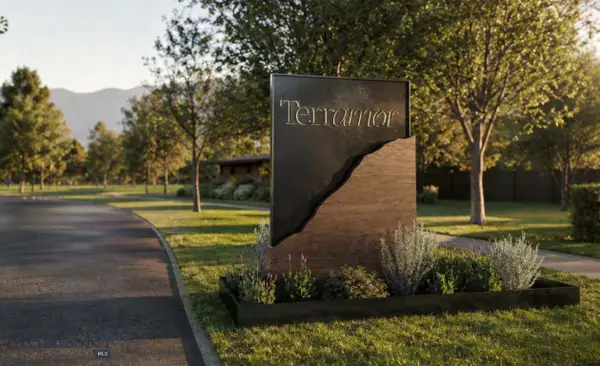 $350,000Active0.39 Acres
Lot #39 Terramor Drive, Bozeman, MT 59718
MLS# 414764Listed by: THE AGENCY BOZEMAN - New
 $395,000Active0.47 Acres
Lot #40 Terramor Drive, Bozeman, MT 59718
MLS# 415273Listed by: THE AGENCY BOZEMAN - New
 $344,000Active0.35 Acres
Lot #41 Terramor Drive, Bozeman, MT 59718
MLS# 415279Listed by: THE AGENCY BOZEMAN - New
 $999,000Active4 beds 3 baths2,974 sq. ft.
118 Noble Peak Drive, Bozeman, MT 59718
MLS# 415727Listed by: REALTY ONE GROUP PEAK


Protect your home and budget from life's surprises with an Assurant Home Warranty, backed by a partner that supports you through every step of homeownership. Explore Plans.
© 2023 - 2026 ERA Franchise Systems LLC. All rights reserved. ERA Franchise Systems LLC fully supports the principles of the Fair Housing Act and the Equal Opportunity Act. ERA, ERA Real Estate powered, and their respective logos are registered service marks of ERA Franchise Systems LLC. Each office is independently owned and operated.