
122 Erik Drive, Bozeman, MT 59715
Local realty services provided by:ERA Landmark Real Estate
122 Erik Drive,Bozeman, MT 59715
$1,650,000
- 5 Beds
- 4 Baths
- 4,536 sq. ft.
- Single family
- Active
Listed by: margaret asay, timothy senecal
Office: bozeman brokers
MLS#:414058
Source:MT_BZM
Price summary
- Price:$1,650,000
- Price per sq. ft.:$363.76
About this home
Nestled on over 1.5 acres with sweeping mountain views, 122 Erik Dr offers a serene Montana retreat with effortless access to Downtown Bozeman, Montana State University, and Bozeman Health.
The heart of the home is a recently remodeled chef’s kitchen, anchored by an expansive center island and custom beverage station designed for effortless entertaining. Culinary enthusiasts will appreciate the Wolf range as well as a steam oven built into the island, all set against a backdrop of stunning mountain scenery from the main living areas.
Main-level living is thoughtful and practical, featuring a dedicated home office and a luxurious primary suite that steps directly out to the back deck. Indulge in your own private dry sauna right included right in the primary suite.
The upper level accommodates three spacious bedrooms and a full bath. Downstairs, the light-filled walk-out basement provides an ideal space for recreation and hosting, complete with a secondary living room, wet bar area, fifth bedroom, full bath, and a flexible bonus room with an expansive built-in storage area.
Outside, enjoy sweeping vistas and a newly paved blacktop driveway leading to the 3-car garage. The third bay features a dedicated workshop equipped with tools and machinery that convey with the property.
Recent Upgrades Include:
- Solar panel system
- New windows and exterior doors throughout (excl. main entrance door)
- Remodeled kitchen featuring a new island and beverage station
- Fresh interior paint throughout
Come experience this beautiful and functional home, offering peaceful surroundings, incredible views, and prime access to many desirable Bozeman destinations.
Some of the photos have been virtually staged....
Contact an agent
Home facts
- Year built:1989
- Subdivision & Development:Sourdough Ridge
- Listing ID #:414058
- Added:1 day(s) ago
- Updated:August 14, 2026 at 04:55 AM
Rooms and interior
- Bedrooms:5
- Total bathrooms:4
- Full bathrooms:3
- Half bathrooms:1
- Flooring:Carpet, Hardwood
- Kitchen Description:Dishwasher, Range, Refrigerator, Wet Bar
- Basement:Yes
- Basement Description:Bedroom, Egress Windows, Rec/Family Area, Walk Out Access
- Living area:4,536 sq. ft.
Heating and cooling
- Cooling:Central Air
- Heating:Forced Air
- Central air:Yes
Structure and exterior
- Roof:Shingle
- Year built:1989
- Building area:4,536 sq. ft.
- Lot area:1.53 Acres
- Lot Features:Lawn, Sprinklers In Ground
- Construction Materials:Hardboard
- Exterior Features:Blacktop Driveway, Deck, Porch, Sprinkler Irrigation
- Levels:2 Stories
Utilities
- Water:Water Available, Well
- Sewer:Septic Available
Finances and disclosures
- Price:$1,650,000
- Price per sq. ft.:$363.76
- Tax amount:$6,143 (2026)
Features and amenities
- Laundry features:Dryer, Washer
- Amenities:Fireplace, VaultedCeilings
Parking
- Parking description:Garage
- Garage:Yes
- Garage spaces:3
New listings near 122 Erik Drive
- New
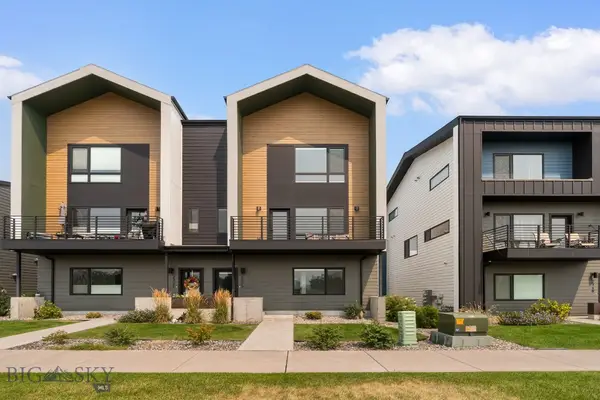 Listed by ERA$715,000Active3 beds 4 baths2,182 sq. ft.
2723 W Graf Street #B, Bozeman, MT 59718
MLS# 413958Listed by: ERA LANDMARK REAL ESTATE - New
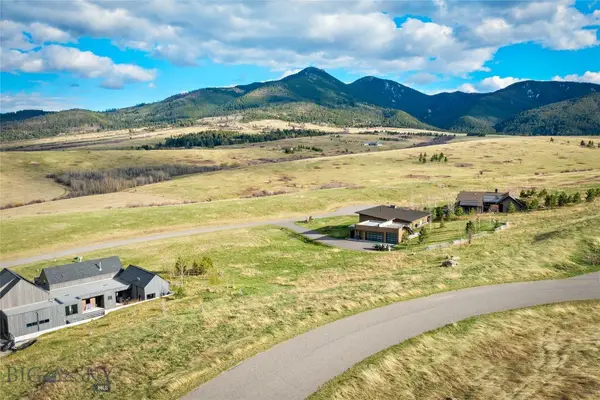 $849,000Active1 Acres
TBD Francham Trail, Bozeman, MT 59715
MLS# 412058Listed by: ALTITUDE REAL ESTATE, LLC - New
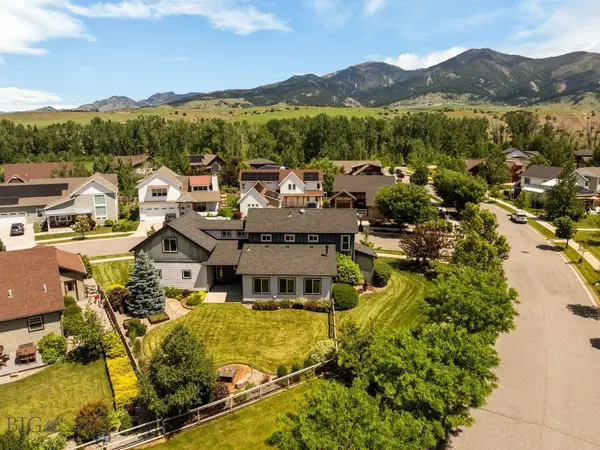 Listed by ERA$1,250,000Active3 beds 3 baths2,293 sq. ft.
1596 Maiden Spirit Street, Bozeman, MT 59715
MLS# 414050Listed by: ERA LANDMARK REAL ESTATE - New
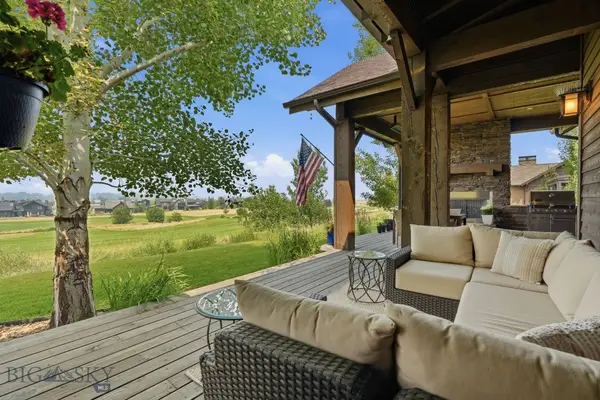 $2,450,000Active4 beds 5 baths3,313 sq. ft.
515 Black Bull Trail, Bozeman, MT 59718
MLS# 413921Listed by: REALTY ONE GROUP PEAK - New
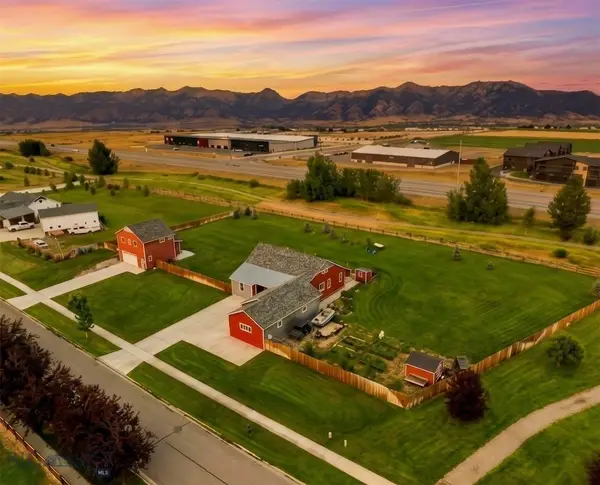 Listed by ERA$1,150,000Active5 beds 3 baths2,598 sq. ft.
190 Stewart Loop, Bozeman, MT 59718
MLS# 413968Listed by: ERA LANDMARK REAL ESTATE - New
 $675,000Active3 beds 2 baths1,705 sq. ft.
1234 Hunters Way, Bozeman, MT 59718
MLS# 413598Listed by: BIG SKY SOTHEBY'S - BOZEMAN - New
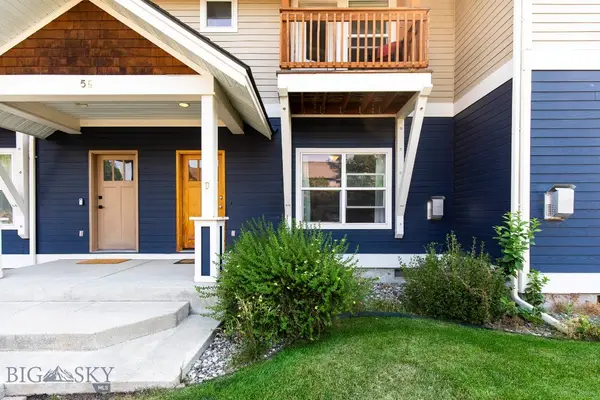 $415,000Active2 beds 3 baths1,308 sq. ft.
56 Kimball Avenue #D, Bozeman, MT 59718
MLS# 414015Listed by: WINDERMERE GREAT DIVIDE-BOZEMAN  $550,000Active3.05 Acres
TBD Big Horn Lane, Bozeman, MT 59718
MLS# 406491Listed by: KELLER WILLIAMS MONTANA REALTY- New
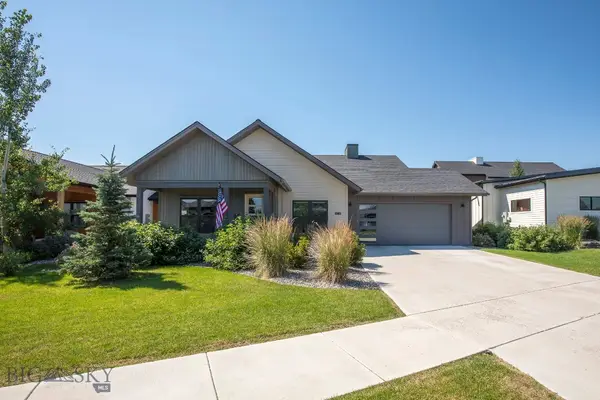 $880,000Active3 beds 2 baths2,147 sq. ft.
4218 Forage, Bozeman, MT 59718
MLS# 413991Listed by: WINDERMERE GREAT DIVIDE-BOZEMAN


Protect your home and budget from life's surprises with an Assurant Home Warranty, backed by a partner that supports you through every step of homeownership. Explore Plans.
© 2023 - 2026 ERA Franchise Systems LLC. All rights reserved. ERA Franchise Systems LLC fully supports the principles of the Fair Housing Act and the Equal Opportunity Act. ERA, ERA Real Estate powered, and their respective logos are registered service marks of ERA Franchise Systems LLC. Each office is independently owned and operated.