
190 Stewart Loop, Bozeman, MT 59718
Local realty services provided by:ERA Landmark Real Estate
190 Stewart Loop,Bozeman, MT 59718
$1,150,000
- 5 Beds
- 3 Baths
- 2,598 sq. ft.
- Single family
- Active
Listed by:
 Chelsea Stewart(406) 579 - 0740ERA Landmark Real Estate
Office: era landmark real estate
MLS#:413968
Source:MT_BZM
Price summary
- Price:$1,150,000
- Price per sq. ft.:$442.65
- Monthly HOA dues:$50
About this home
This home blends single-level convenience on just under a 1.5 acre lot! Enjoy an expansive main floor featuring a kitchen with high end appliances, sunny open living area, and a primary suite retreat placed separately from the two additional downstairs bedrooms. Two sizable upper-level bedrooms for extra elbow room, hosting, or your growing family. This home features central air conditioning, gas heat, and Tesla charging in the three car garage. You will absolutely love the fenced yard with a huge patio set up, plus outdoor sauna. Several raised garden beds and a substantial amount of space to add more! The standout upgrade: a newly constructed 2-car garage topped with an immaculate 800 sq ft ADU above (living room, full kitchen, pantry, laundry, bedroom, and bath). Add in the attached 3-car garage for a total of 5 bays, a fully fenced yard, and a 10-minute drive to the airport, and you've found the ultimate setup.
Contact an agent
Home facts
- Year built:2016
- Subdivision & Development:Gallatin Heights
- Listing ID #:413968
- Added:1 day(s) ago
- Updated:August 13, 2026 at 11:08 AM
Rooms and interior
- Bedrooms:5
- Total bathrooms:3
- Full bathrooms:3
- Flooring:Laminate, Partially Carpeted
- Kitchen Description:Dishwasher, Disposal, Microwave, Range, Refrigerator
- Living area:2,598 sq. ft.
Heating and cooling
- Cooling:Central Air
- Heating:Forced Air, Natural Gas
- Central air:Yes
Structure and exterior
- Roof:Asphalt, Shingle
- Year built:2016
- Building area:2,598 sq. ft.
- Lot area:1.44 Acres
- Lot Features:Landscaped, Lawn, Sprinklers In Ground
- Construction Materials:Hardboard
- Exterior Features:Concrete Driveway, Covered, Garden, Landscaping, Patio, Play Structure, Porch, Sprinkler Irrigation
- Levels:2 Stories
Utilities
- Water:Water Available, Well
- Sewer:Sewer Available
Finances and disclosures
- Price:$1,150,000
- Price per sq. ft.:$442.65
- Tax amount:$5,841 (2025)
Features and amenities
- Laundry features:Dryer, Washer
- Amenities:Fireplace, HeatDetector, Smoke Detectors, VaultedCeilings, WalkInClosets
Parking
- Parking description:Garage, Garage Door Opener
- Garage:Yes
- Garage spaces:3
New listings near 190 Stewart Loop
- New
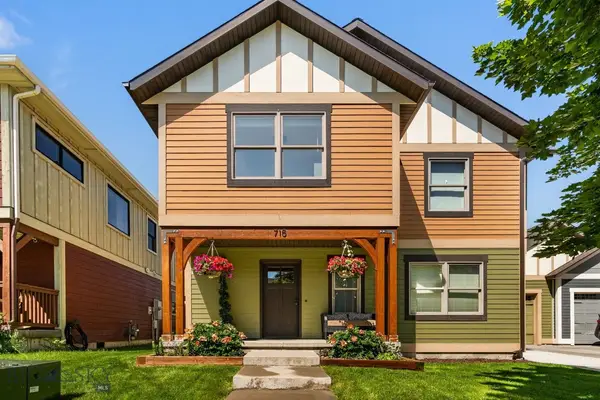 $785,000Active3 beds 3 baths1,810 sq. ft.
715 N 15th Avenue, Bozeman, MT 59715
MLS# 414031Listed by: DONNIE OLSSON REAL ESTATE - New
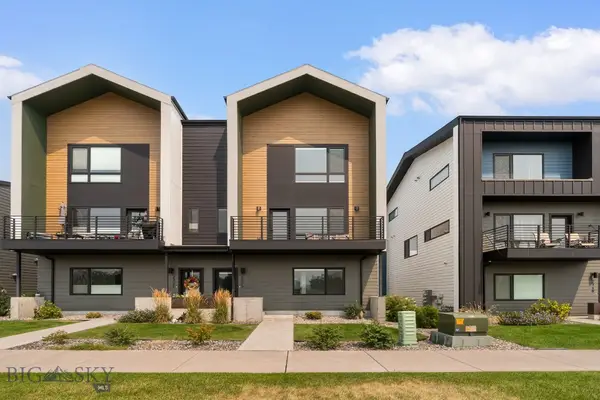 Listed by ERA$715,000Active3 beds 4 baths2,182 sq. ft.
2723 W Graf Street #B, Bozeman, MT 59718
MLS# 413958Listed by: ERA LANDMARK REAL ESTATE - New
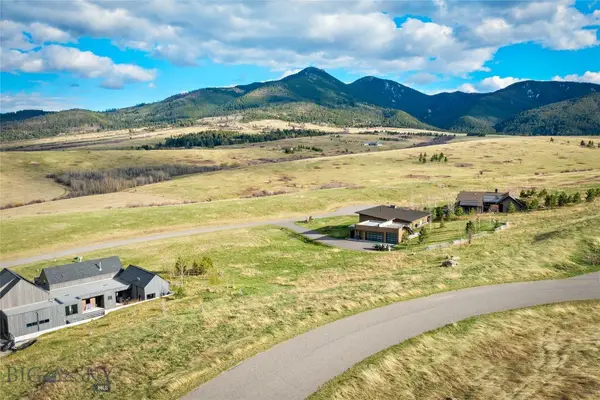 $849,000Active1 Acres
TBD Francham Trail, Bozeman, MT 59715
MLS# 412058Listed by: ALTITUDE REAL ESTATE, LLC - New
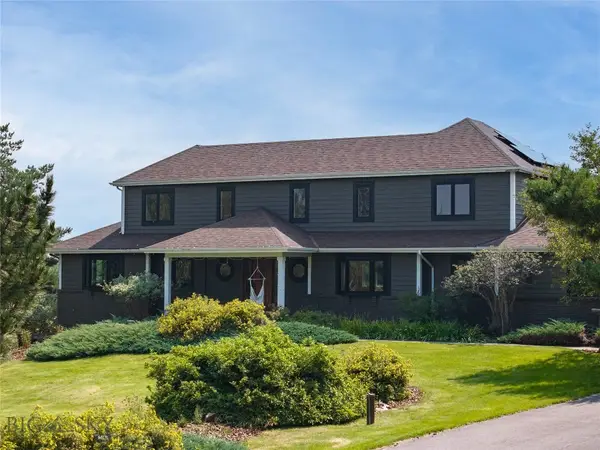 $1,650,000Active5 beds 4 baths4,536 sq. ft.
122 Erik Drive, Bozeman, MT 59715
MLS# 414058Listed by: BOZEMAN BROKERS - New
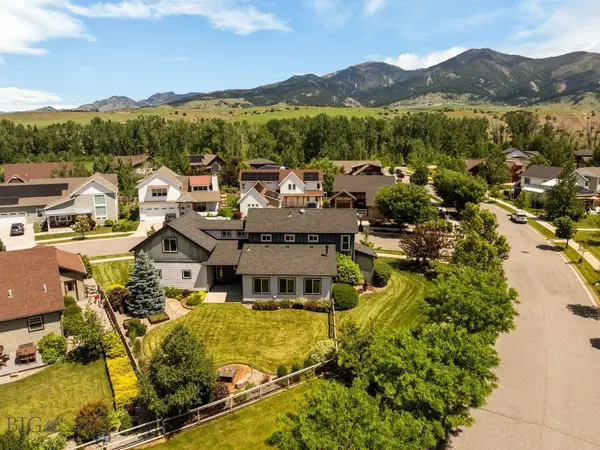 Listed by ERA$1,250,000Active3 beds 3 baths2,293 sq. ft.
1596 Maiden Spirit Street, Bozeman, MT 59715
MLS# 414050Listed by: ERA LANDMARK REAL ESTATE - New
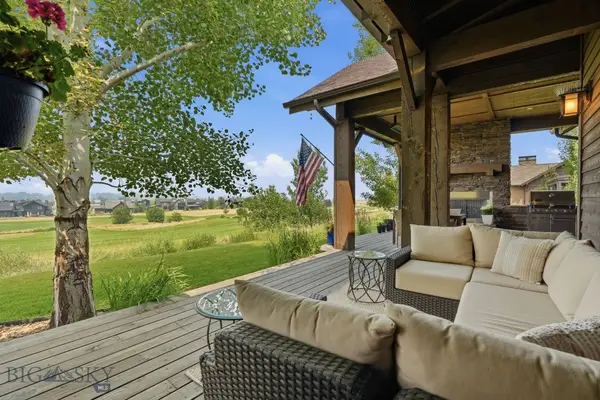 $2,450,000Active4 beds 5 baths3,313 sq. ft.
515 Black Bull Trail, Bozeman, MT 59718
MLS# 413921Listed by: REALTY ONE GROUP PEAK - New
 $675,000Active3 beds 2 baths1,705 sq. ft.
1234 Hunters Way, Bozeman, MT 59718
MLS# 413598Listed by: BIG SKY SOTHEBY'S - BOZEMAN - New
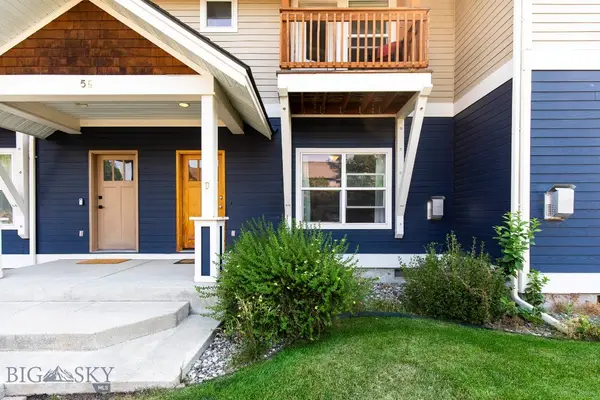 $415,000Active2 beds 3 baths1,308 sq. ft.
56 Kimball Avenue #D, Bozeman, MT 59718
MLS# 414015Listed by: WINDERMERE GREAT DIVIDE-BOZEMAN  $550,000Active3.05 Acres
TBD Big Horn Lane, Bozeman, MT 59718
MLS# 406491Listed by: KELLER WILLIAMS MONTANA REALTY


Protect your home and budget from life's surprises with an Assurant Home Warranty, backed by a partner that supports you through every step of homeownership. Explore Plans.
© 2023 - 2026 ERA Franchise Systems LLC. All rights reserved. ERA Franchise Systems LLC fully supports the principles of the Fair Housing Act and the Equal Opportunity Act. ERA, ERA Real Estate powered, and their respective logos are registered service marks of ERA Franchise Systems LLC. Each office is independently owned and operated.