
125 Naomi Rose Lane #A, Bozeman, MT 59718
Local realty services provided by:ERA Landmark Real Estate
125 Naomi Rose Lane #A,Bozeman, MT 59718
$527,500
- 3 Beds
- 2 Baths
- 1,536 sq. ft.
- Condominium
- Active
Listed by: deeann bos
Office: berkshire hathaway - bozeman
MLS#:412515
Source:MT_BZM
Price summary
- Price:$527,500
- Price per sq. ft.:$343.42
- Monthly HOA dues:$183.33
About this home
Enjoy the convenience of single-level living in this beautifully appointed condo, featuring a spacious open-concept design and an abundance of natural light. Rich circle-sawn wood flooring and vaulted ceilings add warmth, character, and an inviting feel to the main living areas. The well-planned floor plan offers a private primary suite tucked away from the guest bedrooms, creating a comfortable sense of separation. An attached two-car garage adds everyday convenience, while the extended patio provides the perfect setting for outdoor gatherings and relaxation. Great location with easy access to fishing, restaurants, local trails, Big Sky, the airport, and a quick commute to downtown Bozeman.
Contact an agent
Home facts
- Year built:2017
- Subdivision & Development:Galactic Park
- Listing ID #:412515
- Added:133 day(s) ago
- Updated:November 13, 2026 at 01:05 AM
Rooms and interior
- Bedrooms:3
- Total bathrooms:2
- Full bathrooms:1
- Flooring:Hardwood, Partially Carpeted, Tile
- Kitchen Description:Dishwasher, Microwave, Range, Refrigerator
- Living area:1,536 sq. ft.
Heating and cooling
- Cooling:Ceiling Fans, Central Air
- Heating:Forced Air
- Central air:Yes
Structure and exterior
- Roof:Asphalt, Shingle
- Year built:2017
- Building area:1,536 sq. ft.
- Lot Features:Landscaped, Lawn, Sprinklers In Ground
- Exterior Features:Landscaping, Patio
- Levels:1 Story
Utilities
- Water:Water Available
- Sewer:Sewer Available
Finances and disclosures
- Price:$527,500
- Price per sq. ft.:$343.42
- Tax amount:$2,351 (2025)
Features and amenities
- Amenities:VaultedCeilings, WalkInClosets
Parking
- Parking description:Garage, Garage Door Opener
- Garage:Yes
- Garage spaces:2
New listings near 125 Naomi Rose Lane #A
- New
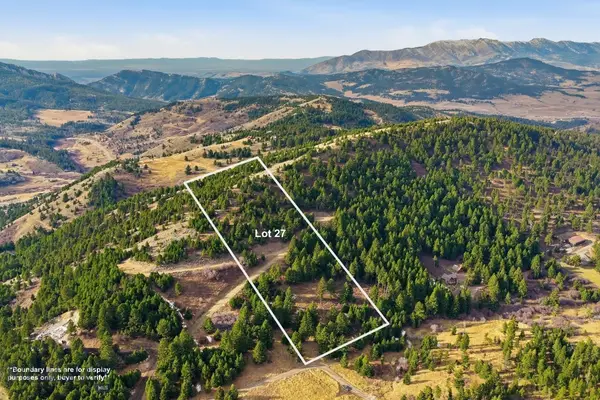 $499,900Active10.07 Acres
79 Forest Edge Trail, Bozeman, MT 59715
MLS# 415983Listed by: BOZEMAN REAL ESTATE GROUP - New
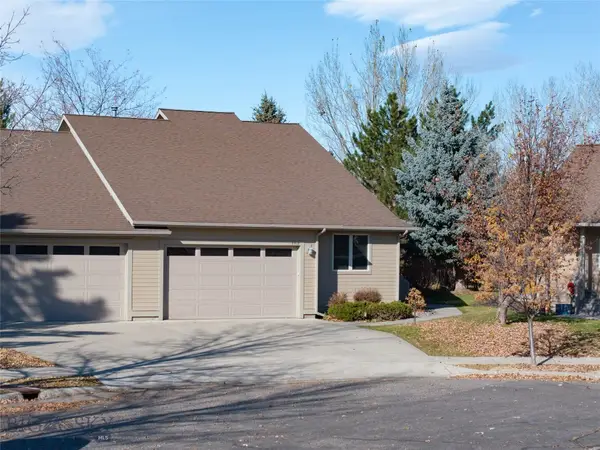 $799,000Active3 beds 2 baths2,024 sq. ft.
2517 Valhalla Court, Bozeman, MT 59715
MLS# 415895Listed by: LEGEND REAL ESTATE - New
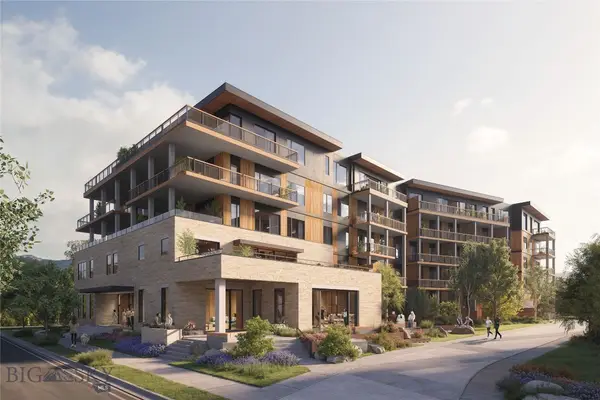 $1,765,000Active2 beds 2 baths1,676 sq. ft.
805 N Ida Avenue #206, Bozeman, MT 59715
MLS# 416023Listed by: REAL BROKER - New
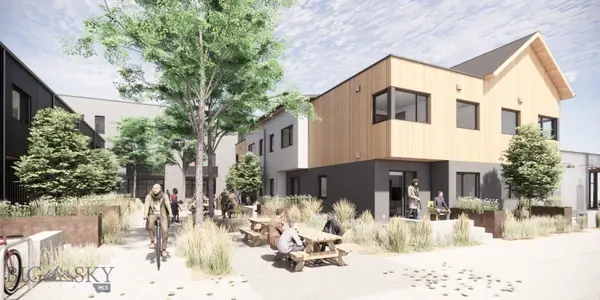 $585,000Active1 beds 2 baths733 sq. ft.
559 E Aspen Street #B, Bozeman, MT 59715
MLS# 410721Listed by: ALTITUDE REAL ESTATE, LLC - New
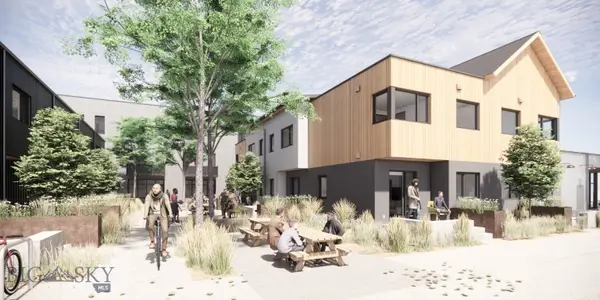 $830,000Active2 beds 3 baths1,107 sq. ft.
559 E Aspen Street #C, Bozeman, MT 59715
MLS# 410724Listed by: ALTITUDE REAL ESTATE, LLC - New
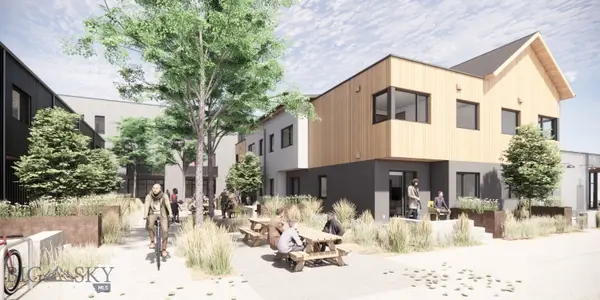 $575,000Active1 beds 2 baths733 sq. ft.
559 E Aspen Street #E, Bozeman, MT 59715
MLS# 410728Listed by: ALTITUDE REAL ESTATE, LLC - New
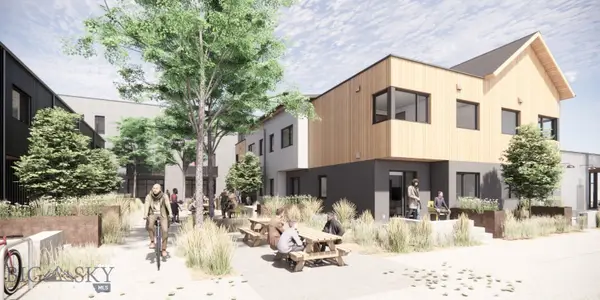 $575,000Active1 beds 2 baths733 sq. ft.
559 E Aspen Street #F, Bozeman, MT 59715
MLS# 411228Listed by: ALTITUDE REAL ESTATE, LLC 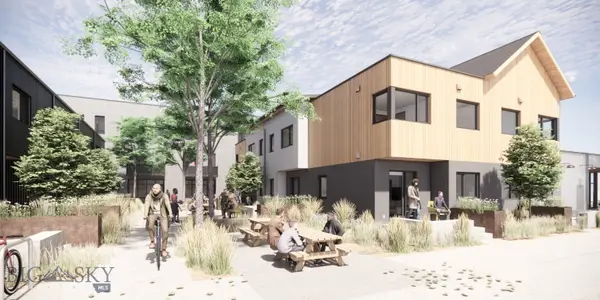 $585,000Pending1 beds 2 baths733 sq. ft.
559 E Aspen Street #A, Bozeman, MT 59715
MLS# 410719Listed by: ALTITUDE REAL ESTATE, LLC- New
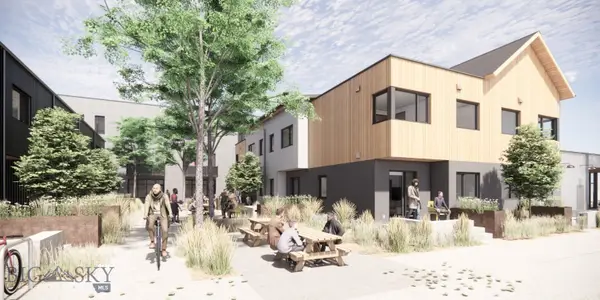 $830,000Active2 beds 3 baths1,107 sq. ft.
559 E Aspen Street #D, Bozeman, MT 59715
MLS# 410725Listed by: ALTITUDE REAL ESTATE, LLC  $1,275,000Active2 beds 2 baths2,660 sq. ft.
321 Gallatin Park #101, Bozeman, MT 59715
MLS# 413044Listed by: NEXTHOME DESTINATION


Protect your home and budget from life's surprises with an Assurant Home Warranty, backed by a partner that supports you through every step of homeownership. Explore Plans.
© 2023 - 2026 ERA Franchise Systems LLC. All rights reserved. ERA Franchise Systems LLC fully supports the principles of the Fair Housing Act and the Equal Opportunity Act. ERA, ERA Real Estate powered, and their respective logos are registered service marks of ERA Franchise Systems LLC. Each office is independently owned and operated.