
559 E Aspen Street #F, Bozeman, MT 59715
Local realty services provided by:ERA Landmark Real Estate
Listed by: sarah hughen, tony renslow
Office: altitude real estate, llc.
MLS#:411228
Source:MT_BZM
Price summary
- Price:$575,000
- Price per sq. ft.:$784.45
- Monthly HOA dues:$447
About this home
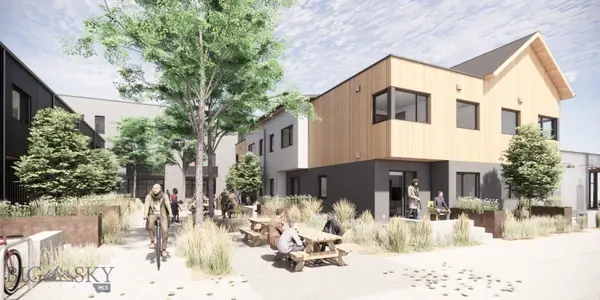
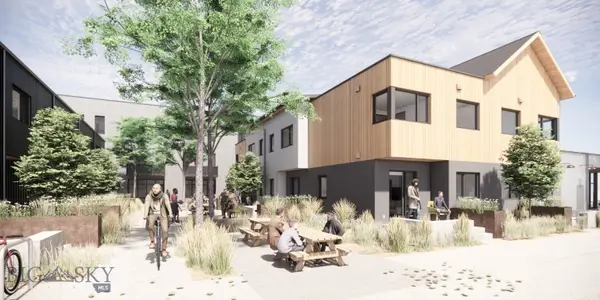
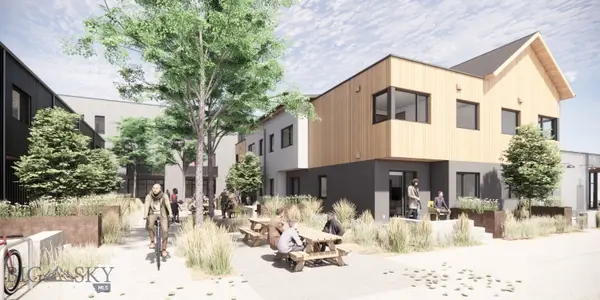
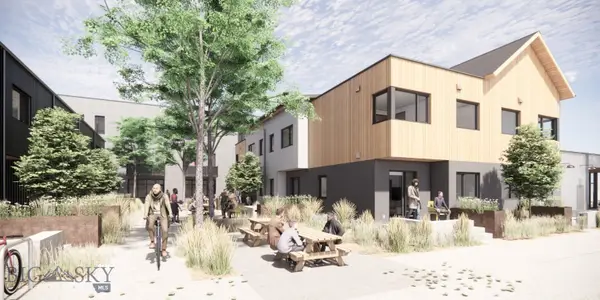
Building C at Wallace Works brings efficient, well-planned living to one of Bozeman's most exciting up-and-coming neighborhoods — four 1-bedroom row homes designed for those who want less square footage without sacrificing style, set at N. Wallace Avenue in the heart of NE Bozeman's ongoing transformation.
The main level keeps things simple and functional, with a kitchen and half bath opening onto a private ground-floor patio. Upstairs, the bedroom is paired with a landing workspace that looks out over the living area below — a smart, open layout that makes the most of every square foot. Central air conditioning and clean, modern finishes carry through the home.
More than a place to live, Wallace Works is built around connection — public gathering spaces, and neighborhood-serving retail just steps away, all part of a growing pocket of NE Bozeman with a personality all its own. Building C offers an easy, low-maintenance way to plant roots in one of the city's most community-driven emerging neighborhoods....
Contact an agent
Home facts
- Year built:2027
- Subdivision & Development:Other
- Listing ID #:411228
- Added:1 day(s) ago
- Updated:November 12, 2026 at 12:00 AM
Rooms and interior
- Bedrooms:1
- Total bathrooms:2
- Half bathrooms:1
- Kitchen Description:Dishwasher, Disposal, Freezer, Microwave, Range, Refrigerator
- Living area:733 sq. ft.
Heating and cooling
- Cooling:Ceiling Fans, Central Air
- Heating:Forced Air
- Central air:Yes
Structure and exterior
- Year built:2027
- Building area:733 sq. ft.
- Exterior Features:Patio
- Levels:2 Stories
Utilities
- Water:Water Available
- Sewer:Sewer Available
Finances and disclosures
- Price:$575,000
- Price per sq. ft.:$784.45
Features and amenities
- Laundry features:Dryer, Washer
Parking
- Parking description:Carport, Garage
- Garage:Yes
- Garage spaces:1
New listings near 559 E Aspen Street #F
- New
 $585,000Active1 beds 2 baths733 sq. ft.
559 E Aspen Street #B, Bozeman, MT 59715
MLS# 410721Listed by: ALTITUDE REAL ESTATE, LLC - New
 $830,000Active2 beds 3 baths1,107 sq. ft.
559 E Aspen Street #C, Bozeman, MT 59715
MLS# 410724Listed by: ALTITUDE REAL ESTATE, LLC - New
 $575,000Active1 beds 2 baths733 sq. ft.
559 E Aspen Street #E, Bozeman, MT 59715
MLS# 410728Listed by: ALTITUDE REAL ESTATE, LLC 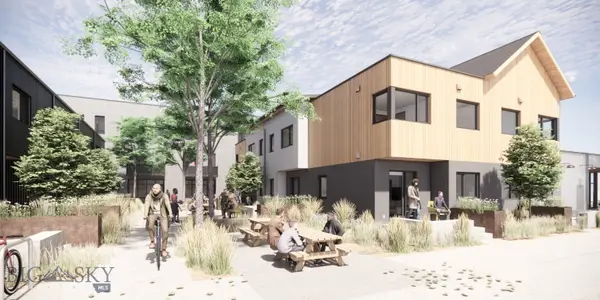 $585,000Pending1 beds 2 baths733 sq. ft.
559 E Aspen Street #A, Bozeman, MT 59715
MLS# 410719Listed by: ALTITUDE REAL ESTATE, LLC- New
 $830,000Active2 beds 3 baths1,107 sq. ft.
559 E Apsen Street #D, Bozeman, MT 59715
MLS# 410725Listed by: ALTITUDE REAL ESTATE, LLC  $1,275,000Active2 beds 2 baths2,660 sq. ft.
321 Gallatin Park #101, Bozeman, MT 59715
MLS# 413044Listed by: NEXTHOME DESTINATION- New
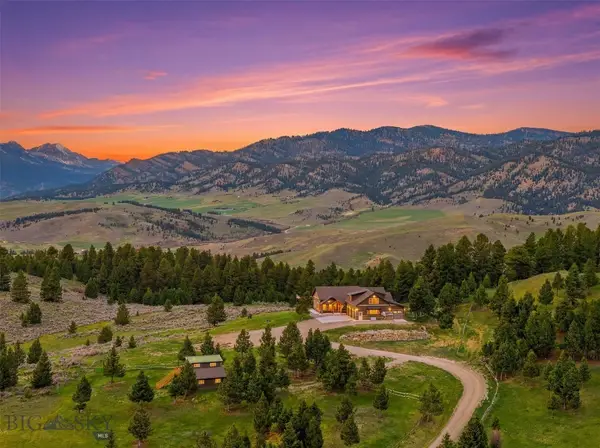 $2,899,000Active4 beds 5 baths5,933 sq. ft.
449 Minni Hall Road, Bozeman, MT 59715
MLS# 416021Listed by: LEGACY LANDS, LLC - New
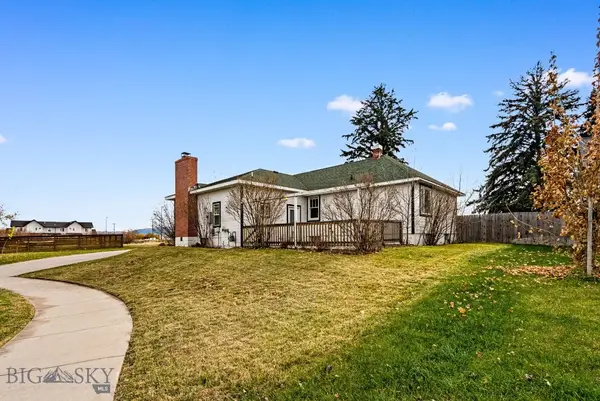 $595,000Active3 beds 2 baths2,238 sq. ft.
4424 Shadow Glen Drive, Bozeman, MT 59718
MLS# 415913Listed by: EXP REALTY, LLC - New
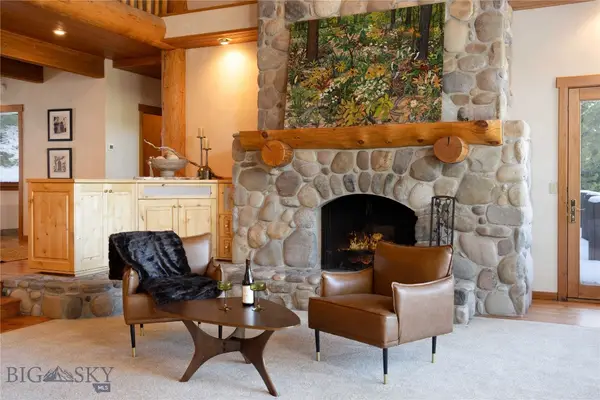 $3,495,000Active4 beds 4 baths4,816 sq. ft.
709 Limestone Road, Bozeman, MT 59715
MLS# 415875Listed by: PUREWEST REAL ESTATE BOZEMAN


Protect your home and budget from life's surprises with an Assurant Home Warranty, backed by a partner that supports you through every step of homeownership. Explore Plans.
© 2023 - 2026 ERA Franchise Systems LLC. All rights reserved. ERA Franchise Systems LLC fully supports the principles of the Fair Housing Act and the Equal Opportunity Act. ERA, ERA Real Estate powered, and their respective logos are registered service marks of ERA Franchise Systems LLC. Each office is independently owned and operated.