
14 Noble Peak Drive, Bozeman, MT 59718
Local realty services provided by:ERA Landmark Real Estate
14 Noble Peak Drive,Bozeman, MT 59718
$899,000
- 4 Beds
- 3 Baths
- 2,720 sq. ft.
- Single family
- Active
Listed by: nicole taranto, krista palagi
Office: berkshire hathaway - bozeman
MLS#:414496
Source:MT_BZM
Price summary
- Price:$899,000
- Price per sq. ft.:$330.51
- Monthly HOA dues:$56.67
About this home
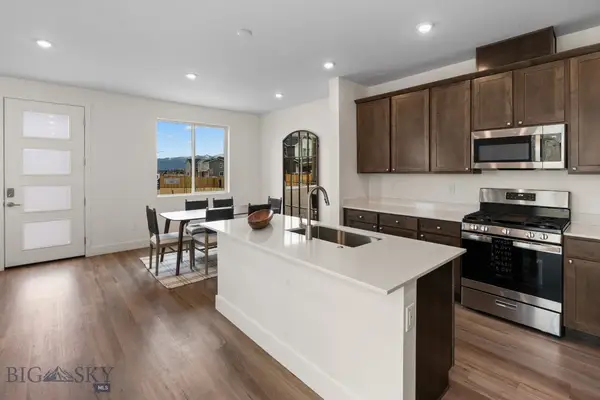
14 Noble Peak Drive is one of those homes that just feels good the minute you walk in. It’s bright, charming and incredibly cozy, yet with more than 2,700 square feet and a thoughtfully designed floor plan, there is plenty of room for everyone. Timeless finishes and loads of natural light give the home a warm, welcoming feel from the start. On the main level, you’ll find a dedicated dining room along with a bedroom that could just as easily become a beautiful home office or cozy den. The kitchen is made for people who love to cook, with an induction cooktop, plenty of workspace and a large island that opens to the inviting family room. Just off the main living area, a generous mudroom offers the kitchen pantry, storage benches and easy access to the two-car garage. Upstairs, the primary suite includes dual vanities, a tiled shower and walk in closet. There are two additional spacious bedrooms and a full bath nearby. The oversized bonus room adds even more flexibility- use it as a fifth bedroom, playroom, movie room, second living space or whatever fits your life. But the setting might be the best part. Sitting on nearly one-third of an acre, the fully fenced backyard feels wonderfully open, with beautiful mountain views and a peaceful, almost rural atmosphere. With the road currently ending here, there’s an unexpected tucked-away feeling that makes this spot especially charming. It’s spacious without feeling oversized, polished without feeling stuffy, and cozy without being small. 14 Noble Peak Drive is simply a really special home in Woodland Park....
Contact an agent
Home facts
- Year built:2020
- Subdivision & Development:Woodland Park
- Listing ID #:414496
- Added:1 day(s) ago
- Updated:September 16, 2026 at 03:46 PM
Rooms and interior
- Bedrooms:4
- Total bathrooms:3
- Full bathrooms:2
- Half bathrooms:1
- Flooring:Partially Carpeted, Tile
- Kitchen Description:Microwave, Range, Refrigerator
- Living area:2,720 sq. ft.
Heating and cooling
- Cooling:Central Air
- Heating:Forced Air, Natural Gas
- Central air:Yes
Structure and exterior
- Roof:Asphalt, Shingle
- Year built:2020
- Building area:2,720 sq. ft.
- Lot area:0.29 Acres
- Lot Features:Landscaped, Lawn
- Exterior Features:Covered, Landscaping, Patio, Porch
- Levels:2 Stories
Utilities
- Water:Water Available
- Sewer:Sewer Available
Finances and disclosures
- Price:$899,000
- Price per sq. ft.:$330.51
- Tax amount:$3,712 (2025)
Features and amenities
- Amenities:Fireplace, WalkInClosets
Parking
- Parking description:Garage
- Garage:Yes
- Garage spaces:2
New listings near 14 Noble Peak Drive
- New
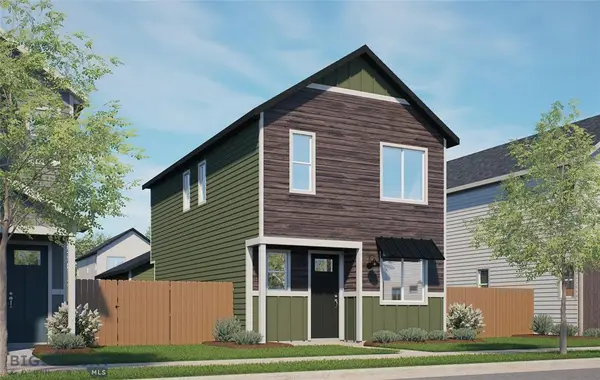 $539,990Active2 beds 3 baths1,366 sq. ft.
4916 Briarwood Lane, Bozeman, MT 59718
MLS# 30078507Listed by: ENGEL & VLKERS WESTERN FRONTIER - HELENA - New
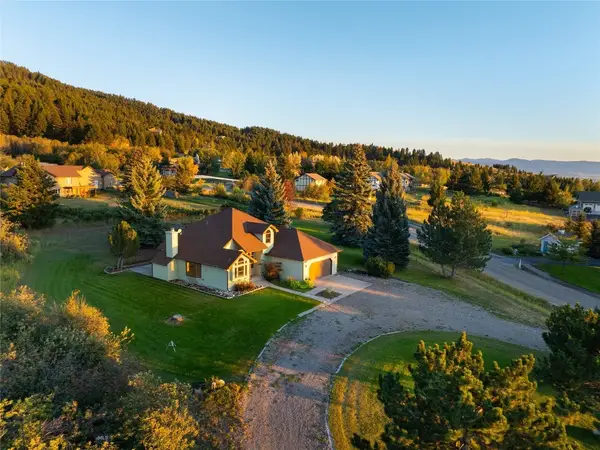 $893,900Active3 beds 2 baths1,542 sq. ft.
8855 Sypes Canyon, Bozeman, MT 59715
MLS# 414888Listed by: ENGEL & VOLKERS - BOZEMAN - New
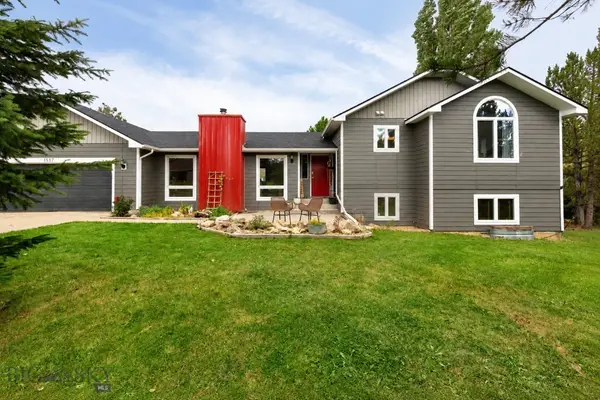 $825,000Active4 beds 2 baths2,362 sq. ft.
1517 Bluebird, Bozeman, MT 59715
MLS# 414793Listed by: NEXTHOME DESTINATION - New
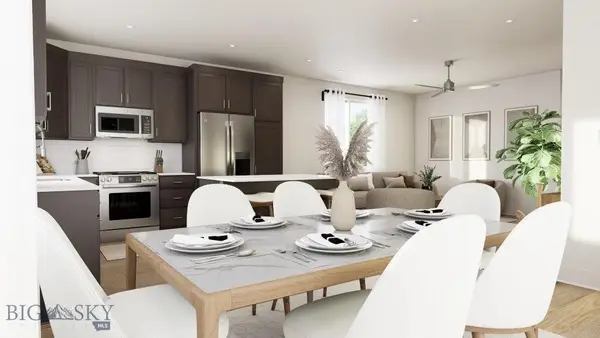 $639,998Active4 beds 3 baths1,881 sq. ft.
4911 Briarwood Lane, Bozeman, MT 59718
MLS# 414841Listed by: ENGEL & VOLKERS WEST FRONTIER - New
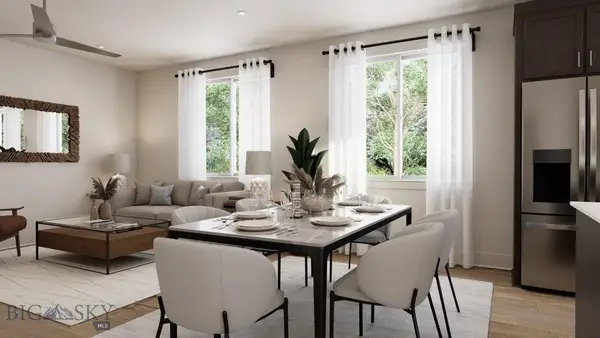 $619,998Active3 beds 3 baths1,738 sq. ft.
4926 Compass Lane, Bozeman, MT 59718
MLS# 414865Listed by: ENGEL & VOLKERS WEST FRONTIER - New
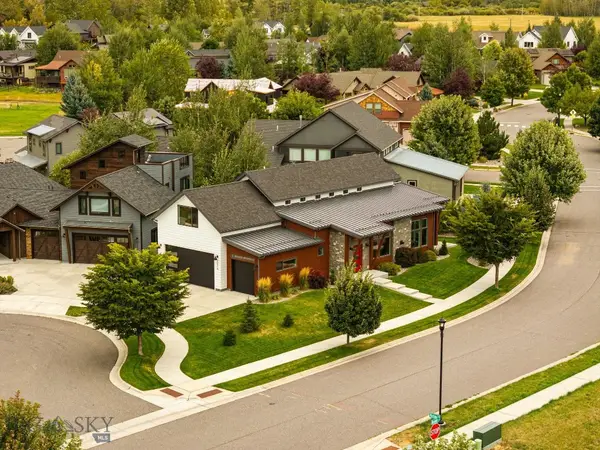 $1,549,000Active4 beds 3 baths2,732 sq. ft.
2510 Kootenai Court, Bozeman, MT 59715
MLS# 414515Listed by: ENGEL & VOLKERS - BIG SKY - New
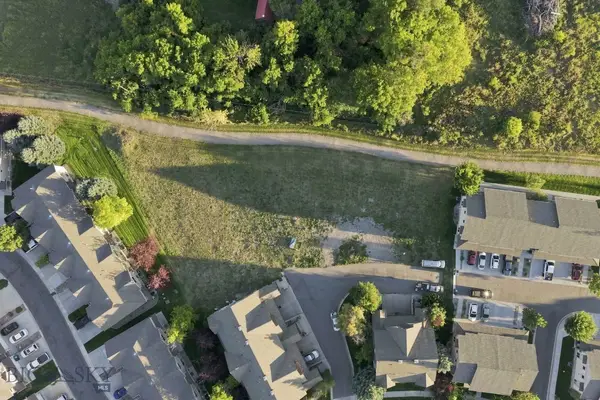 $600,000Active0.45 Acres
2916 Warbler Way, Bozeman, MT 59718
MLS# 414774Listed by: TAMARA WILLIAMS AND COMPANY - New
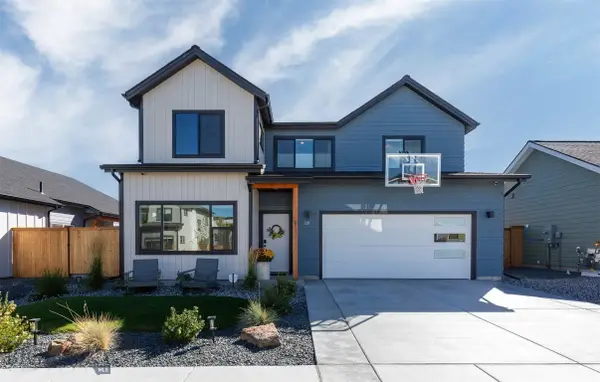 $745,000Active4 beds 3 baths2,094 sq. ft.
20 Westgate Avenue, Bozeman, MT 59718
MLS# 414826Listed by: WINDERMERE GREAT DIVIDE-BOZEMAN - New
 $552,850Active3 beds 3 baths1,690 sq. ft.
4917 Harvest Parkway, Bozeman, MT 59718
MLS# 414842Listed by: ENGEL & VOLKERS WEST FRONTIER


Protect your home and budget from life's surprises with an Assurant Home Warranty, backed by a partner that supports you through every step of homeownership. Explore Plans.
© 2023 - 2026 ERA Franchise Systems LLC. All rights reserved. ERA Franchise Systems LLC fully supports the principles of the Fair Housing Act and the Equal Opportunity Act. ERA, ERA Real Estate powered, and their respective logos are registered service marks of ERA Franchise Systems LLC. Each office is independently owned and operated.