
1851 Bozeman Trail, Bozeman, MT 59715
Local realty services provided by:ERA Landmark Real Estate
Listed by: benjamin kelm
Office: coldwell banker distinctive properties
MLS#:416137
Source:MT_BZM
Price summary
- Price:$1,800,000
- Price per sq. ft.:$384.78
- Monthly HOA dues:$50
About this home
This 5-bedroom home, built in 2002, is set up for multi-generational living and effortless entertaining. The home's open floorplan offers a variety of spaces for entertaining with a straight flow from the southern front porch through to the balcony. The primary suite has views to the north across the meadow to the Bridgers and direct balcony access. There is a cozy nook just off the kitchen which has been used as a reading den. The beautiful ADU, designed in 2018 by Nate Peckinpaugh, principal of Talus Architects, offers a quiet retreat from the main home, yet can be accessed through the garage. Its grand north-facing windows offer cool light and views of the Briger Range from both the living space and bedroom.
Two additional bedrooms (non-conforming). exercise room and office (which has wet-bar connections) are located downstairs along with patio access to the hot tub which allow flexibility for guests, hobbies, or work-from-home needs.
Sitting on 2 acres with unobstructed Bridger Mountain views to the north, the Gallatin Range over Montana State land to the south, and a sunny driveway, this home is made for quiet enjoyment of the beautiful Montana landscape while only 5 minutes to Bozeman Deaconess Hospital, 7 minutes to the heart of Montana State University, 8 minutes to the vibrant Main Street and 4 minutes to Valley View Golf Course.
Septic appears to be permitted for a total of 5 bedrooms, including the ADU, so please consider 2 of the bedrooms as non-conforming....
Contact an agent
Home facts
- Year built:2002
- Subdivision & Development:Mount Ellis Meadows
- Listing ID #:416137
- Added:1 day(s) ago
- Updated:November 17, 2026 at 11:56 AM
Rooms and interior
- Bedrooms:6
- Total bathrooms:5
- Full bathrooms:3
- Half bathrooms:1
- Flooring:Laminate, Partially Carpeted, Tile
- Kitchen Description:Cooktop, Microwave, Range, Refrigerator
- Living area:4,678 sq. ft.
Heating and cooling
- Cooling:Central Air
- Heating:Forced Air, Natural Gas
- Central air:Yes
Structure and exterior
- Roof:Asphalt
- Year built:2002
- Building area:4,678 sq. ft.
- Lot area:1.89 Acres
- Lot Features:Adjacent To Public Land, Landscaped, Lawn, Sprinklers In Ground
- Architectural Style:Ranch
- Exterior Features:Balcony, Blacktop Driveway, Concrete Driveway, Covered, Landscaping, Porch
- Levels:1 Story
Utilities
- Water:Water Available, Well
- Sewer:Septic Available
Finances and disclosures
- Price:$1,800,000
- Price per sq. ft.:$384.78
- Tax amount:$6,363 (2025)
Features and amenities
- Amenities:Fireplace
Parking
- Parking description:Garage, Garage Door Opener
- Garage:Yes
- Garage spaces:3
New listings near 1851 Bozeman Trail
- New
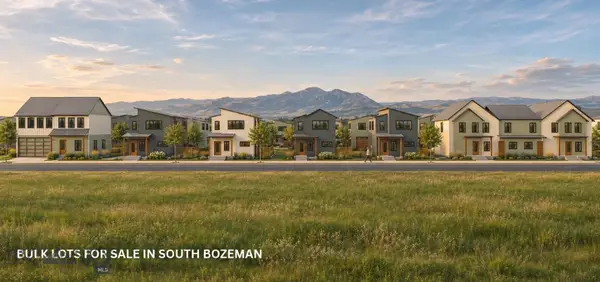 Listed by ERA$1,597,000Active0.67 Acres
Lots 25-32 Apple Blossom Way, Bozeman, MT 59715
MLS# 416115Listed by: ERA LANDMARK REAL ESTATE - New
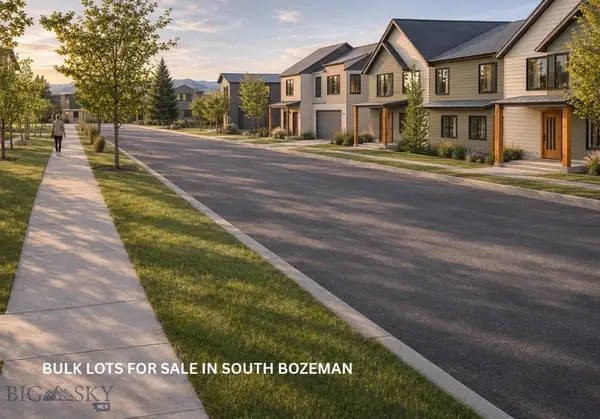 Listed by ERA$949,700Active0.4 Acres
Lots 16-20 S 11th, Bozeman, MT 59715
MLS# 416123Listed by: ERA LANDMARK REAL ESTATE - New
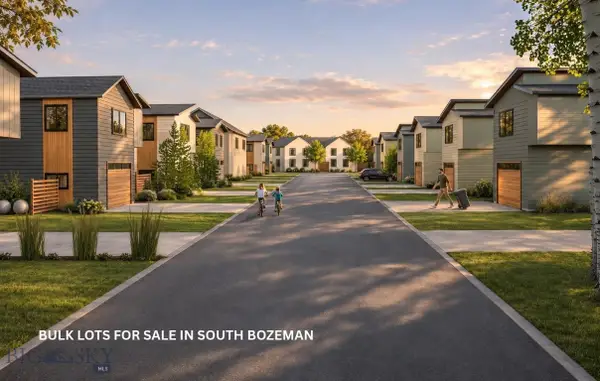 Listed by ERA$792,700Active0.34 Acres
Lots 21-24 S 11th, Bozeman, MT 59715
MLS# 416124Listed by: ERA LANDMARK REAL ESTATE - New
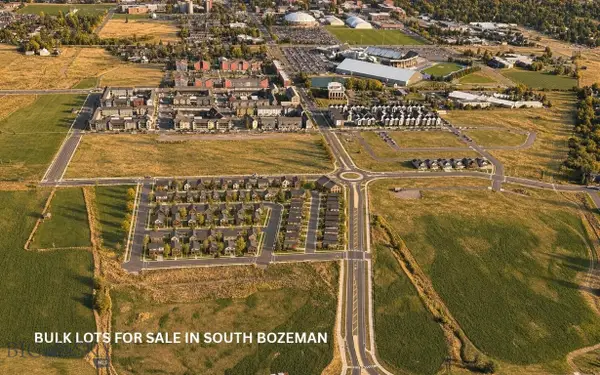 Listed by ERA$1,095,700Active0.39 Acres
Lots 12-15 Arnold/11th, Bozeman, MT 59715
MLS# 416125Listed by: ERA LANDMARK REAL ESTATE - New
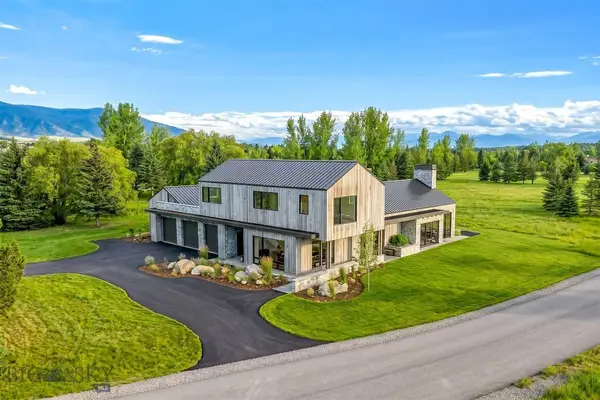 $4,899,000Active4 beds 5 baths5,032 sq. ft.
Lot 5970 Bridger Lake Drive, Bozeman, MT 59715
MLS# 415789Listed by: BIG SKY SOTHEBY'S - BOZEMAN - New
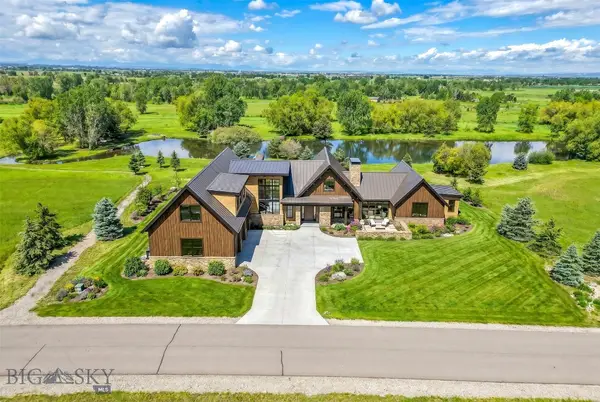 $4,685,000Active4 beds 5 baths5,065 sq. ft.
Lot 5991 Bridger Lake Drive, Bozeman, MT 59715
MLS# 415815Listed by: BIG SKY SOTHEBY'S - BOZEMAN - New
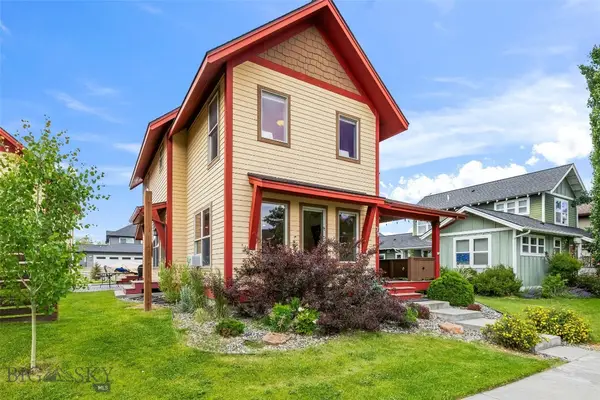 $920,000Active3 beds 3 baths2,288 sq. ft.
79 Stafford Avenue, Bozeman, MT 59718
MLS# 415995Listed by: BERKSHIRE HATHAWAY - BOZEMAN - New
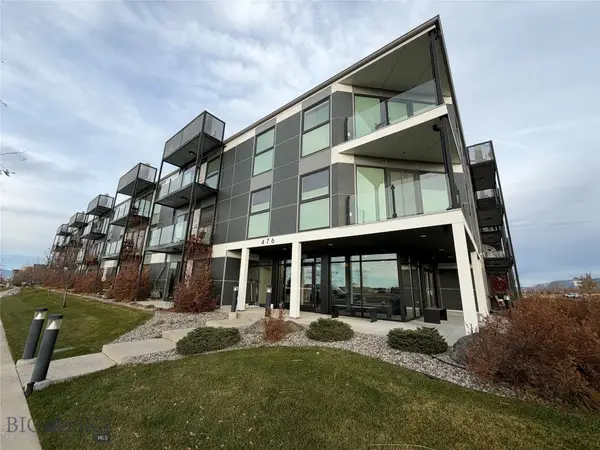 $464,000Active2 beds 3 baths1,036 sq. ft.
476 Enterprise Boulevard #304, Bozeman, MT 59718
MLS# 416071Listed by: TRIPLE CREEK REALTY OF BOZEMAN - New
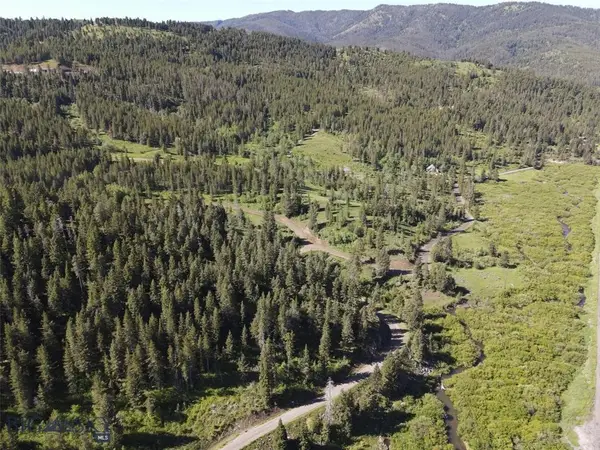 $4,695,000Active129.48 Acres
770 Mountain Moose Road, Bozeman, MT 59715
MLS# 416086Listed by: NEXTHOME DESTINATION


Protect your home and budget from life's surprises with an Assurant Home Warranty, backed by a partner that supports you through every step of homeownership. Explore Plans.
© 2023 - 2026 ERA Franchise Systems LLC. All rights reserved. ERA Franchise Systems LLC fully supports the principles of the Fair Housing Act and the Equal Opportunity Act. ERA, ERA Real Estate powered, and their respective logos are registered service marks of ERA Franchise Systems LLC. Each office is independently owned and operated.