
79 Stafford Avenue, Bozeman, MT 59718
Local realty services provided by:ERA Landmark Real Estate
79 Stafford Avenue,Bozeman, MT 59718
$920,000
- 3 Beds
- 3 Baths
- 2,288 sq. ft.
- Single family
- Active
Listed by: aaron cox
Office: berkshire hathaway - bozeman
MLS#:415995
Source:MT_BZM
Price summary
- Price:$920,000
- Price per sq. ft.:$402.1
- Monthly HOA dues:$53.33
About this home
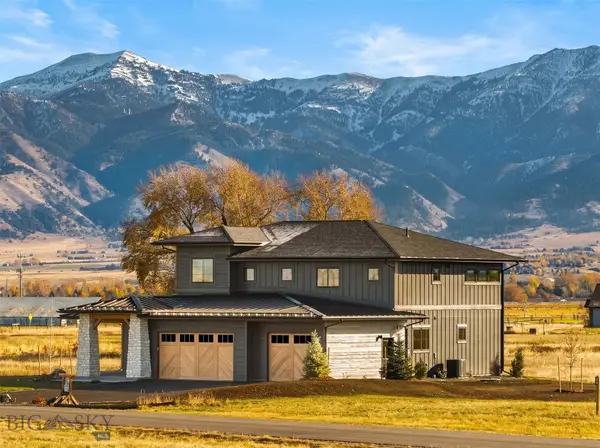
**Enjoy the best of both worlds with this unique West Bozeman property featuring a spacious, move-in-ready home and a detached, fully furnished ADU!** The two-story main home offers 3 bedrooms, 2.5 bathrooms, and a thoughtfully designed layout with an inviting open-concept living, kitchen, and dining area. The primary bedroom is conveniently located on the main level, while upstairs you'll find two generously sized bedrooms, an office, a full bathroom, and an additional open lounge area offering plenty of flexible living space. A mudroom and laundry area are conveniently located off the back entrance, and central A/C adds year-round comfort.
The real bonus is the detached 720-square-foot ADU above the garage, complete with a full kitchen, living area, and bedroom. In excellent condition and offered fully furnished, this separate living space provides an opportunity for additional rental income, a private retreat for extended family or guests, or a dedicated studio. Short-term rental potential is an added benefit when the owner occupies the main residence, subject to buyer applying and getting approved with the city of Bozeman.
Located in Bozeman's desirable Valley West neighborhood, this property offers a rare combination of a single-family home and separate ADU. Enjoy neighborhood walking trails, a community park, and a picturesque pond, all while taking advantage of the convenience of West Bozeman living. Whether you're looking for additional income potential, multigenerational living, or simply more flexibility in how you use your space, this property offers an exceptional opportunity!...
Contact an agent
Home facts
- Year built:2008
- Subdivision & Development:Valley West
- Listing ID #:415995
- Added:1 day(s) ago
- Updated:November 16, 2026 at 09:53 PM
Rooms and interior
- Bedrooms:3
- Total bathrooms:3
- Full bathrooms:2
- Half bathrooms:1
- Flooring:Hardwood, Partially Carpeted
- Kitchen Description:Built In Oven, Dishwasher, Disposal, Microwave, Range, Refrigerator
- Living area:2,288 sq. ft.
Heating and cooling
- Cooling:Central Air
- Heating:Forced Air, Natural Gas
- Central air:Yes
Structure and exterior
- Roof:Asphalt
- Year built:2008
- Building area:2,288 sq. ft.
- Lot area:0.19 Acres
- Lot Features:Landscaped, Lawn, Sprinklers In Ground
- Exterior Features:Concrete Driveway, Covered, Landscaping, Patio, Porch
- Levels:2 Stories
Utilities
- Water:Water Available
- Sewer:Sewer Available
Finances and disclosures
- Price:$920,000
- Price per sq. ft.:$402.1
- Tax amount:$7,025 (2025)
Features and amenities
- Laundry features:Dryer, Washer
- Amenities:WalkInClosets
Parking
- Parking description:Garage, Garage Door Opener
- Garage:Yes
- Garage spaces:2
New listings near 79 Stafford Avenue
- New
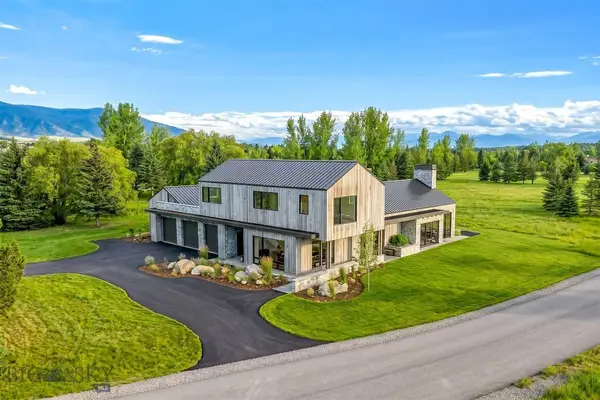 $4,899,000Active4 beds 5 baths5,032 sq. ft.
Lot 5970 Bridger Lake Drive, Bozeman, MT 59715
MLS# 415789Listed by: BIG SKY SOTHEBY'S - BOZEMAN - New
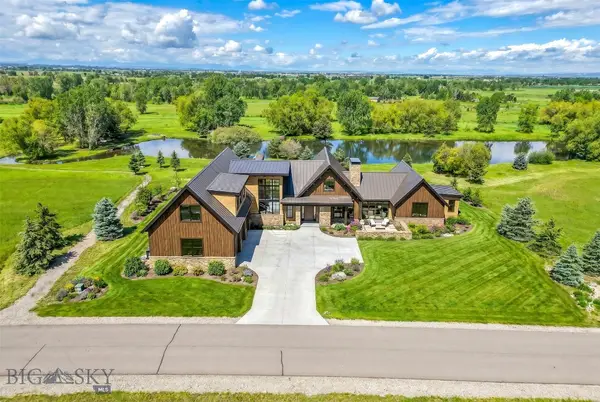 $4,685,000Active4 beds 5 baths5,065 sq. ft.
Lot 5991 Bridger Lake Drive, Bozeman, MT 59715
MLS# 415815Listed by: BIG SKY SOTHEBY'S - BOZEMAN - New
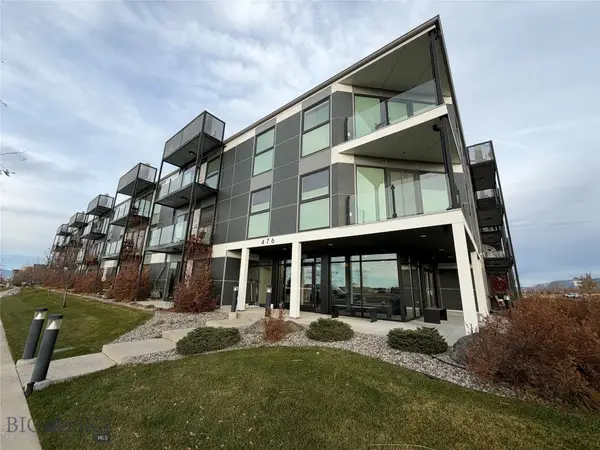 $464,000Active2 beds 3 baths1,036 sq. ft.
476 Enterprise Boulevard #304, Bozeman, MT 59718
MLS# 416071Listed by: TRIPLE CREEK REALTY OF BOZEMAN - New
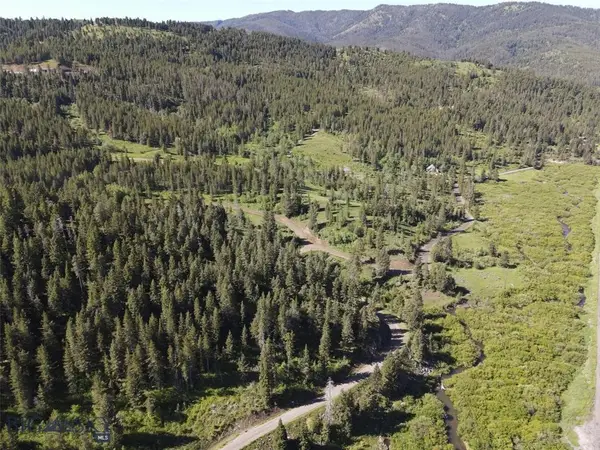 $4,695,000Active129.48 Acres
770 Mountain Moose Road, Bozeman, MT 59715
MLS# 416086Listed by: NEXTHOME DESTINATION - New
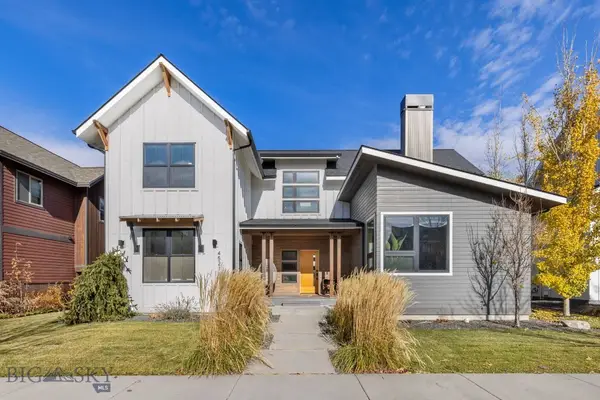 $1,350,000Active4 beds 3 baths2,775 sq. ft.
4521 Brisbin Street, Bozeman, MT 59718
MLS# 416061Listed by: REALTY ONE GROUP PEAK - New
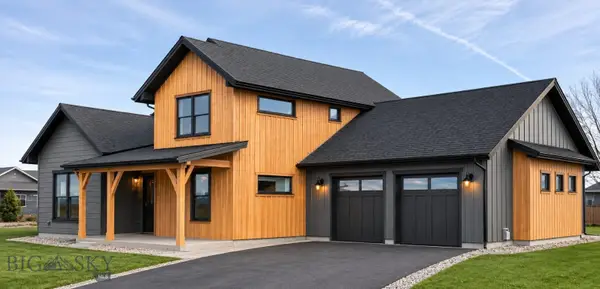 $1,325,000Active5 beds 3 baths2,801 sq. ft.
2301 Thoroughbred Lane, Bozeman, MT 59718
MLS# 414405Listed by: BERKSHIRE HATHAWAY - BOZEMAN - New
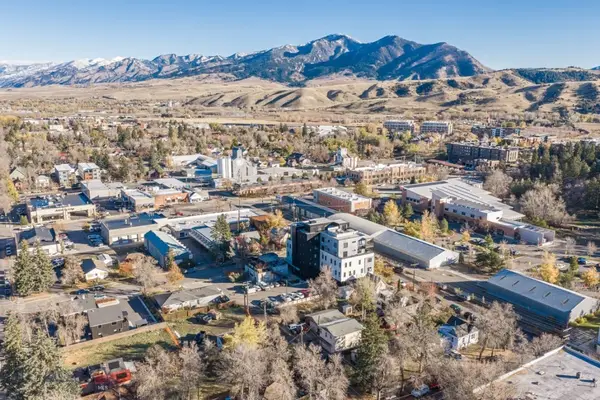 $2,095,000Active3 beds 3 baths2,549 sq. ft.
101 S Wallace Avenue, Bozeman, MT 59715
MLS# 416028Listed by: BIG SKY SOTHEBY'S - New
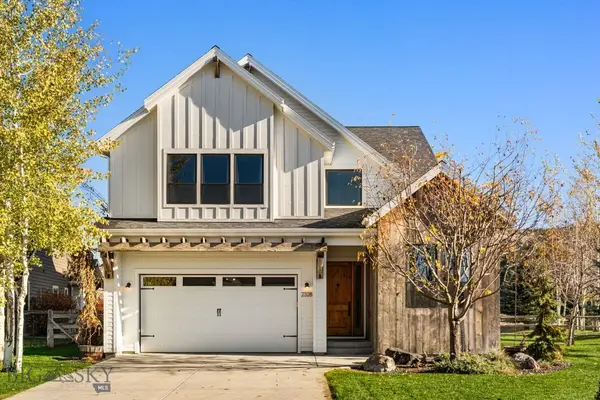 $1,775,000Active4 beds 3 baths3,353 sq. ft.
2328 Boylan Road, Bozeman, MT 59715
MLS# 415990Listed by: COLDWELL BANKER DISTINCTIVE PROPERTIES - New
 Listed by ERA$2,099,000Active4 beds 4 baths3,621 sq. ft.
10 Tailwater Drive, Bozeman, MT 59715
MLS# 415836Listed by: ERA LANDMARK REAL ESTATE


Protect your home and budget from life's surprises with an Assurant Home Warranty, backed by a partner that supports you through every step of homeownership. Explore Plans.
© 2023 - 2026 ERA Franchise Systems LLC. All rights reserved. ERA Franchise Systems LLC fully supports the principles of the Fair Housing Act and the Equal Opportunity Act. ERA, ERA Real Estate powered, and their respective logos are registered service marks of ERA Franchise Systems LLC. Each office is independently owned and operated.