
194 Slough Creek Drive, Bozeman, MT 59718
Local realty services provided by:ERA Landmark Real Estate
Upcoming open houses
- Sun, Oct 1101:00 pm - 03:00 pm
Listed by: melissa ross
Office: berkshire hathaway - bozeman
MLS#:415318
Source:MT_BZM
Price summary
- Price:$695,000
- Price per sq. ft.:$394.44
- Monthly HOA dues:$350
About this home
A rare combination of single-level living, a desirable corner end-unit setting, live water, neighboring park space, and Bridger Mountain views sets this beautifully appointed three-bedroom, two-bath condominium apart. Thoughtfully designed for comfortable everyday living, the home offers a spacious, light-filled floor plan complemented by quality finishes throughout. Engineered oak hardwood flooring flows through the main living areas and into the generous primary suite, while tile flooring complements both bathrooms. The inviting living room is anchored by a wood-trimmed gas fireplace flanked by built-in cabinetry, creating a warm and welcoming focal point. The kitchen features granite countertops and stainless-steel appliances, while window coverings throughout provide both style and privacy. The spacious primary suite offers a large walk-in closet and well-appointed bath featuring a tiled walk-in shower with glass enclosure, double vanity, and an oversized linen and storage closet. Two additional bedrooms provide flexibility for guests, a home office, or hobbies. A dedicated laundry room with built-in cabinetry adds convenient everyday storage. The outdoor setting is equally appealing. Step onto the private fenced patio and enjoy the soothing sound of flowing water just beyond the property, with neighboring green space, park access, and the Bridger Mountains providing a beautiful backdrop with a trail system that winds throughout the neighborhood. HOA-maintained landscaping, snow removal, exterior maintenance, and irrigation contribute to an easy, low-maintenance lifestyle and make this an appealing option for both full-time living and a lock-and-leave residence. A two-car garage, central air conditioning, and convenient access to grocery stores, shopping, dining, and local businesses complete this well-located Bozeman home....
Contact an agent
Home facts
- Year built:2018
- Subdivision & Development:Cottonwood Condos
- Listing ID #:415318
- Added:3 day(s) ago
- Updated:October 10, 2026 at 04:05 PM
Rooms and interior
- Bedrooms:3
- Total bathrooms:2
- Full bathrooms:1
- Flooring:Engineered Hardwood, Laminate, Tile
- Kitchen Description:Dishwasher, Microwave, Range, Refrigerator, Stove
- Living area:1,762 sq. ft.
Heating and cooling
- Cooling:Central Air
- Heating:Forced Air, Natural Gas
- Central air:Yes
Structure and exterior
- Roof:Asphalt, Shingle
- Year built:2018
- Building area:1,762 sq. ft.
- Lot Features:Landscaped, Sprinklers In Ground
- Construction Materials:Cement Siding
- Exterior Features:Concrete Driveway, Covered, Landscaping, Patio, Porch
- Levels:1 Story
Utilities
- Water:Water Available
- Sewer:Sewer Available
Finances and disclosures
- Price:$695,000
- Price per sq. ft.:$394.44
- Tax amount:$4,100 (2025)
Features and amenities
- Amenities:Carbon Monoxide Detectors, Fireplace, HeatDetector, Security Lights, Smoke Detectors, WalkInClosets
Parking
- Parking description:Garage, Garage Door Opener
- Garage:Yes
- Garage spaces:2
New listings near 194 Slough Creek Drive
- New
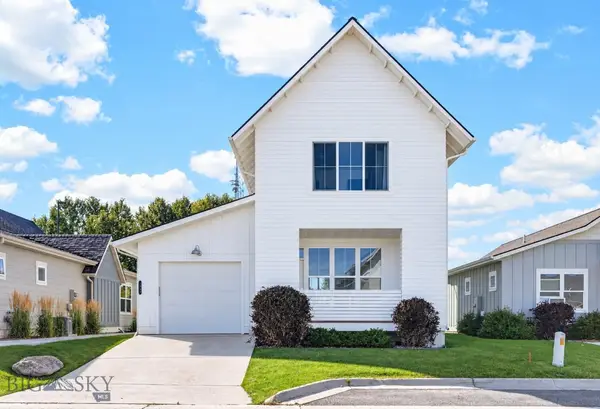 $515,000Active3 beds 3 baths1,513 sq. ft.
1660 Davis Lane, Bozeman, MT 59718
MLS# 415162Listed by: COLDWELL BANKER DISTINCTIVE PROPERTIES - New
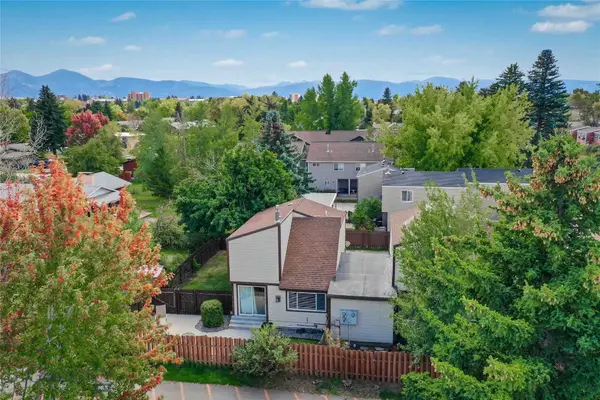 $435,000Active2 beds 2 baths1,128 sq. ft.
222 S 15th Avenue #3, Bozeman, MT 59715
MLS# 415197Listed by: KELLER WILLIAMS MONTANA REALTY - New
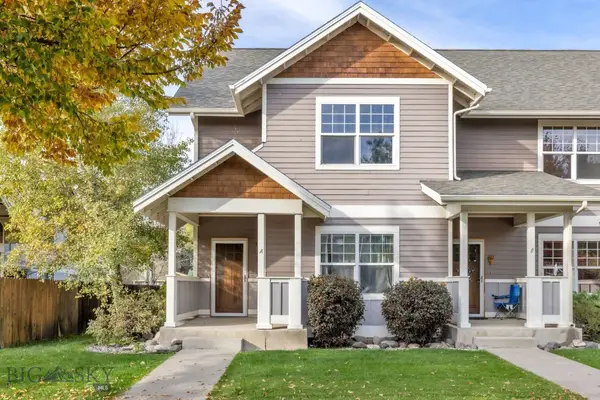 $455,000Active3 beds 3 baths1,648 sq. ft.
4297 Cover Street #A3, Bozeman, MT 59718
MLS# 415388Listed by: PUREWEST REAL ESTATE BOZEMAN - New
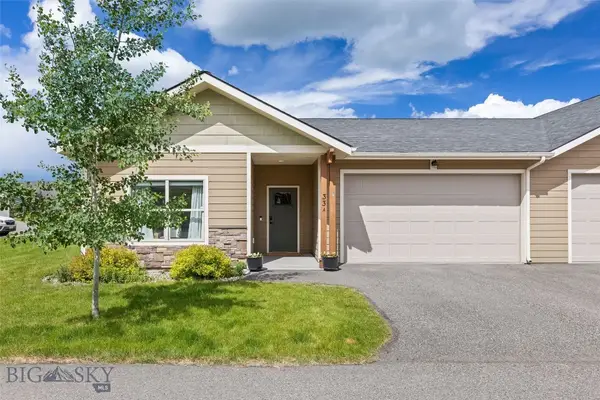 $499,000Active3 beds 2 baths1,536 sq. ft.
33 Naomi Rose #A, Bozeman, MT 59718
MLS# 415250Listed by: SMALL DOG REALTY 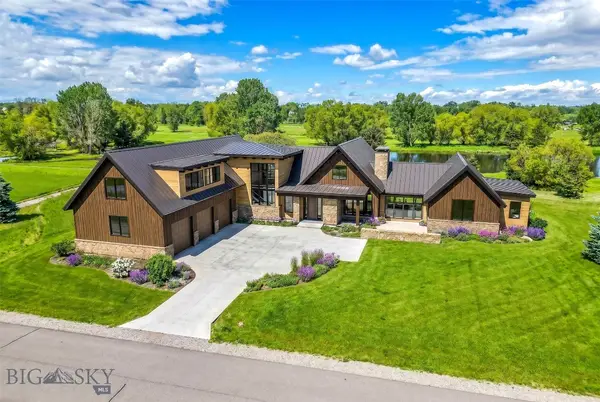 $4,800,000Active4 beds 5 baths5,065 sq. ft.
TBD Bridger Lake Drive, Bozeman, MT 59715
MLS# 410758Listed by: REALTY ONE GROUP PEAK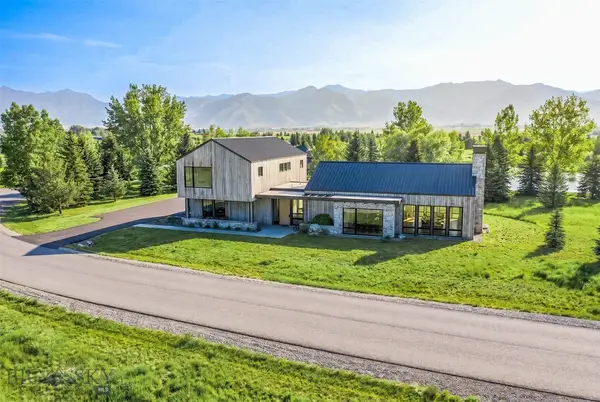 $5,200,000Active4 beds 5 baths5,032 sq. ft.
TBD Bridger Lake Drive, Bozeman, MT 59715
MLS# 412262Listed by: REALTY ONE GROUP PEAK- New
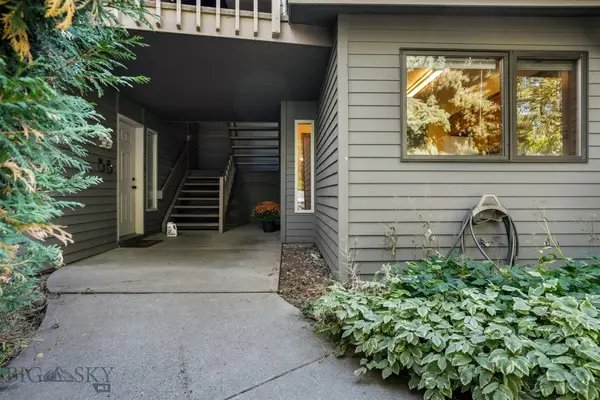 $370,000Active2 beds 1 baths1,041 sq. ft.
2200 W Dickerson Street #58, Bozeman, MT 59718
MLS# 415028Listed by: HART REAL ESTATE - New
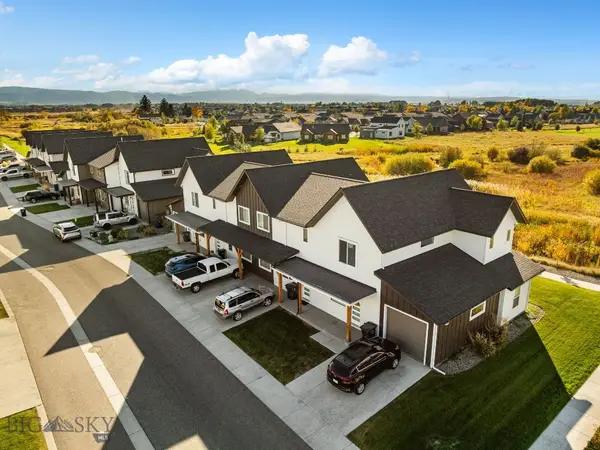 Listed by ERA$6,850,000Active-- beds -- baths
852, 853, 878, 881 Rookery Lane, Bozeman, MT 59718
MLS# 415383Listed by: ERA LANDMARK REAL ESTATE - New
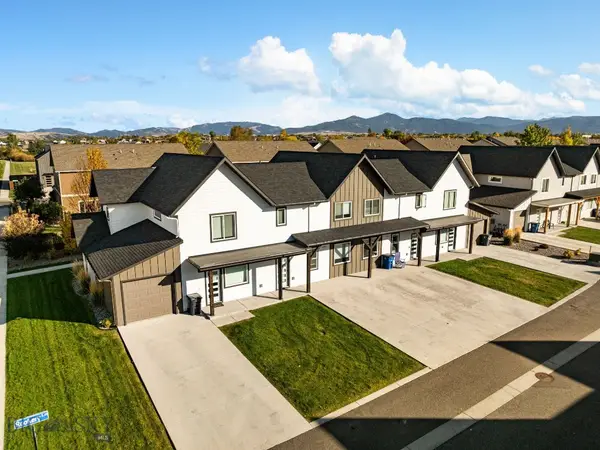 Listed by ERA$1,850,000Active-- beds -- baths
878 Rookery Lane, Bozeman, MT 59718
MLS# 415389Listed by: ERA LANDMARK REAL ESTATE - New
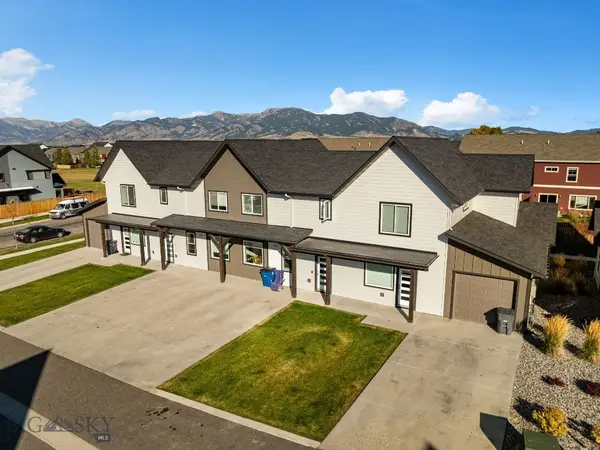 Listed by ERA$1,850,000Active-- beds -- baths
881 Rookery Lane, Bozeman, MT 59718
MLS# 415390Listed by: ERA LANDMARK REAL ESTATE


Protect your home and budget from life's surprises with an Assurant Home Warranty, backed by a partner that supports you through every step of homeownership. Explore Plans.
© 2023 - 2026 ERA Franchise Systems LLC. All rights reserved. ERA Franchise Systems LLC fully supports the principles of the Fair Housing Act and the Equal Opportunity Act. ERA, ERA Real Estate powered, and their respective logos are registered service marks of ERA Franchise Systems LLC. Each office is independently owned and operated.