
852, 853, 878, 881 Rookery Lane, Bozeman, MT 59718
Local realty services provided by:ERA Landmark Real Estate
852, 853, 878, 881 Rookery Lane,Bozeman, MT 59718
$6,850,000
- - Beds
- - Baths
- - sq. ft.
- Multi-family
- Active
Listed by:
 Chelsea Stewart(406) 579 - 0740ERA Landmark Real Estate
Office: era landmark real estate
MLS#:415383
Source:MT_BZM
Price summary
- Price:$6,850,000
- Monthly HOA dues:$693.33
About this home
Attention investors and 1031 Exchange buyers! Presenting a rare turn-key portfolio of four newer multi-family buildings featuring strong rental history and an exceptional Bozeman location. Situated on a quiet street in the conveniently located Flanders Creek Subdivision, this package (three fourplexes and one triplex) sits just steps from an 11-acre community park complete with trails and ponds. Each unit is thoughtfully designed with a highly desirable open floor plan offering 3 spacious bedrooms and 2.5 baths. Premium interior finishes throughout include durable LVT flooring, elegant granite countertops, and solid real wood trim. Unbeatable location offering ultimate tenant convenience—minutes from Gallatin High School, the 100-acre Gallatin County Regional Park, major shopping centers, and top local dining. A low-maintenance, high-demand asset in one of Montana's fastest-growing markets.
Contact an agent
Home facts
- Year built:2021
- Subdivision & Development:Other
- Listing ID #:415383
- Added:1 day(s) ago
- Updated:October 09, 2026 at 01:53 AM
Rooms and interior
- Kitchen Description:Disposal, Microwave, Range, Refrigerator
Heating and cooling
- Heating:Forced Air, Natural Gas
Structure and exterior
- Roof:Asphalt, Shingle
- Year built:2021
- Construction Materials:Hardboard
- Levels:2 Stories
Utilities
- Water:Water Available
- Sewer:Sewer Available
Finances and disclosures
- Price:$6,850,000
- Tax amount:$56,254 (2025)
Features and amenities
- Laundry features:Washer Hookup
- Amenities:HeatDetector, Smoke Detectors
Parking
- Parking description:Assigned, Common, Garage
- Garage:Yes
New listings near 852, 853, 878, 881 Rookery Lane
- New
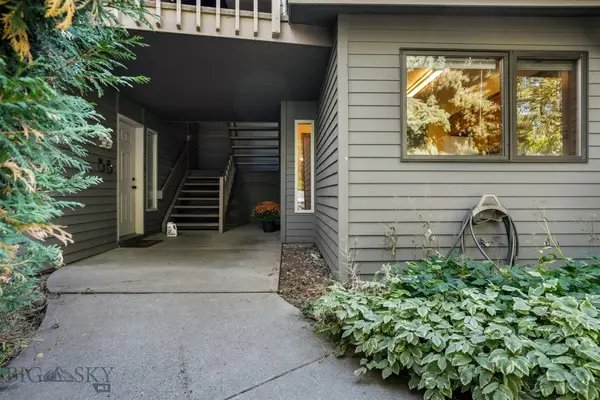 $370,000Active2 beds 1 baths1,041 sq. ft.
2200 W Dickerson Street #58, Bozeman, MT 59718
MLS# 415028Listed by: HART REAL ESTATE - New
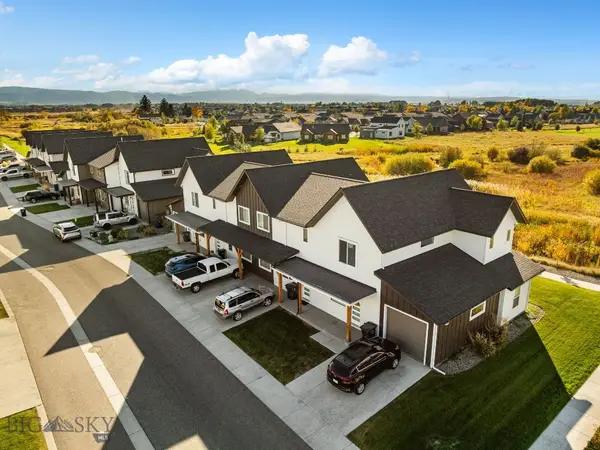 Listed by ERA$6,850,000Active-- beds -- baths
852, 853, 878, 881 Rookery Lane, Bozeman, MT 59718
MLS# 415383Listed by: ERA LANDMARK REAL ESTATE - New
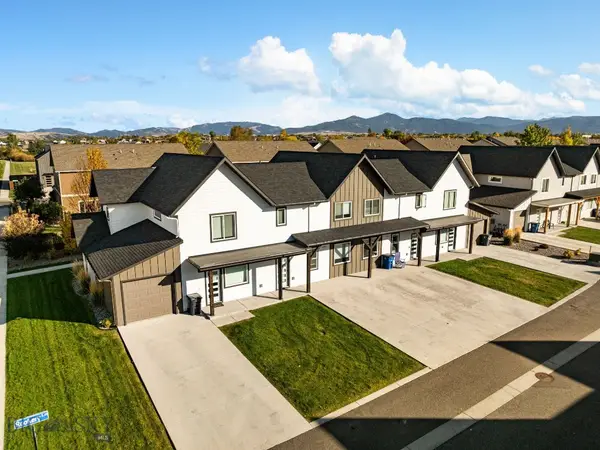 Listed by ERA$1,850,000Active-- beds -- baths
878 Rookery Lane, Bozeman, MT 59718
MLS# 415389Listed by: ERA LANDMARK REAL ESTATE - New
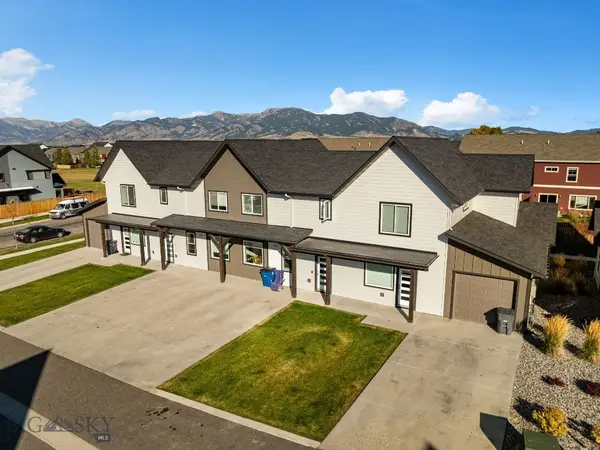 Listed by ERA$1,850,000Active-- beds -- baths
881 Rookery Lane, Bozeman, MT 59718
MLS# 415390Listed by: ERA LANDMARK REAL ESTATE - New
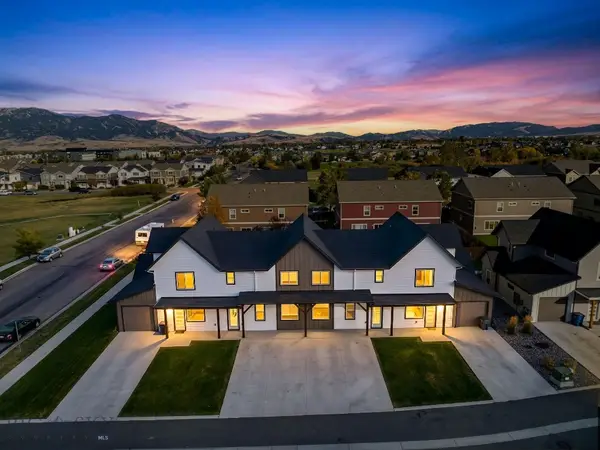 Listed by ERA$1,850,000Active-- beds -- baths
852 Rookery Lane, Bozeman, MT 59718
MLS# 415392Listed by: ERA LANDMARK REAL ESTATE - New
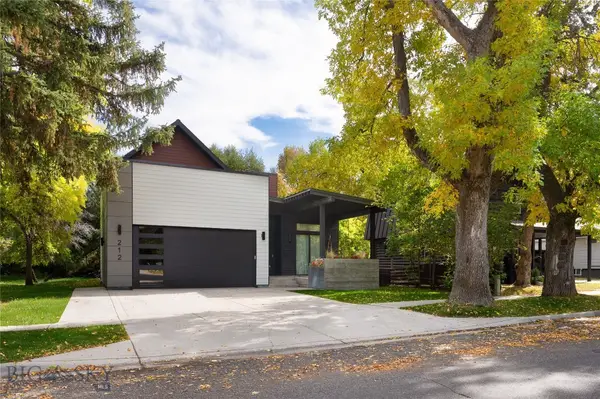 $2,899,000Active4 beds 3 baths3,656 sq. ft.
212 N Broadway Avenue, Bozeman, MT 59715
MLS# 415345Listed by: REALTY ONE GROUP PEAK - New
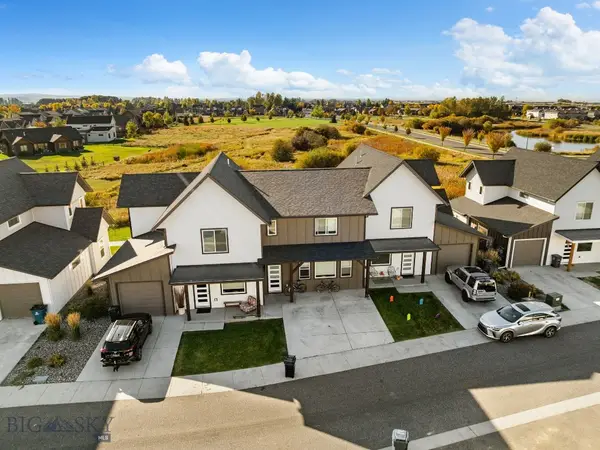 Listed by ERA$1,375,000Active-- beds -- baths
853 Rookery Lane, Bozeman, MT 59718
MLS# 415393Listed by: ERA LANDMARK REAL ESTATE - New
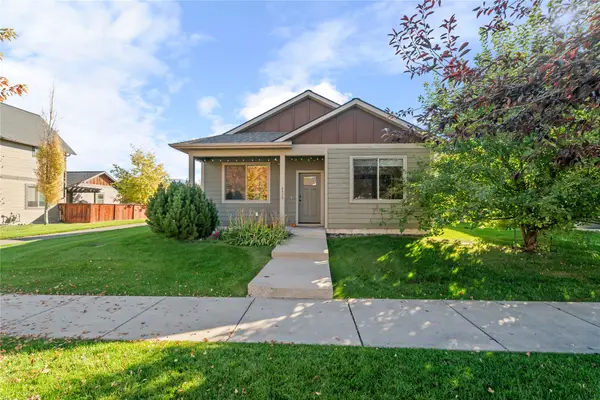 $595,000Active3 beds 2 baths1,582 sq. ft.
2430 Ferguson Avenue, Bozeman, MT 59718
MLS# 30079523Listed by: THE SYNERGY GROUP - New
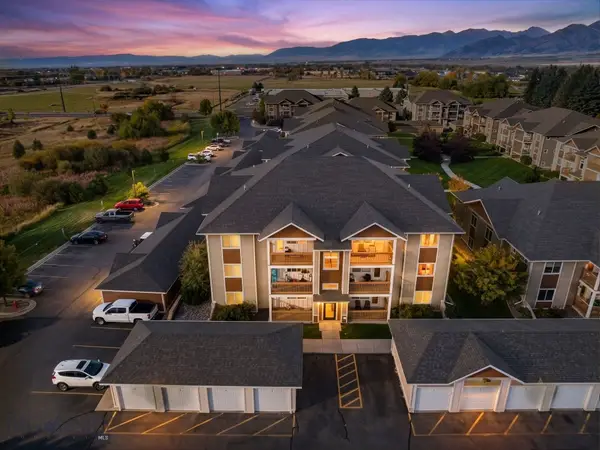 Listed by ERA$3,700,000Active-- beds -- baths
2232 Baxter Lane #1-12, Bozeman, MT 59718
MLS# 415371Listed by: ERA LANDMARK REAL ESTATE - New
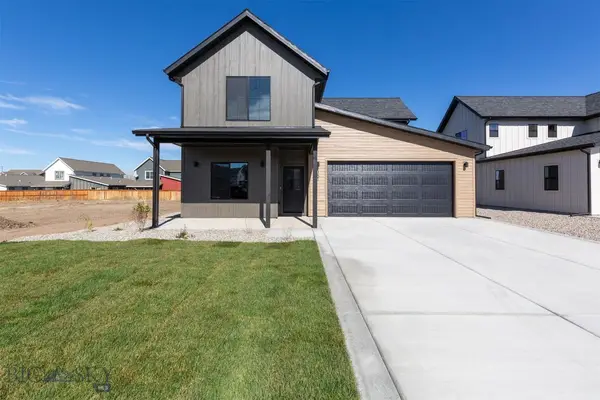 $874,900Active3 beds 3 baths2,288 sq. ft.
351 Cloudfield Circle, Bozeman, MT 59718
MLS# 415377Listed by: ALTITUDE REAL ESTATE, LLC


Protect your home and budget from life's surprises with an Assurant Home Warranty, backed by a partner that supports you through every step of homeownership. Explore Plans.
© 2023 - 2026 ERA Franchise Systems LLC. All rights reserved. ERA Franchise Systems LLC fully supports the principles of the Fair Housing Act and the Equal Opportunity Act. ERA, ERA Real Estate powered, and their respective logos are registered service marks of ERA Franchise Systems LLC. Each office is independently owned and operated.