
200 Peak Road, Bozeman, MT 59715
Local realty services provided by:ERA Landmark Real Estate
200 Peak Road,Bozeman, MT 59715
$1,200,000
- 3 Beds
- 3 Baths
- 2,820 sq. ft.
- Single family
- Active
Listed by:
 Chelsea Stewart(406) 579 - 0740ERA Landmark Real Estate
Office: era landmark real estate
MLS#:415585
Source:MT_BZM
Price summary
- Price:$1,200,000
- Price per sq. ft.:$425.53
- Monthly HOA dues:$133.33
About this home
Welcome to the top of world! This 3000 sq ft log home overlooks 5 mountain ranges & has views overlooking Bozeman & Livingston. Sprawled across 23 acres-the privacy is evident and the wildlife is abundant. Moose, bobcat, deer, foxes, bears & many more can be seen right out your window, or on one of the many trail cameras situated on the property. Not your average log cabin, equipped with a lighting system, thermostats, locks, outdoor wildlife cameras, entertainment system, & even the coffee maker can be controlled with voice commands on the Amazon echo devices throughout the home. Three levels which include a main level master ensuite with French doors leading to the wrap around deck, second bedroom with a jack & jill bathroom, &a loft. Floor to ceiling windows assure that you will not be cheated out of any of the 360 degree breathtaking views. Just 30 minutes to both downtown Bozeman & Livingston, & an abundance of trails nearby-you will not be at a shortage of both serenity & entertainment. This home is being sold in "as is" condition....
Contact an agent
Home facts
- Year built:1994
- Subdivision & Development:Certificate Of Survey COS
- Listing ID #:415585
- Added:3 day(s) ago
- Updated:November 12, 2026 at 10:58 PM
Rooms and interior
- Bedrooms:3
- Total bathrooms:3
- Full bathrooms:2
- Half bathrooms:1
- Flooring:Carpet, Hardwood
- Kitchen Description:Cooktop, Dishwasher, Disposal, Microwave, Range, Refrigerator
- Basement:Yes
- Basement Description:Daylight, Rec/Family Area, Walk Out Access
- Living area:2,820 sq. ft.
Heating and cooling
- Cooling:Central Air
- Heating:Radiant Floor, Wall Furnace, Wood
- Central air:Yes
Structure and exterior
- Roof:Metal
- Year built:1994
- Building area:2,820 sq. ft.
- Lot area:22.5 Acres
- Construction Materials:Log
- Exterior Features:Patio
- Levels:2 Stories
Utilities
- Water:Water Available, Well
- Sewer:Septic Available
Finances and disclosures
- Price:$1,200,000
- Price per sq. ft.:$425.53
- Tax amount:$4,985 (2025)
Features and amenities
- Laundry features:Dryer
- Amenities:Fireplace, HeatDetector, Security System, Smoke Detectors, VaultedCeilings
Parking
- Parking description:Garage
- Garage:Yes
- Garage spaces:2
New listings near 200 Peak Road
- New
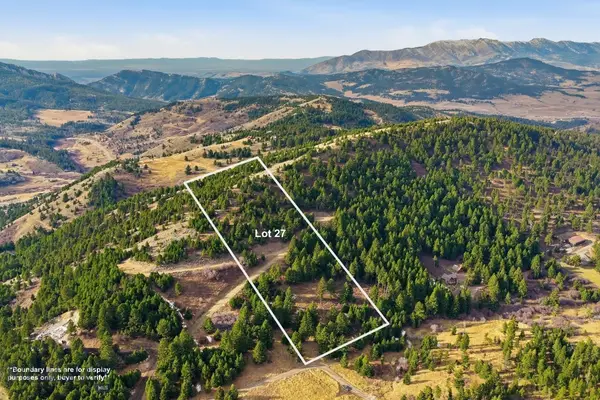 $499,900Active10.07 Acres
79 Forest Edge Trail, Bozeman, MT 59715
MLS# 415983Listed by: BOZEMAN REAL ESTATE GROUP - New
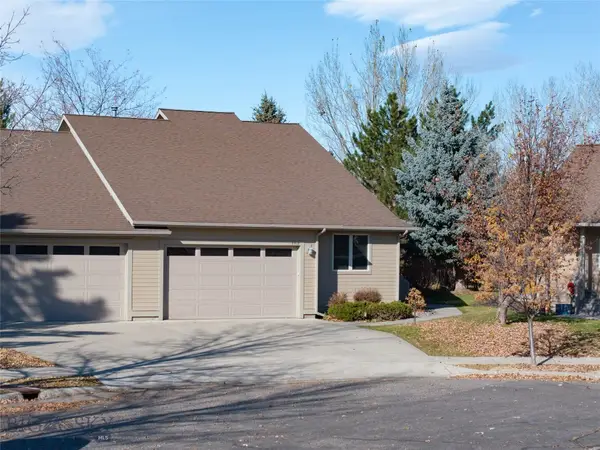 $799,000Active3 beds 2 baths2,024 sq. ft.
2517 Valhalla Court, Bozeman, MT 59715
MLS# 415895Listed by: LEGEND REAL ESTATE - New
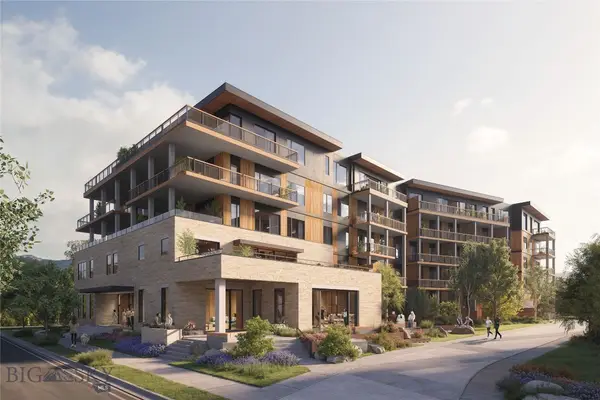 $1,765,000Active2 beds 2 baths1,676 sq. ft.
805 N Ida Avenue #206, Bozeman, MT 59715
MLS# 416023Listed by: REAL BROKER - New
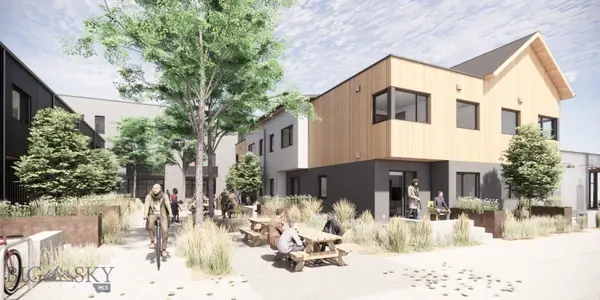 $585,000Active1 beds 2 baths733 sq. ft.
559 E Aspen Street #B, Bozeman, MT 59715
MLS# 410721Listed by: ALTITUDE REAL ESTATE, LLC - New
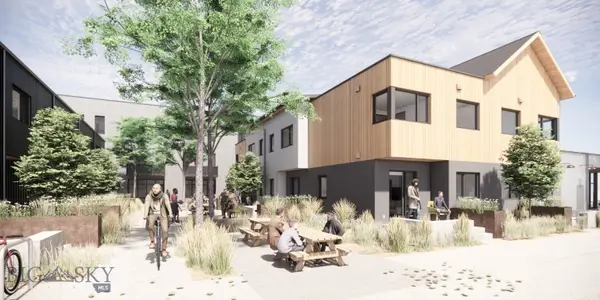 $830,000Active2 beds 3 baths1,107 sq. ft.
559 E Aspen Street #C, Bozeman, MT 59715
MLS# 410724Listed by: ALTITUDE REAL ESTATE, LLC - New
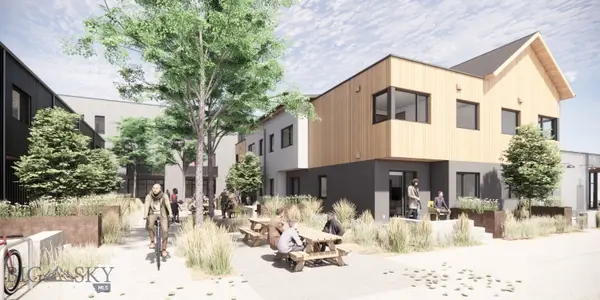 $575,000Active1 beds 2 baths733 sq. ft.
559 E Aspen Street #E, Bozeman, MT 59715
MLS# 410728Listed by: ALTITUDE REAL ESTATE, LLC - New
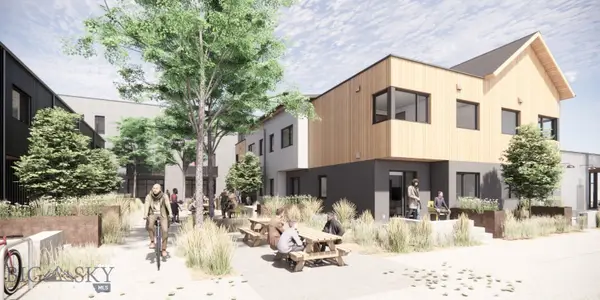 $575,000Active1 beds 2 baths733 sq. ft.
559 E Aspen Street #F, Bozeman, MT 59715
MLS# 411228Listed by: ALTITUDE REAL ESTATE, LLC 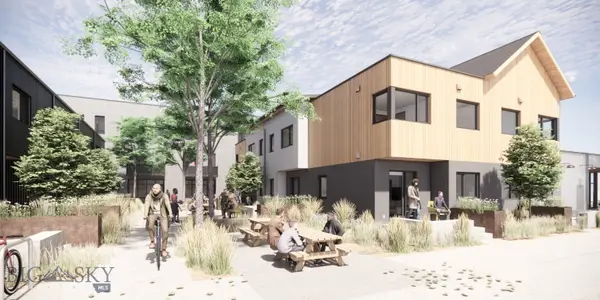 $585,000Pending1 beds 2 baths733 sq. ft.
559 E Aspen Street #A, Bozeman, MT 59715
MLS# 410719Listed by: ALTITUDE REAL ESTATE, LLC- New
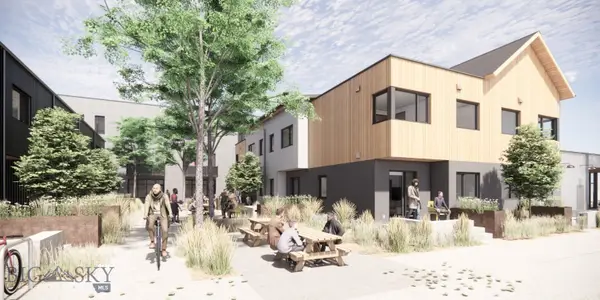 $830,000Active2 beds 3 baths1,107 sq. ft.
559 E Aspen Street #D, Bozeman, MT 59715
MLS# 410725Listed by: ALTITUDE REAL ESTATE, LLC  $1,275,000Active2 beds 2 baths2,660 sq. ft.
321 Gallatin Park #101, Bozeman, MT 59715
MLS# 413044Listed by: NEXTHOME DESTINATION


Protect your home and budget from life's surprises with an Assurant Home Warranty, backed by a partner that supports you through every step of homeownership. Explore Plans.
© 2023 - 2026 ERA Franchise Systems LLC. All rights reserved. ERA Franchise Systems LLC fully supports the principles of the Fair Housing Act and the Equal Opportunity Act. ERA, ERA Real Estate powered, and their respective logos are registered service marks of ERA Franchise Systems LLC. Each office is independently owned and operated.