
2020 Jacobs Street, Bozeman, MT 59718
Local realty services provided by:ERA Landmark Real Estate
2020 Jacobs Street,Bozeman, MT 59718
$800,000
- 3 Beds
- 3 Baths
- 2,277 sq. ft.
- Single family
- Active
Listed by: jannie wiseman
Office: keller williams montana realty
MLS#:415020
Source:MT_BZM
Price summary
- Price:$800,000
- Price per sq. ft.:$351.34
- Monthly HOA dues:$43.33
About this home
Welcome to 2020 Jacobs Street, a beautifully designed single-family residence situated in a desirable south-side neighborhood of Bozeman, MT. Built in 2015, this home offers a blend of modern comfort, functional design, and classic appeal across 2,277 square feet of well-utilized living space.
Key Property Features:
Generous 2,277 sq. ft. floor plan featuring 3 spacious bedrooms and 2.5 bathrooms, providing ample room for everyday living and entertaining. The large open concept invites all to gather with plenty of room for a formal dining table, counter stools and living room entertaining. There is a half bath on the main level with a pantry/closet off the kitchen. The Primary Suite on the main level has a large walk-in closet, a soaking tub with a separate shower The upstairs has 2 bedrooms with the bathroom in between, with 2 separate counters and sinks. There is an additional area for a desk or bookcase. All carpeting is brand new!
Washer and dryer in a separate room on the main level, and a large entry area off of the 2-car garage for all your outdoor gear storage. Garage is extra wide with built in shelving for additional storage.
Property Lot: Situated on a 6,667 sq. ft. lot, offering practical outdoor space for recreation, gardening, or relaxing. Fenceable back yard. Parks with open space are very close by.
Convenient location for fast access to MSU, Bozeman Deaconess Hospital and Hyalite Canyon Recreational Area!
Whether you are looking for an inviting space to host guests or a comfortable sanctuary close to Bozeman amenities, this home provides a wonderful foundation for any lifestyle.
HOA = $130/Qtr for common area maintenance plus $200 Transfer fees...
Contact an agent
Home facts
- Year built:2015
- Subdivision & Development:Southbridge
- Listing ID #:415020
- Added:8 day(s) ago
- Updated:September 30, 2026 at 11:51 PM
Rooms and interior
- Bedrooms:3
- Total bathrooms:3
- Full bathrooms:2
- Half bathrooms:1
- Flooring:Engineered Hardwood, Partially Carpeted
- Kitchen Description:Dishwasher, Disposal, Microwave, Range, Refrigerator, Stove
- Living area:2,277 sq. ft.
Heating and cooling
- Cooling:Ceiling Fans
- Heating:Forced Air
Structure and exterior
- Roof:Shingle
- Year built:2015
- Building area:2,277 sq. ft.
- Lot area:0.15 Acres
- Lot Features:Sprinklers In Ground
- Architectural Style:Contemporary
- Construction Materials:Hardboard
- Exterior Features:Concrete Driveway, Covered, Deck, Garden, Porch, Sprinkler Irrigation
- Levels:2 Stories
Utilities
- Water:Water Available
- Sewer:Sewer Available
Finances and disclosures
- Price:$800,000
- Price per sq. ft.:$351.34
- Tax amount:$4,893 (2025)
Features and amenities
- Laundry features:Dryer, Washer
- Amenities:HeatDetector, Smoke Detectors
Parking
- Parking description:Garage
- Garage:Yes
- Garage spaces:2
New listings near 2020 Jacobs Street
- New
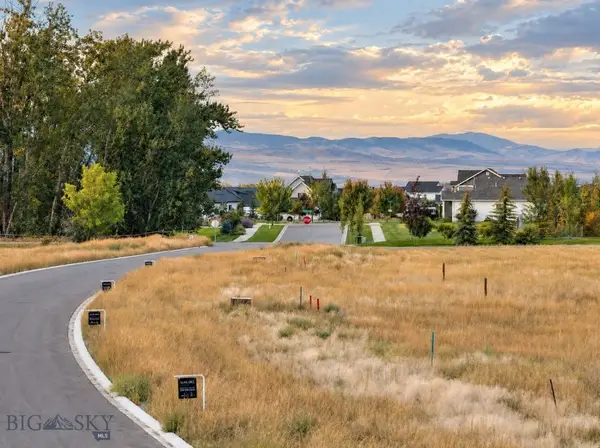 $285,000Active0.5 Acres
Lot 8 Crossbill Road, Bozeman, MT 59718
MLS# 415193Listed by: COLDWELL BANKER DISTINCTIVE PROPERTIES - New
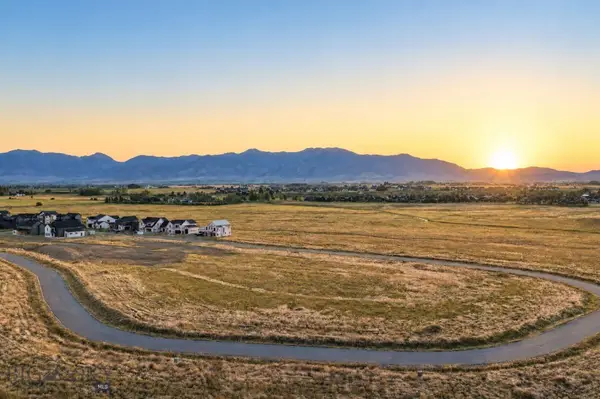 $335,000Active0.3 Acres
Lot 90 Creekbank Loop, Bozeman, MT 59718
MLS# 414990Listed by: COLDWELL BANKER DISTINCTIVE PROPERTIES - New
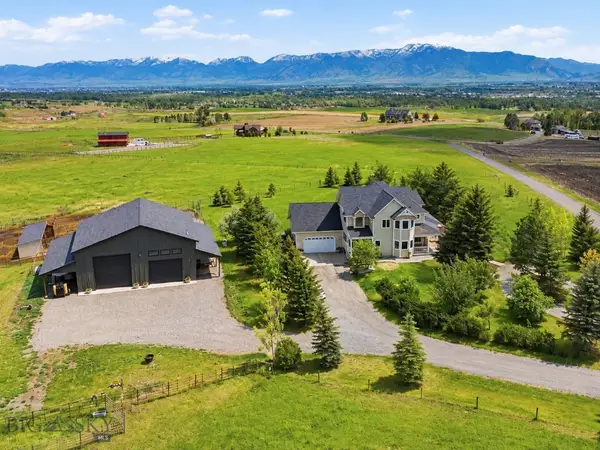 $2,695,000Active4 beds 4 baths4,186 sq. ft.
977 Trailcrest Drive, Bozeman, MT 59718
MLS# 415216Listed by: BERKSHIRE HATHAWAY - BOZEMAN - New
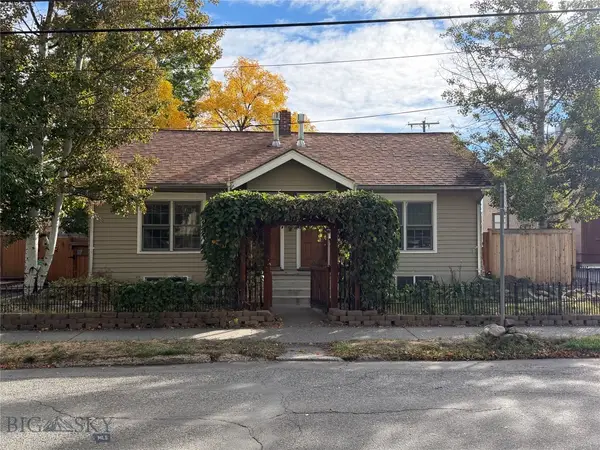 $1,150,000Active-- beds -- baths
114 N Grand, Bozeman, MT 59715
MLS# 415157Listed by: STARNER COMMERCIAL REAL ESTATE - New
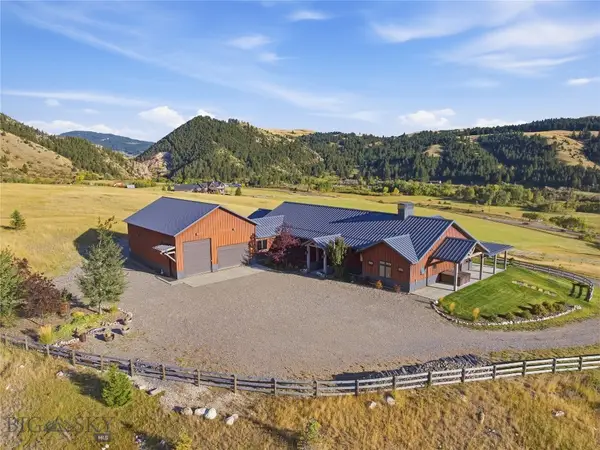 $4,395,000Active3 beds 4 baths4,122 sq. ft.
3697 Bridger Canyon Road, Bozeman, MT 59715
MLS# 414952Listed by: BERKSHIRE HATHAWAY - BOZEMAN - New
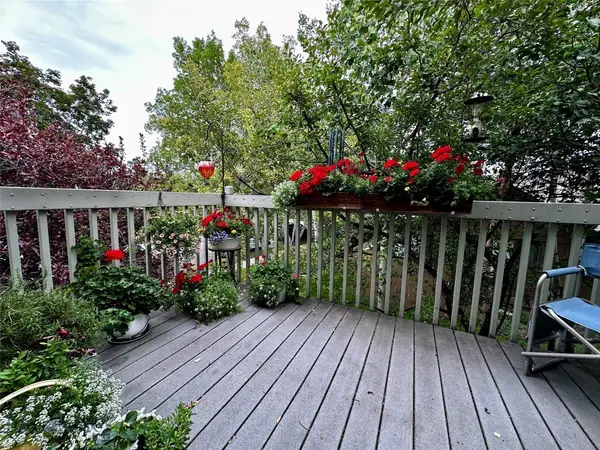 $485,000Active3 beds 2 baths1,321 sq. ft.
10 S Yellowstone Street #19, Bozeman, MT 59718
MLS# 415053Listed by: LEGEND REAL ESTATE - Open Sun, 1 to 3pmNew
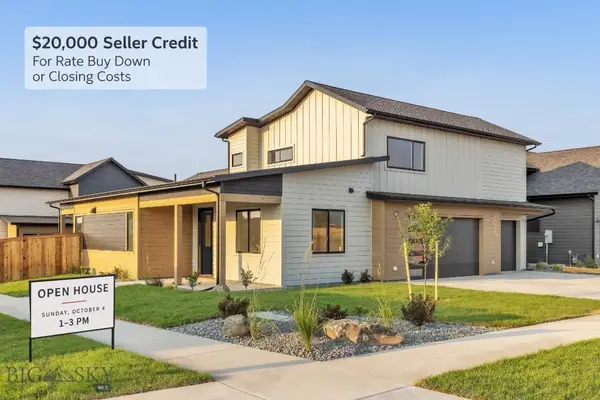 $995,000Active5 beds 3 baths2,691 sq. ft.
72 Lanner Drive, Bozeman, MT 59718
MLS# 415176Listed by: SAVAGE REAL ESTATE GROUP - New
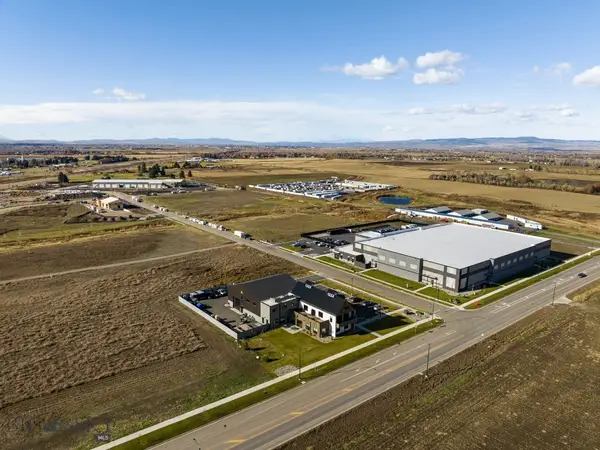 $650,000Active1.11 Acres
3380 Prince Lane, Bozeman, MT 59718
MLS# 415189Listed by: STARNER COMMERCIAL REAL ESTATE - New
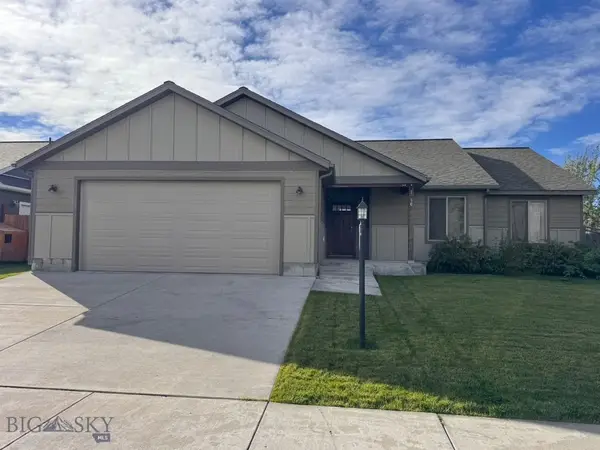 $599,950Active3 beds 2 baths1,670 sq. ft.
96 Thatch Wood, Bozeman, MT 59718
MLS# 415175Listed by: PUREWEST REAL ESTATE BELGRADE - New
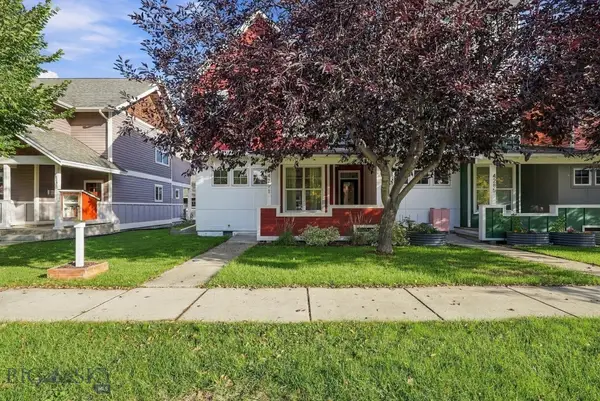 $575,000Active3 beds 3 baths1,528 sq. ft.
4291 Cover Street, Bozeman, MT 59718
MLS# 415183Listed by: SMALL DOG REALTY


Protect your home and budget from life's surprises with an Assurant Home Warranty, backed by a partner that supports you through every step of homeownership. Explore Plans.
© 2023 - 2026 ERA Franchise Systems LLC. All rights reserved. ERA Franchise Systems LLC fully supports the principles of the Fair Housing Act and the Equal Opportunity Act. ERA, ERA Real Estate powered, and their respective logos are registered service marks of ERA Franchise Systems LLC. Each office is independently owned and operated.