
212 N Broadway Avenue, Bozeman, MT 59715
Local realty services provided by:ERA Landmark Real Estate
212 N Broadway Avenue,Bozeman, MT 59715
$2,899,000
- 4 Beds
- 3 Baths
- 3,656 sq. ft.
- Single family
- Active
Listed by: julien morice
Office: realty one group peak
MLS#:415345
Source:MT_BZM
Price summary
- Price:$2,899,000
- Price per sq. ft.:$792.94
About this home
A rare opportunity to enjoy a modern, custom-designed Plum Lab Architects home located just two blocks from Main Street in the heart of downtown Bozeman. This stunning 4-bedroom, 2.5-bath home combines contemporary finishes with warm, inviting spaces and exceptional indoor-outdoor living. Soaring ceilings, expansive windows, and an open staircase fill the home with natural light, while the impressive kitchen features an oversized island, abundant cabinetry, and generous gathering space that flows seamlessly into living areas. The Main level features a bedroom that currently functions as an office off of the front patio, a half bathroom, a mudroom, kitchen, dining and living room. Thoughtful architectural details include a modern fireplace, beautiful White Oak wood flooring, and clean contemporary finishes are found throughout. The private upper-level primary suite includes a spacious bath, oversized walk-in closet with its own laundry, and rooftop deck engineered for a hot tub. The lower level offers a family room, two additional bedrooms, a full bath, and second laundry area. Designed with entertaining in mind, a spacious covered back patio overlooking a lush, private setting while offering the privacy of a secluded backyard oasis along a seasonal creek. With downtown restaurants, breweries, shops, trails, parks, and entertainment just blocks away, this unique property offers the rare combination of sophisticated modern living, privacy, and an exceptional downtown Bozeman location....
Contact an agent
Home facts
- Year built:2019
- Subdivision & Development:Northern Pacific Addition
- Listing ID #:415345
- Added:1 day(s) ago
- Updated:October 08, 2026 at 10:49 PM
Rooms and interior
- Bedrooms:4
- Total bathrooms:3
- Full bathrooms:1
- Half bathrooms:1
- Flooring:Hardwood, Tile
- Kitchen Description:Built In Oven, Cooktop, Dishwasher, Disposal, Double Oven, Microwave, Range, Refrigerator
- Basement:Yes
- Basement Description:Bedroom, Egress Windows, Rec/Family Area
- Living area:3,656 sq. ft.
Heating and cooling
- Cooling:Central Air
- Heating:Forced Air, Natural Gas
- Central air:Yes
Structure and exterior
- Roof:Asphalt, Metal
- Year built:2019
- Building area:3,656 sq. ft.
- Lot area:0.16 Acres
- Lot Features:Landscaped, Lawn, Sprinklers In Ground
- Architectural Style:Custom
- Construction Materials:Cement Siding, Hardboard, Lap Siding, Metal Siding
- Exterior Features:Covered, Deck, Landscaping, Patio, Porch
- Levels:2 Stories
Utilities
- Water:Water Available
- Sewer:Sewer Available
Finances and disclosures
- Price:$2,899,000
- Price per sq. ft.:$792.94
- Tax amount:$11,732 (2025)
Features and amenities
- Laundry features:In Basement
- Amenities:Carbon Monoxide Detectors, Fireplace, HeatDetector, Smoke Detectors, VaultedCeilings, WalkInClosets
Parking
- Parking description:Garage, Garage Door Opener
- Garage:Yes
- Garage spaces:2
New listings near 212 N Broadway Avenue
- New
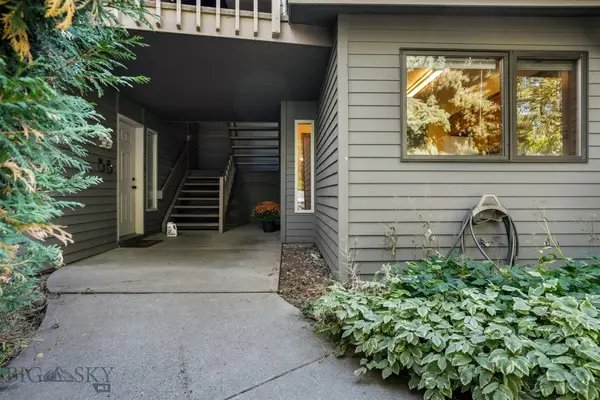 $370,000Active2 beds 1 baths1,041 sq. ft.
2200 W Dickerson Street #58, Bozeman, MT 59718
MLS# 415028Listed by: HART REAL ESTATE - New
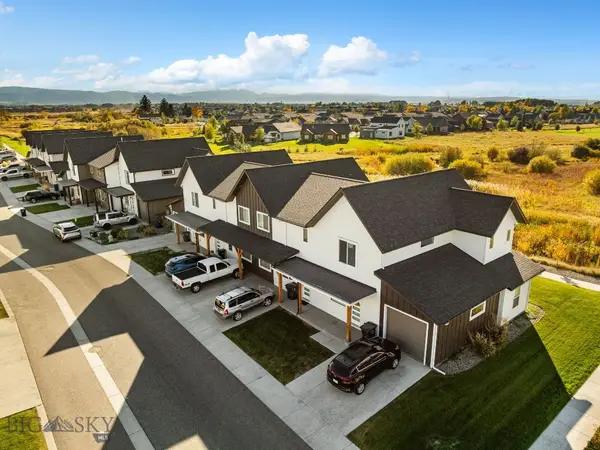 Listed by ERA$6,850,000Active-- beds -- baths
852, 853, 878, 881 Rookery Lane, Bozeman, MT 59718
MLS# 415383Listed by: ERA LANDMARK REAL ESTATE - New
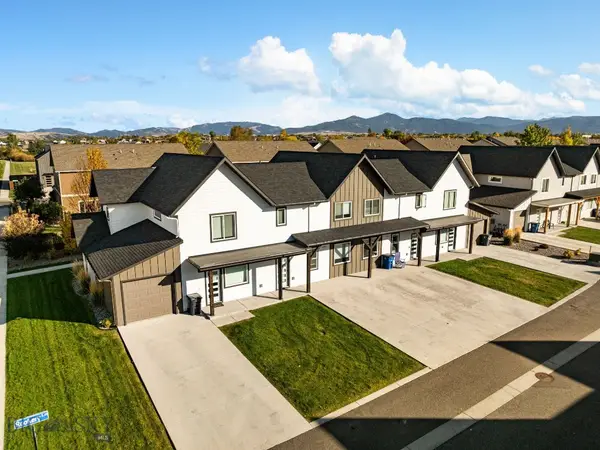 Listed by ERA$1,850,000Active-- beds -- baths
878 Rookery Lane, Bozeman, MT 59718
MLS# 415389Listed by: ERA LANDMARK REAL ESTATE - New
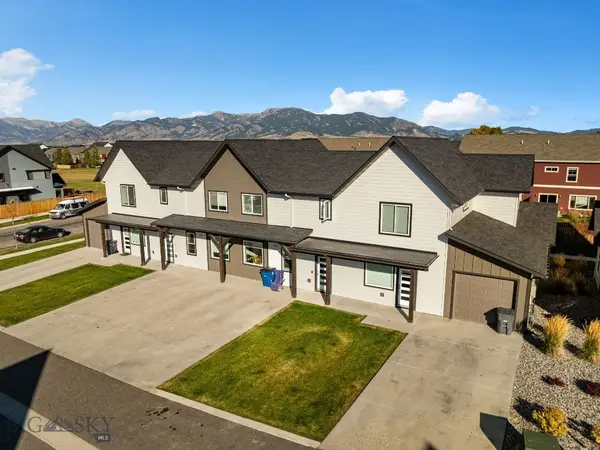 Listed by ERA$1,850,000Active-- beds -- baths
881 Rookery Lane, Bozeman, MT 59718
MLS# 415390Listed by: ERA LANDMARK REAL ESTATE - New
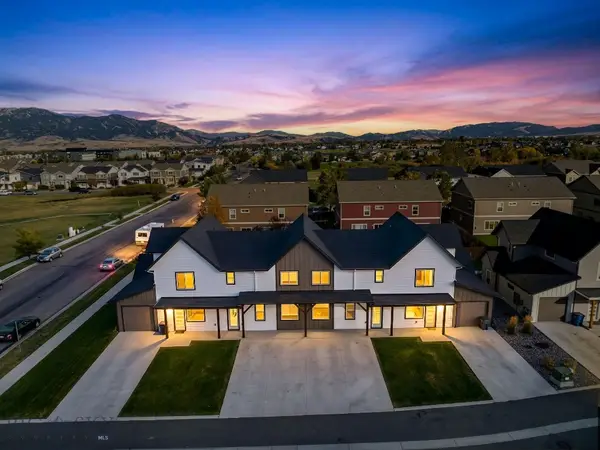 Listed by ERA$1,850,000Active-- beds -- baths
852 Rookery Lane, Bozeman, MT 59718
MLS# 415392Listed by: ERA LANDMARK REAL ESTATE - New
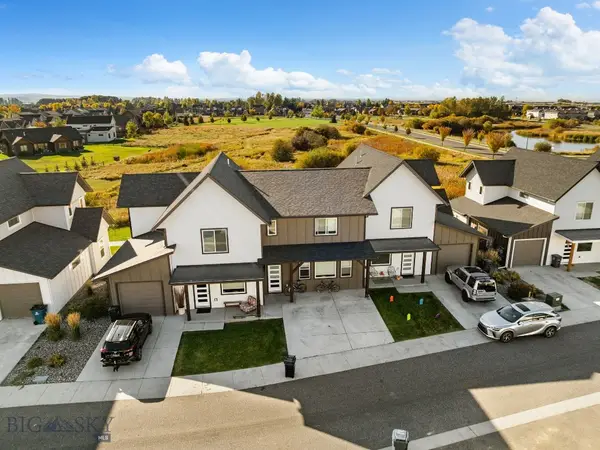 Listed by ERA$1,375,000Active-- beds -- baths
853 Rookery Lane, Bozeman, MT 59718
MLS# 415393Listed by: ERA LANDMARK REAL ESTATE - New
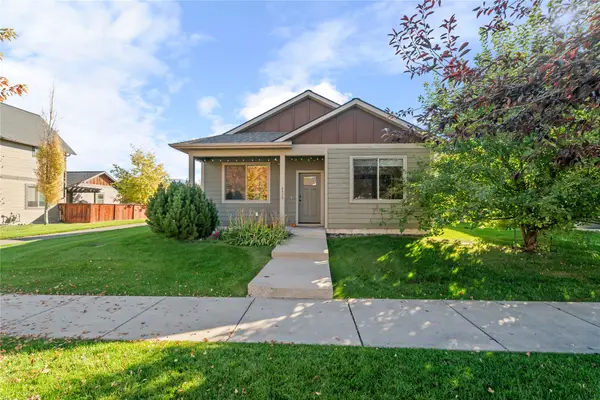 $595,000Active3 beds 2 baths1,582 sq. ft.
2430 Ferguson Avenue, Bozeman, MT 59718
MLS# 30079523Listed by: THE SYNERGY GROUP - New
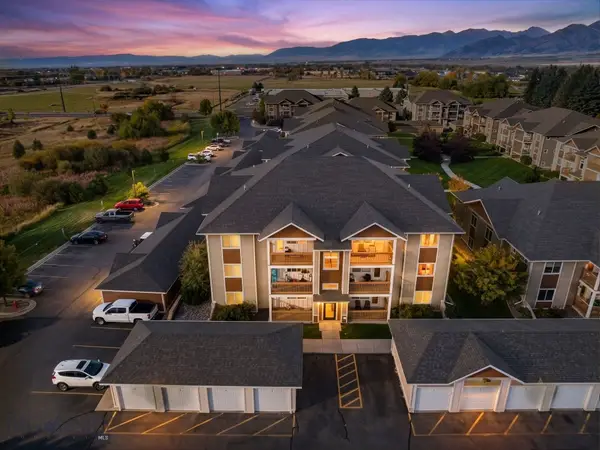 Listed by ERA$3,700,000Active-- beds -- baths
2232 Baxter Lane #1-12, Bozeman, MT 59718
MLS# 415371Listed by: ERA LANDMARK REAL ESTATE - New
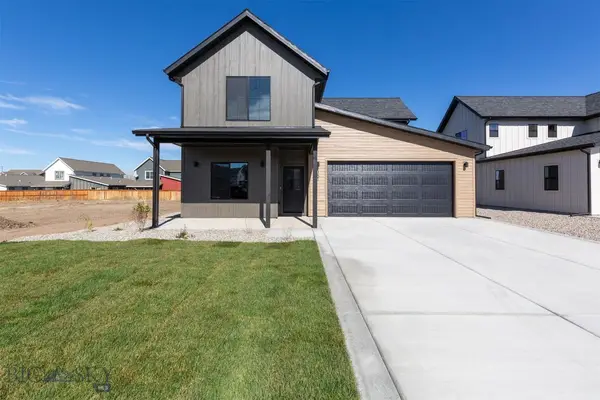 $874,900Active3 beds 3 baths2,288 sq. ft.
351 Cloudfield Circle, Bozeman, MT 59718
MLS# 415377Listed by: ALTITUDE REAL ESTATE, LLC


Protect your home and budget from life's surprises with an Assurant Home Warranty, backed by a partner that supports you through every step of homeownership. Explore Plans.
© 2023 - 2026 ERA Franchise Systems LLC. All rights reserved. ERA Franchise Systems LLC fully supports the principles of the Fair Housing Act and the Equal Opportunity Act. ERA, ERA Real Estate powered, and their respective logos are registered service marks of ERA Franchise Systems LLC. Each office is independently owned and operated.