
2429 Flourhouse Way, Bozeman, MT 59715
Local realty services provided by:ERA Landmark Real Estate
2429 Flourhouse Way,Bozeman, MT 59715
$699,000
- 2 Beds
- 2 Baths
- 1,778 sq. ft.
- Townhouse
- Active
Listed by: jennifer kelly
Office: exp realty, llc.
MLS#:414943
Source:MT_BZM
Price summary
- Price:$699,000
- Price per sq. ft.:$393.14
- Monthly HOA dues:$220
About this home
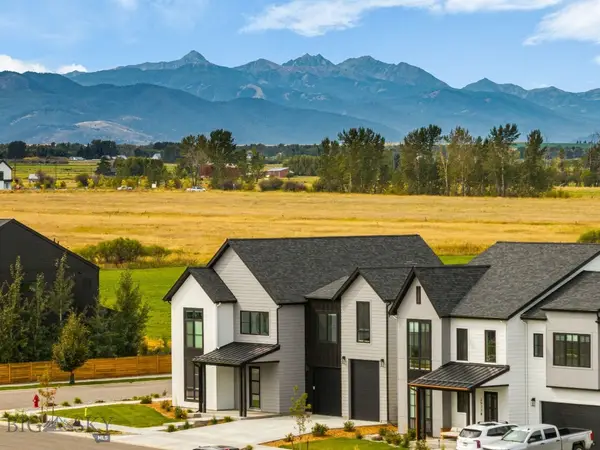
Beautiful materials, intelligent design, and exceptional efficiency come together in this distinctive Bridger View townhome. The Farmhouse 2 floor plan offers 1,778 total square feet with 2 bedrooms, 1.5 bathrooms, and an unfinished lower level ready to serve as generous storage today with the possibility of additional finished space in the future.
Inside, the craftsmanship takes center stage. White oak hardwood floors bring warmth throughout the home, complemented by solid fir doors and cabinetry and beautifully executed tile work. Expansive windows bring in the natural light, while substantial outdoor decks create additional places to gather, unwind, and enjoy Bozeman’s changing seasons.
LEED Platinum certification sets this townhome apart. Its performance-focused construction incorporates triple-pane windows, enhanced insulation, an efficient heat pump with air conditioning, Energy Star appliances, and water-conscious fixtures and landscaping. The result is a home designed to use resources efficiently while maintaining a comfortable interior environment throughout the year.
The setting is equally compelling. Located on Bozeman’s northeast side, Bridger View offers easy access to Story Mill Community Park, trails, and outdoor recreation. And downtown Bozeman is just minutes away. Within the neighborhood, shared outdoor areas and a common gathering space add to the sense of place without sacrificing the privacy of home.
For buyers who value quality over excess, this is a home where craftsmanship, efficiency, and location have all been considered with purpose....
Contact an agent
Home facts
- Year built:2023
- Subdivision & Development:Bridger View
- Listing ID #:414943
- Added:1 day(s) ago
- Updated:September 19, 2026 at 10:28 AM
Rooms and interior
- Bedrooms:2
- Total bathrooms:2
- Full bathrooms:1
- Half bathrooms:1
- Flooring:Hardwood
- Kitchen Description:Disposal, Range, Refrigerator
- Basement:Yes
- Basement Description:Egress Windows
- Living area:1,778 sq. ft.
Heating and cooling
- Cooling:Wall Window Units
- Heating:Heat Pump
Structure and exterior
- Roof:Asphalt, Shingle
- Year built:2023
- Building area:1,778 sq. ft.
- Lot area:0.05 Acres
- Lot Features:Landscaped, Lawn, Sprinklers In Ground
- Architectural Style:Bungalow
- Construction Materials:Hardboard, Wood Siding
- Exterior Features:Concrete Driveway, Covered, Deck, Landscaping, Patio, Porch, Sprinkler Irrigation
- Levels:2 Stories
Utilities
- Water:Water Available
- Sewer:Sewer Available
Finances and disclosures
- Price:$699,000
- Price per sq. ft.:$393.14
- Tax amount:$2,025
Features and amenities
- Laundry features:In Basement
- Amenities:Carbon Monoxide Detectors, HeatDetector, Security Lights, Smoke Detectors
Parking
- Parking description:Carport, Garage, Garage Door Opener
- Garage:Yes
- Garage spaces:2
New listings near 2429 Flourhouse Way
- New
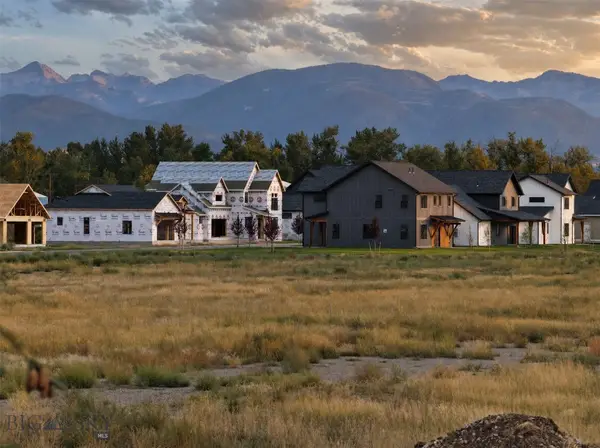 $150,000Active0.17 Acres
Lot 5 Redpoll Street, Bozeman, MT 59718
MLS# 414926Listed by: COLDWELL BANKER DISTINCTIVE PROPERTIES - New
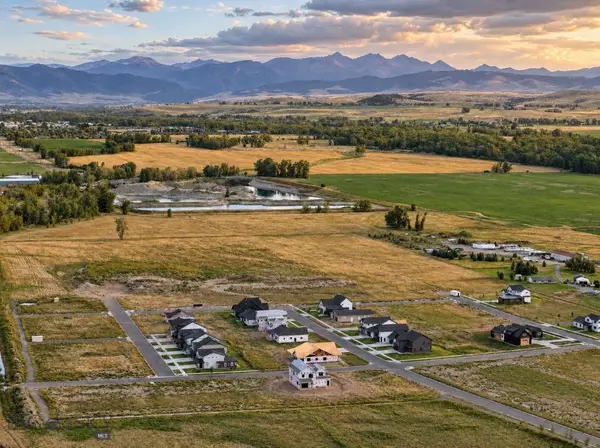 $285,000Active0.5 Acres
Lot 7 Crossbill Road, Bozeman, MT 59718
MLS# 414970Listed by: COLDWELL BANKER DISTINCTIVE PROPERTIES - New
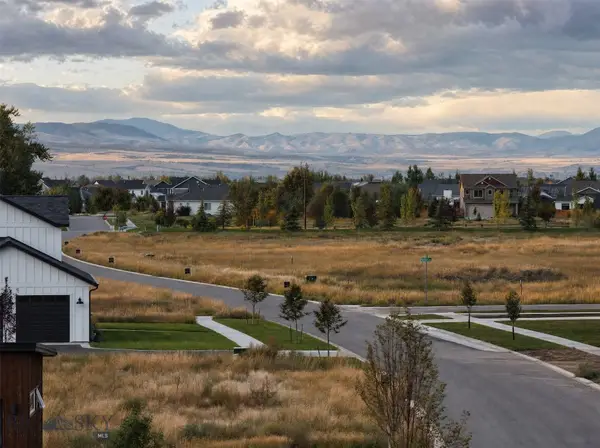 $159,900Active0.17 Acres
Lot 4 Redpoll Street, Bozeman, MT 59718
MLS# 414973Listed by: COLDWELL BANKER DISTINCTIVE PROPERTIES - New
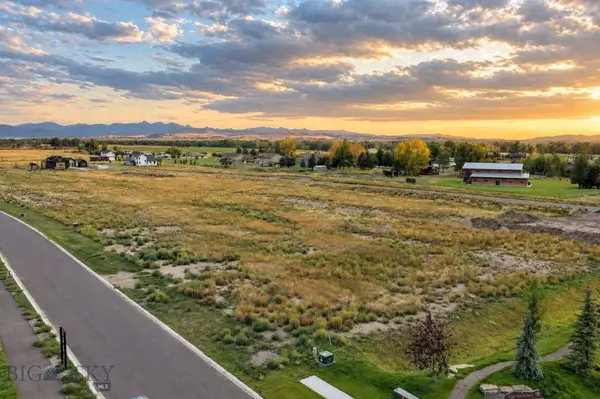 $159,900Active0.17 Acres
Lot 3 Redpoll Street, Bozeman, MT 59718
MLS# 414975Listed by: COLDWELL BANKER DISTINCTIVE PROPERTIES - New
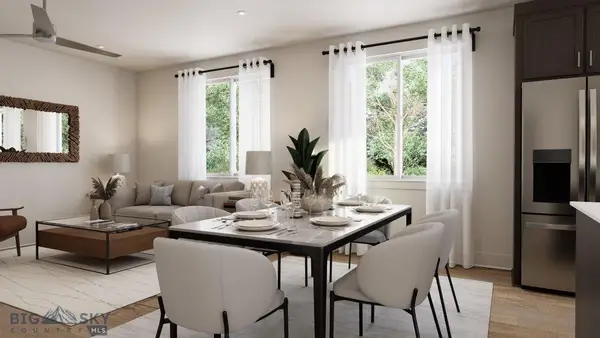 $619,998Active3 beds 3 baths1,738 sq. ft.
4926 Compass Lane, Bozeman, MT 59718
MLS# 30078665Listed by: ENGEL & VLKERS WESTERN FRONTIER - HELENA - New
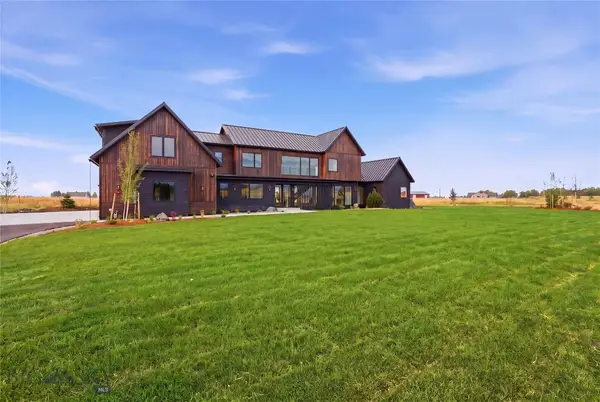 $3,490,000Active4 beds 5 baths4,550 sq. ft.
163 Reilley Road, Bozeman, MT 59718
MLS# 414743Listed by: COLDWELL BANKER DISTINCTIVE PROPERTIES - New
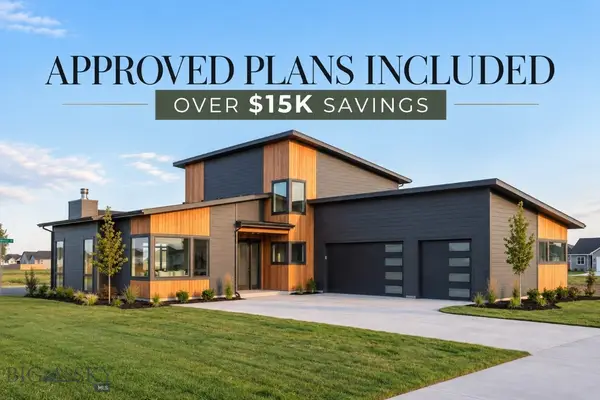 $260,000Active0.48 Acres
Lot 7 Sage Grouse Drive, Bozeman, MT 59718
MLS# 414930Listed by: COLDWELL BANKER DISTINCTIVE PROPERTIES - New
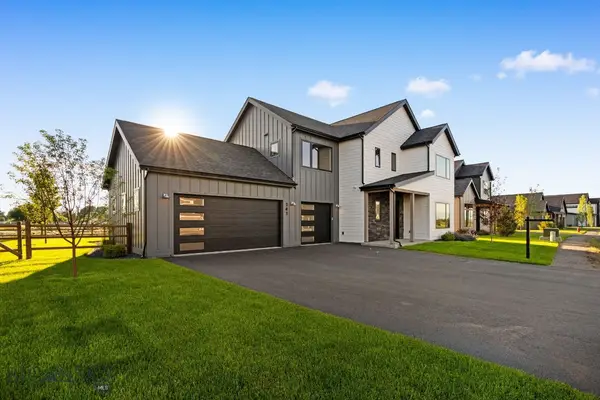 $1,224,900Active4 beds 4 baths3,067 sq. ft.
141 Creekbank Loop, Bozeman, MT 59718
MLS# 414942Listed by: COLDWELL BANKER DISTINCTIVE PROPERTIES - New
 $1,499,000Active4 beds 4 baths3,328 sq. ft.
2987 S 31st, Bozeman, MT 59718
MLS# 414936Listed by: BLACK BULL REALTY LLC


Protect your home and budget from life's surprises with an Assurant Home Warranty, backed by a partner that supports you through every step of homeownership. Explore Plans.
© 2023 - 2026 ERA Franchise Systems LLC. All rights reserved. ERA Franchise Systems LLC fully supports the principles of the Fair Housing Act and the Equal Opportunity Act. ERA, ERA Real Estate powered, and their respective logos are registered service marks of ERA Franchise Systems LLC. Each office is independently owned and operated.