
5450 Annie Street #A, Bozeman, MT 59718
Local realty services provided by:ERA Landmark Real Estate
5450 Annie Street #A,Bozeman, MT 59718
$650,000
- 2 Beds
- 2 Baths
- 1,589 sq. ft.
- Condominium
- Active
Upcoming open houses
- Sun, Nov 0811:00 am - 01:00 pm
Listed by: tamara williams
Office: tamara williams and company
MLS#:415872
Source:MT_BZM
Price summary
- Price:$650,000
- Price per sq. ft.:$409.06
- Monthly HOA dues:$340
About this home
Lives like a one-story, with a bonus. Welcome to 5450 Annie Street, Unit A, a 2023 end unit in Laurel Glen where both bedrooms, the primary suite, the kitchen, and the laundry are all on the main floor. This ground-floor condo has its own private entrance and a cottage-style exterior with stone accents, so it feels more like a home than a condo from the moment you walk up. Inside, vaulted ceilings and tall windows fill the open living and dining area with natural light, and a gas fireplace makes it the coziest spot in the house on a Montana winter night. The kitchen features quartz countertops, a contrasting wood island with pendant lighting, floating shelves, a subway tile backsplash, and plenty of cabinet space. A full appliance package is included, washer and dryer too, so you can move right in. The primary suite offers a double vanity and a glass-enclosed tile walk-in shower (with a grab bar), and the second bedroom sits next to its own full bath, ideal for guests or a home office. When you want more room, a wide staircase leads to a large bonus room over the garage: a guest space, second living room, studio, or hobby room. Step outside to a private covered patio framed by a pergola, stone walls, and an gate, perfect for morning coffee or summer dinners. The two-car attached garage offers room for vehicles, storage, and all the gear. Lock-and-leave easy, with the HOA covering exterior maintenance, insurance, and snow removal. Laurel Glen’s parks, ponds, sidewalks, and trail system are almost right outside your door. Newer construction, main-floor living, and a move-in ready setup make this one worth seeing in person....
Contact an agent
Home facts
- Year built:2023
- Subdivision & Development:Laurel Glen
- Listing ID #:415872
- Added:1 day(s) ago
- Updated:November 04, 2026 at 11:11 PM
Rooms and interior
- Bedrooms:2
- Total bathrooms:2
- Full bathrooms:1
- Flooring:Laminate, Partially Carpeted, Tile
- Kitchen Description:Dishwasher, Disposal, Microwave, Range, Refrigerator
- Basement:Yes
- Basement Description:Crawl Space
- Living area:1,589 sq. ft.
Heating and cooling
- Cooling:Ceiling Fans
- Heating:Forced Air
Structure and exterior
- Roof:Asphalt, Shingle
- Year built:2023
- Building area:1,589 sq. ft.
- Lot Features:Landscaped, Lawn, Sprinklers In Ground
- Architectural Style:Traditional
- Construction Materials:Hardboard
- Exterior Features:Covered, Landscaping, Patio
- Levels:2 Stories
Utilities
- Water:Water Available
- Sewer:Sewer Available
Finances and disclosures
- Price:$650,000
- Price per sq. ft.:$409.06
- Tax amount:$4,467 (2025)
Features and amenities
- Laundry features:Dryer, Washer
- Amenities:Carbon Monoxide Detectors, Fireplace, HeatDetector, Smoke Detectors, VaultedCeilings
Parking
- Parking description:Garage, Garage Door Opener
- Garage:Yes
- Garage spaces:2
New listings near 5450 Annie Street #A
- New
 $935,000Active4 beds 4 baths3,815 sq. ft.
3100 Durston Road #A,B, Bozeman, MT 59718
MLS# 415902Listed by: WINDERMERE GREAT DIVIDE-BOZEMAN - New
 $320,000Active1 beds 1 baths810 sq. ft.
3100 Durston Road #C, Bozeman, MT 59718
MLS# 415908Listed by: WINDERMERE GREAT DIVIDE-BOZEMAN - New
 $599,000Active3 beds 3 baths2,269 sq. ft.
3100 Durston Road #D, Bozeman, MT 59718
MLS# 415909Listed by: WINDERMERE GREAT DIVIDE-BOZEMAN - New
 $709,900Active4 beds 2 baths2,096 sq. ft.
168 E Hyalite Peak Drive, Bozeman, MT 59718
MLS# 415701Listed by: BERKSHIRE HATHAWAY - BOZEMAN - New
 $1,275,000Active2.3 Acres
168 Painted Ridge Road, Bozeman, MT 59718
MLS# 415713Listed by: OUTLAW REALTY - New
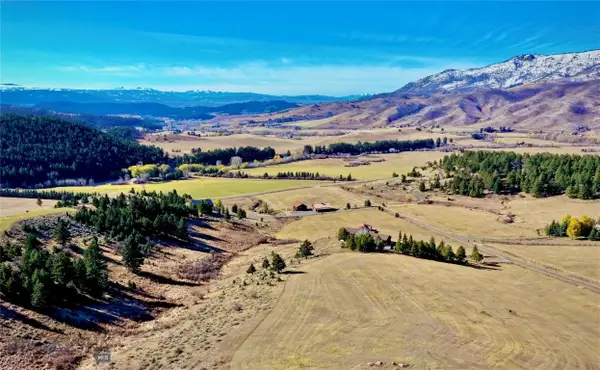 $2,395,000Active10.45 Acres
6014 Skyline Lane, Bozeman, MT 59715
MLS# 415886Listed by: PUREWEST REAL ESTATE BOZEMAN - New
 Listed by ERA$637,500Active3 beds 2 baths1,705 sq. ft.
1234 Hunters, Bozeman, MT 59718
MLS# 415901Listed by: ERA LANDMARK REAL ESTATE - New
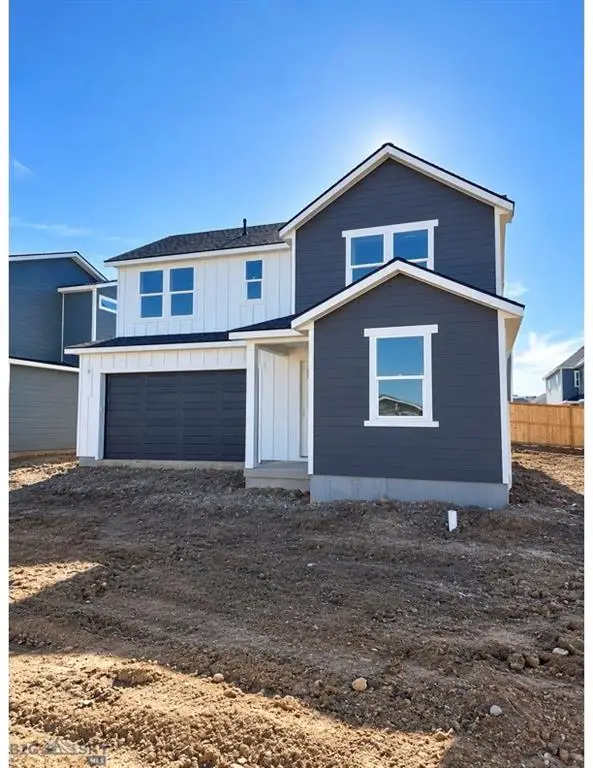 $639,990Active4 beds 3 baths1,881 sq. ft.
4934 Compass Lane, Bozeman, MT 59718
MLS# 30080632Listed by: ENGEL & VLKERS WESTERN FRONTIER - HELENA - New
 $1,475,000Active4 beds 4 baths3,237 sq. ft.
292 Creekbank Loop, Bozeman, MT 59718
MLS# 415671Listed by: COLDWELL BANKER DISTINCTIVE PROPERTIES - Open Sun, 1 to 3pmNew
 Listed by ERA$1,989,000Active4 beds 4 baths3,437 sq. ft.
938 Liberty Drive, Bozeman, MT 59718
MLS# 415833Listed by: ERA LANDMARK REAL ESTATE


Protect your home and budget from life's surprises with an Assurant Home Warranty, backed by a partner that supports you through every step of homeownership. Explore Plans.
© 2023 - 2026 ERA Franchise Systems LLC. All rights reserved. ERA Franchise Systems LLC fully supports the principles of the Fair Housing Act and the Equal Opportunity Act. ERA, ERA Real Estate powered, and their respective logos are registered service marks of ERA Franchise Systems LLC. Each office is independently owned and operated.