
2923 S 31st Avenue, Bozeman, MT 59718
Local realty services provided by:ERA Landmark Real Estate
Upcoming open houses
- Sun, Nov 0801:00 pm - 03:00 pm
Listed by: everdawn charles
Office: keller williams montana realty
MLS#:413932
Source:MT_BZM
Price summary
- Price:$1,250,000
- Price per sq. ft.:$451.26
- Monthly HOA dues:$65
About this home
Welcome to 2923 S 31st Avenue, where thoughtful design, beautiful finishes, and peaceful farmland views come together in one exceptional Bozeman home.
What makes this home so special? The way it lives.
The kitchen, dining, and entertaining spaces are tucked toward the back of the home, where expansive windows bring in natural light and views of neighboring farmland. It's a setting that feels surprisingly peaceful while keeping you connected to everything Bozeman has to offer.
Up front, a generous living space welcomes guests, while a spacious office with oversized windows and a door provides a quiet place to work.
Upstairs, you'll find three bedrooms, including a beautiful primary suite with tray ceilings, a spacious walk-in shower featuring dual shower heads and a handheld wand, and a separate soaking tub.
And there's more! An expansive bonus room with scenic windows, a flexible second office space with a door, a cozy loft that's just asking for a reading chair, and an oversized laundry room with a sink and additional cabinetry.
The details continue outdoors with upgraded landscaping, a fenced yard, and inviting spaces to relax or entertain. Central air conditioning is already included.
Built by CP Build, this Lagom D1 offers the quality, craftsmanship, and elevated finishes you'd expect from a custom home, without having to start from scratch.
Come find home in Gran Cielo. This one really is worth seeing in person....
Contact an agent
Home facts
- Year built:2026
- Subdivision & Development:Gran Cielo
- Listing ID #:413932
- Added:90 day(s) ago
- Updated:November 08, 2026 at 11:00 PM
Rooms and interior
- Bedrooms:3
- Total bathrooms:3
- Full bathrooms:2
- Half bathrooms:1
- Flooring:Engineered Hardwood, Partially Carpeted, Tile
- Kitchen Description:Dishwasher, Disposal, Range, Refrigerator
- Living area:2,770 sq. ft.
Heating and cooling
- Cooling:Central Air
- Heating:Forced Air, Natural Gas
- Central air:Yes
Structure and exterior
- Roof:Asphalt, Shingle
- Year built:2026
- Building area:2,770 sq. ft.
- Lot area:0.15 Acres
- Lot Features:Landscaped, Lawn, Sprinklers In Ground
- Architectural Style:Custom
- Construction Materials:Hardboard, Lap Siding
- Exterior Features:Concrete Driveway, Covered, Landscaping, Patio
- Levels:2 Stories
Utilities
- Water:Water Available
- Sewer:Sewer Available
Finances and disclosures
- Price:$1,250,000
- Price per sq. ft.:$451.26
- Tax amount:$1,694 (2025)
Features and amenities
- Amenities:Fireplace, Security Lights, WalkInClosets
Parking
- Parking description:Garage, Garage Door Opener
- Garage:Yes
- Garage spaces:2
New listings near 2923 S 31st Avenue
- New
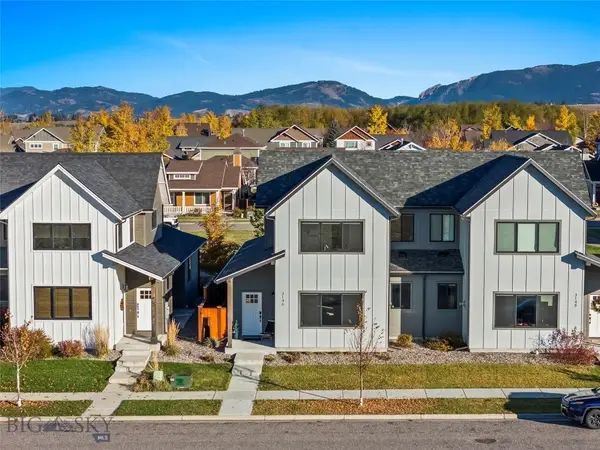 $719,000Active4 beds 3 baths2,156 sq. ft.
3146 S 15th, Bozeman, MT 59715
MLS# 415958Listed by: REAL BROKER - New
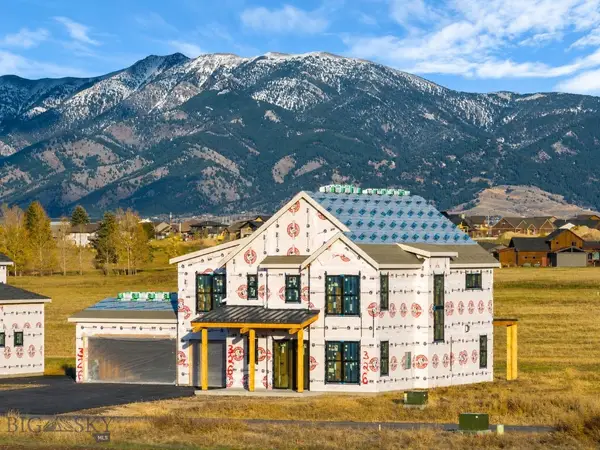 $1,450,000Active4 beds 3 baths3,088 sq. ft.
326 Creekbank Loop, Bozeman, MT 59718
MLS# 415672Listed by: COLDWELL BANKER DISTINCTIVE PROPERTIES - New
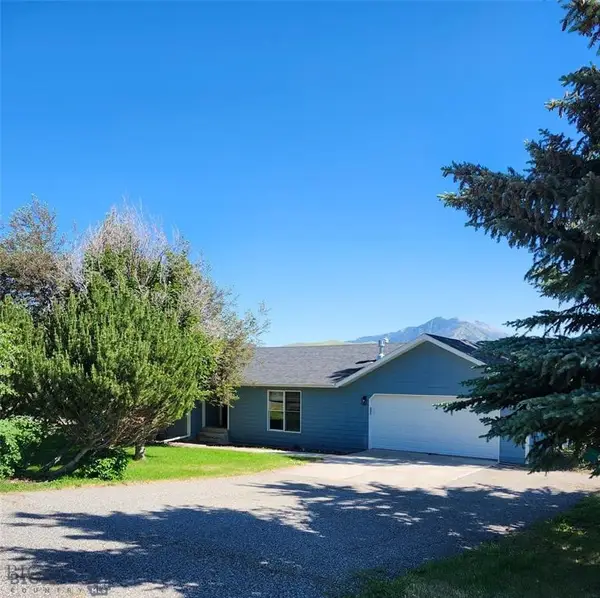 $695,000Active3 beds 2 baths1,415 sq. ft.
1421 Bluebird Lane, Bozeman, MT 59715
MLS# 415933Listed by: WESTERN MONTANA REALTY INC - New
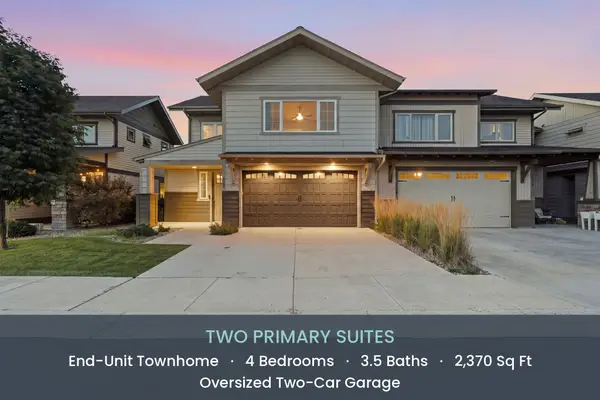 $615,000Active4 beds 4 baths2,370 sq. ft.
3083 Lori Lane, Bozeman, MT 59718
MLS# 30080772Listed by: TAMARA WILLIAMS AND COMPANY - New
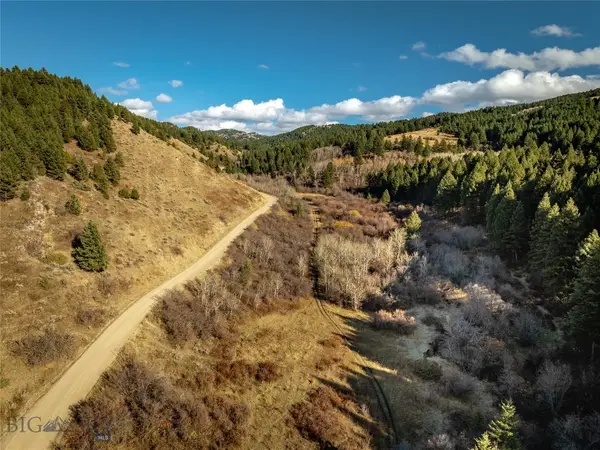 $12,950,000Active960.54 Acres
Address Withheld By Seller, Bozeman, MT 59715
MLS# 415941Listed by: ALTITUDE REAL ESTATE, LLC - New
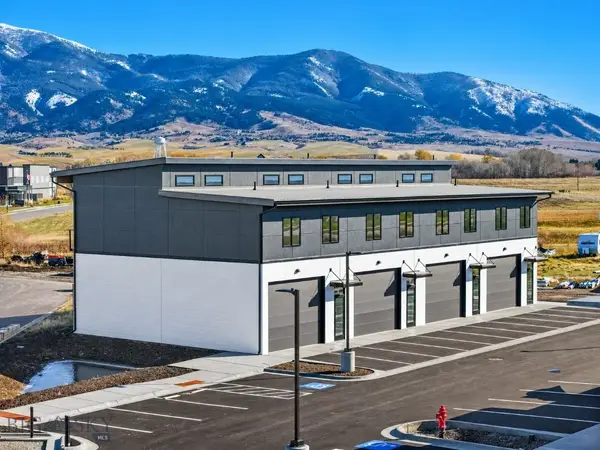 $799,900Active2 beds 2 baths1,120 sq. ft.
3589 Royal Wolf #B, Bozeman, MT 59718
MLS# 415925Listed by: SAVAGE REAL ESTATE GROUP  $899,000Active4 beds 3 baths2,589 sq. ft.
401 Cloudfield Circle, Bozeman, MT 59718
MLS# 412364Listed by: BERKSHIRE HATHAWAY - BOZEMAN- New
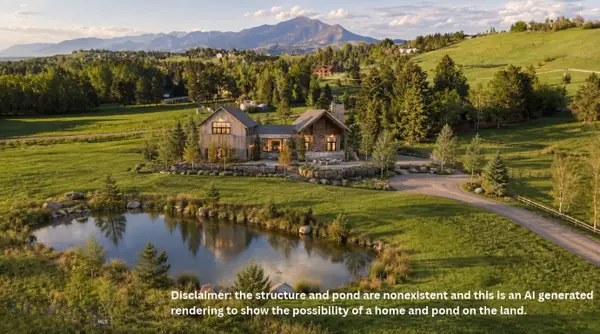 Listed by ERA$1,199,000Active4.28 Acres
3751 Sourdough Road, Bozeman, MT 59715
MLS# 415910Listed by: ERA LANDMARK REAL ESTATE - New
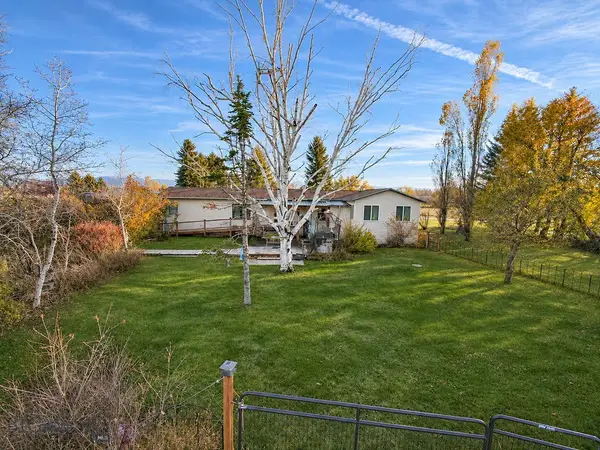 $499,000Active3 beds 2 baths1,072 sq. ft.
125 Durango Lane, Bozeman, MT 59718
MLS# 415923Listed by: RE/MAX LEGACY - New
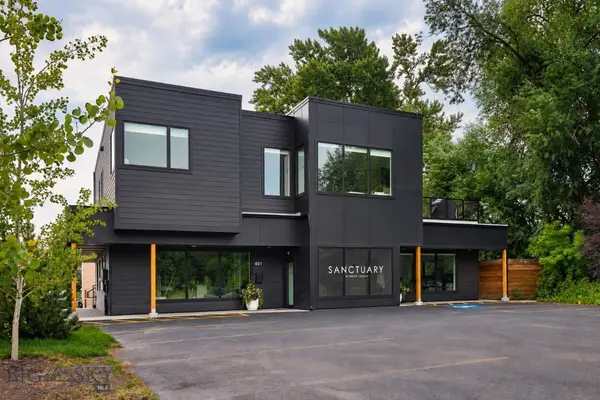 $2,700,000Active3 beds 3 baths3,452 sq. ft.
401 E Peach Street, Bozeman, MT 59715
MLS# 415930Listed by: BIG SKY SOTHEBY'S - BOZEMAN


Protect your home and budget from life's surprises with an Assurant Home Warranty, backed by a partner that supports you through every step of homeownership. Explore Plans.
© 2023 - 2026 ERA Franchise Systems LLC. All rights reserved. ERA Franchise Systems LLC fully supports the principles of the Fair Housing Act and the Equal Opportunity Act. ERA, ERA Real Estate powered, and their respective logos are registered service marks of ERA Franchise Systems LLC. Each office is independently owned and operated.